Property Details:
• Type: Semi-Detached
• Tenure: Freehold
• Floor Area: N/A
Key Features:
• Three bedrooms
• Semi detached
• Extended and refurbished to a high standard
• Versatile living space downstairs
• Viewing Essential
• Sought after location
Location:
• Nearest Station: N/A
• Distance to Station: N/A
Agent Information:
• Address: 333 Chester Road, Castle Bromwich, Birmingham, W Midlands, B36 0JG
Full Description:
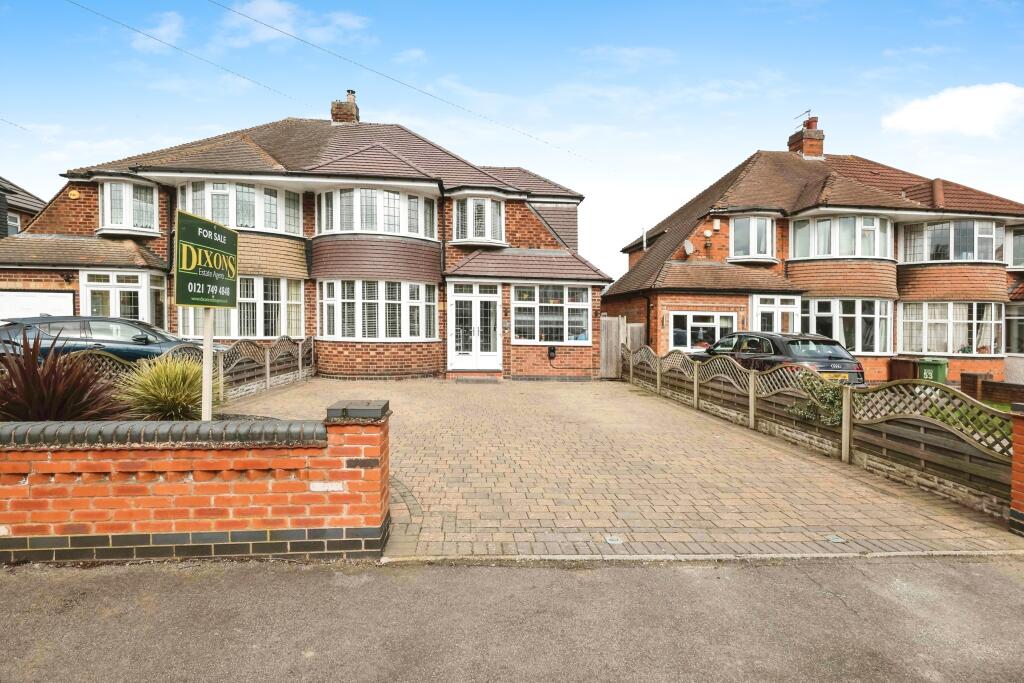
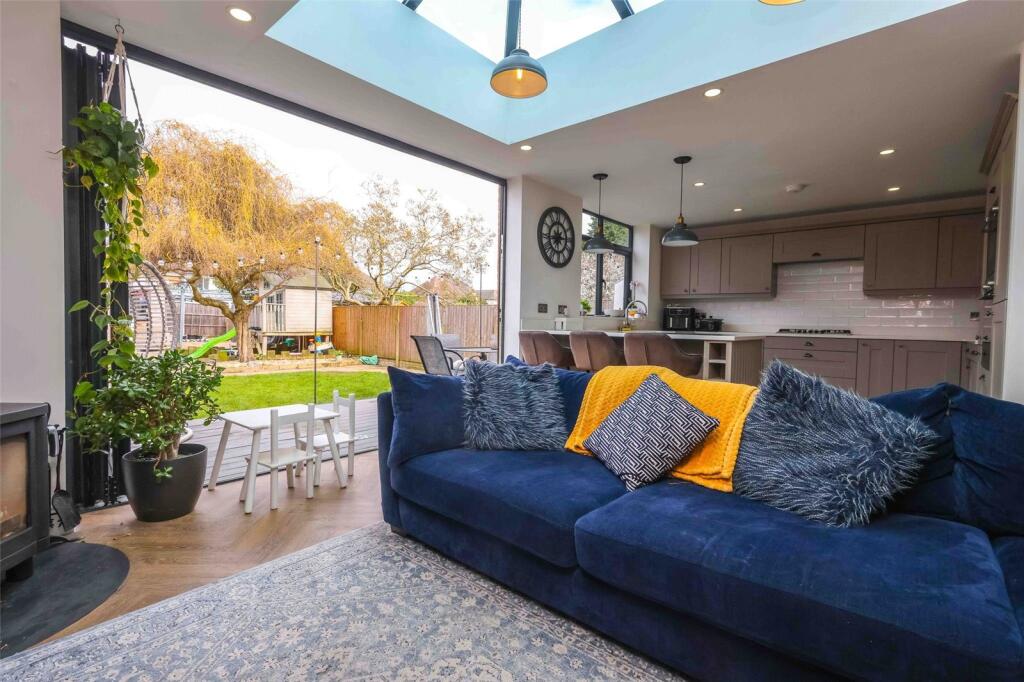

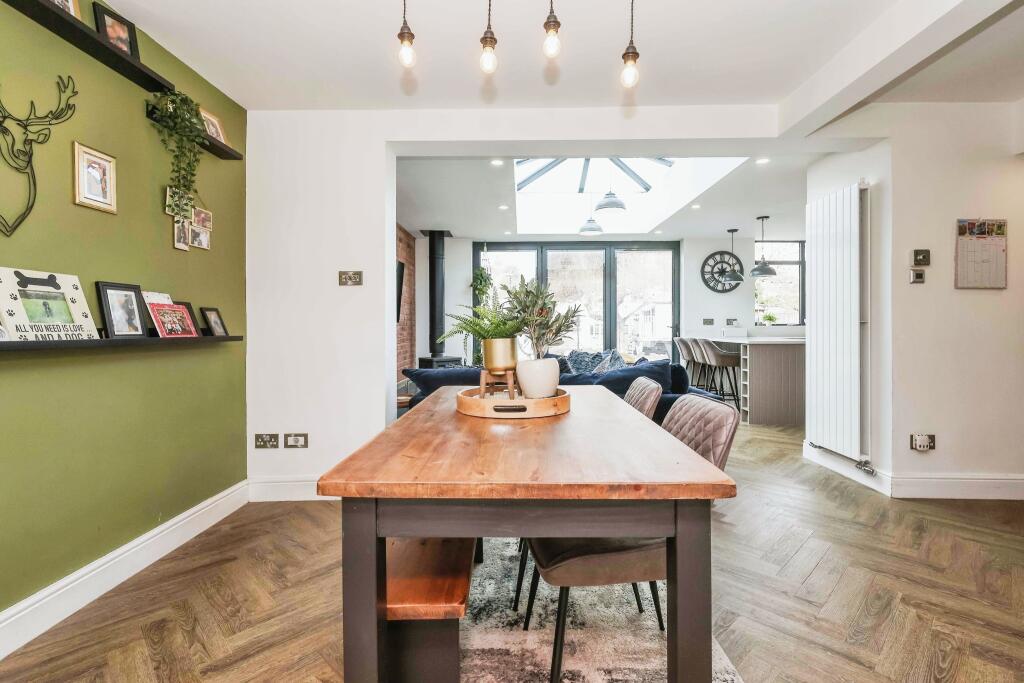
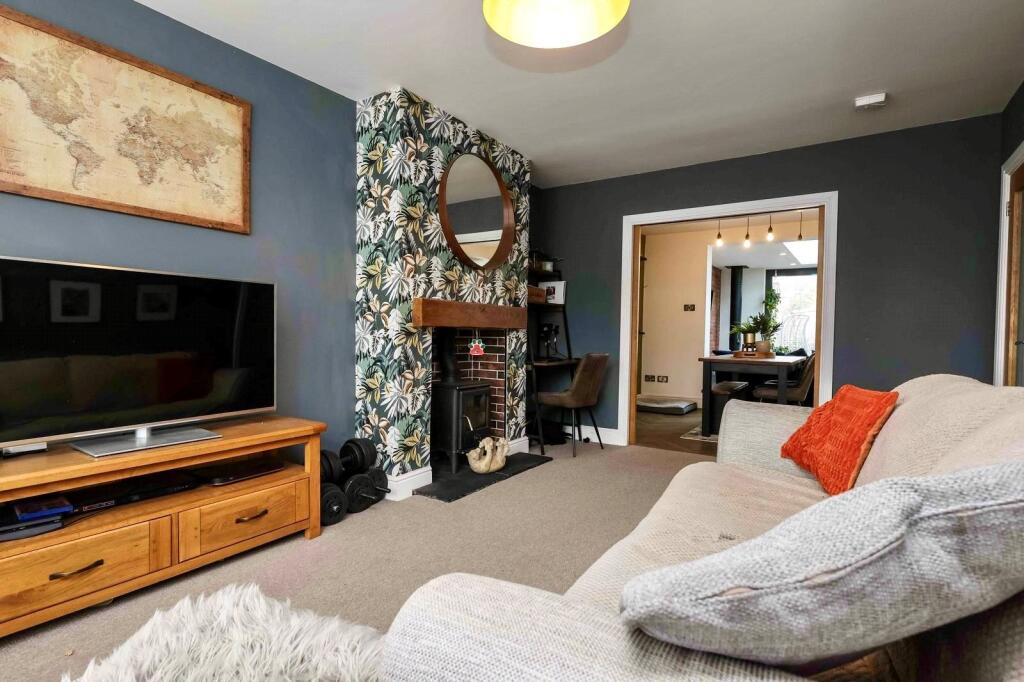
Welcome to Marlborough Road, an extended three bedroom semi detached house with a driveway, in the sought after location of Castle Bromwich. We love the way this beautiful family home has been extended and decorated. Viewing highly recommended to appreciate what this home has to offer. It has been refurbished to a high standard, and is a house that we feel you can move straight into. Entrance via a tiled porch into the hallway which has LVT flooring in a herringbone design and storage under the stairs. Reception room to the right which is currently used as a play room, with light coloured carpet. Lounge to the left which is a lovely space. There is built inseating in the curved bay window which also comprises of extensive storage. Decorated tastefully with a feature wallpaper chimney breast. Log burner. Sliding wooden pocket doors to the dining area. Dining area is open plan to the hall, back reception room and kitchen. Upright modern radiator. LVT herringbone flooring in the open plan areas. Back reception area has a feature brick wall and views of the garden with bifold doors housing integrated blinds. Large feature lantern skylights letting in lots of light. Modern upright radiator. The kitchen is a fantastic space with a breakfast bar, a range of light grey coloured shaker style units and Quartz worktops with a built in drainer. Belfast ceramic sink and a mixer boiler tap. Integrated, fridge freezer, dishwasher, electric oven, microwave and cooker hood. Cupboards with features such as a pull out kidney shelves, pull out bin and a towel rail and a dog bed (which could also be converted to house a beverage centre). Oblong splashback wall tiles. Underfloor heating in the kitchen. Utility area has a range of shaker style units, sink, drainer and mixer tap. Space for a washing machine, tumble dryer and another freezer or fridge. Oblong splashback wall tiles. Sensor lights. Door to the side of the house. Door to the shower room. Shower room fully tiled, with a corner shower unit, sink with storage, toilet, towel radiator and sensor lights. Upstairs there is a landing with a lovely feature of a stained glass window. Bedroom One is tastefully decorated with panelled walls and fitted wardrobes with lots of clever storage, curved bay window, ceiling spotlights and cream carpets. Bedroom Two is a double bedroom at the back with wood laminate flooring, large loft access. Bedroom Three has had a Dormer extension giving it 3 windows and making it a double bedroom with wood laminate flooring. Bathroom has a black and white patterned floor, with white oblong tiles on the wall with feature black bandings, recess for shower gels etc near bath. Roll top bath with waterfall shower head over, sink with storage, toilet and two windows giving it a light and fresh feel. Outside at the front is an extensive block paved driveway with an EV charge point, with low maintenance stoned planting area.Rear garden is a great space for a family with a decking area benefitting from external feature lighting, grass lawn , raised planters to the side, paving slabs at the back with access through to side entry. Storage shed at the back attached to an outbuilding/summer house which has been lovingly converted into a bar with full electric, insulation and external lighting. This home benefits from double glazing, and a Hive central heating. Council tax band C