Property Details:
• Type: Detached
• Tenure: N/A
• Floor Area: N/A
Key Features:
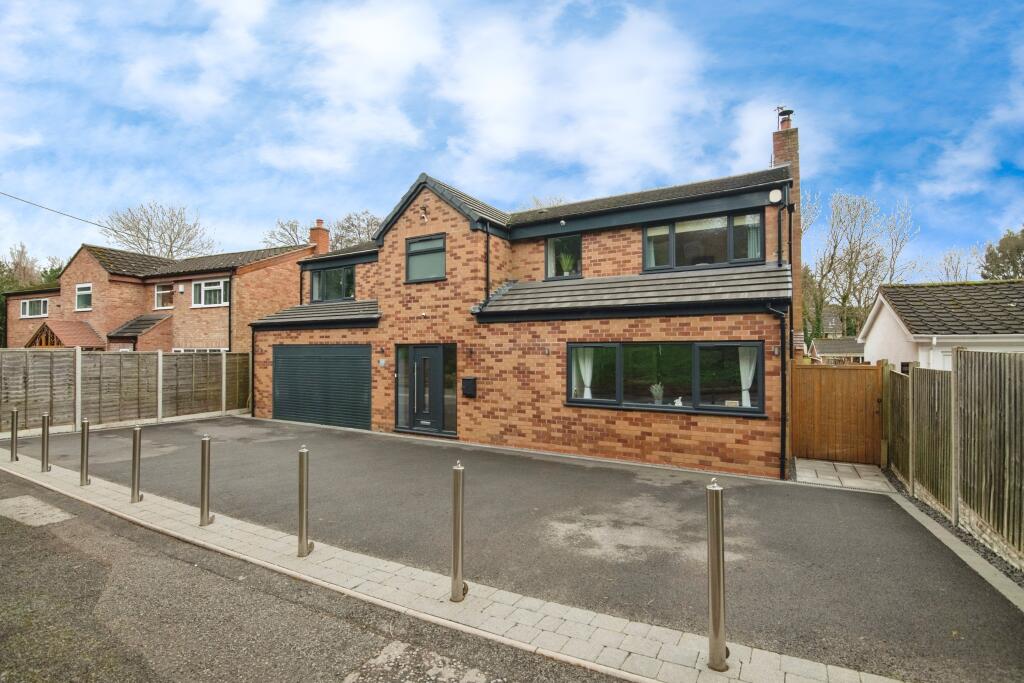
• Exceptional 5 Bedroom Detached Family Home
• High Specification Renovation Recently Completed
• High A-Rated EPC - Fully Future Proofed
• 3 En-Suites, Bathroom, And Downstairs Shower Room
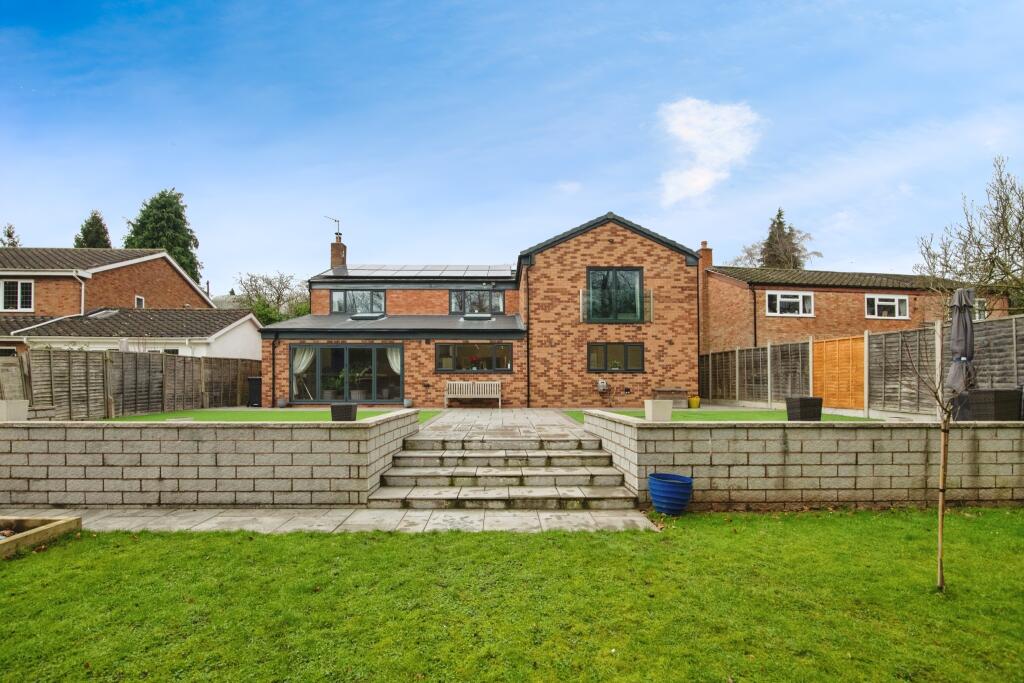
• Landscaped South Facing Rear Garden
• Pre-Installed Solar Panels - Under Floor Heating
• Double Garage And Secure Off-Road Parking
• Book A Viewing 24/7 Via Purplebricks App/Website
Location:
• Nearest Station: N/A
• Distance to Station: N/A
Agent Information:
• Address: Purplebricks,
650 The Crescent Colchester Business Park,
Colchester,
United Kingdom,
CO4 9YQ
Full Description:
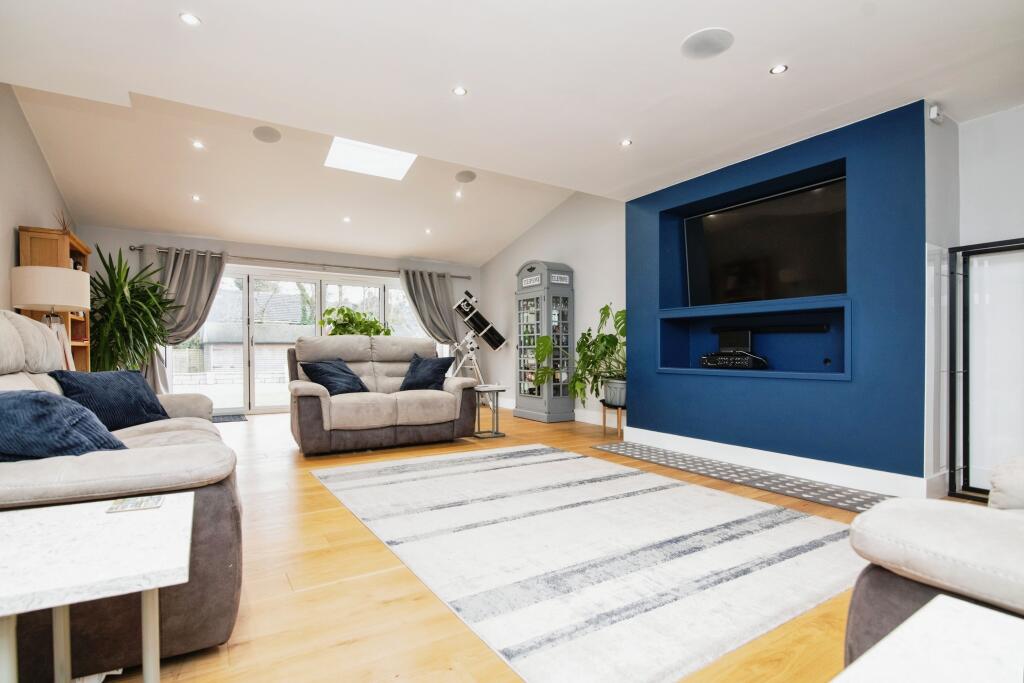
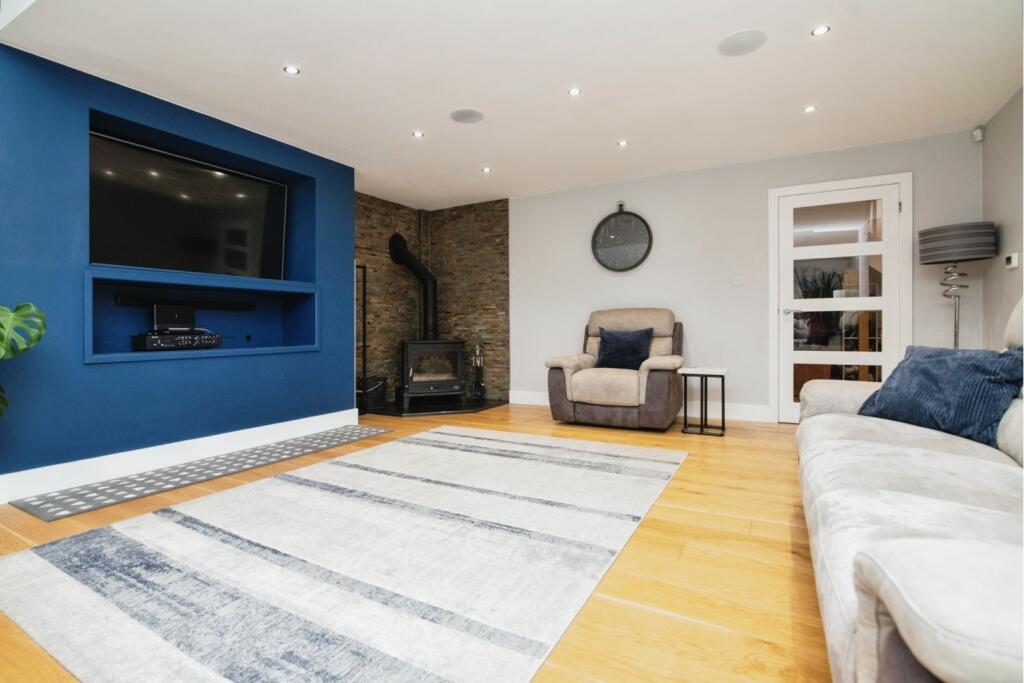
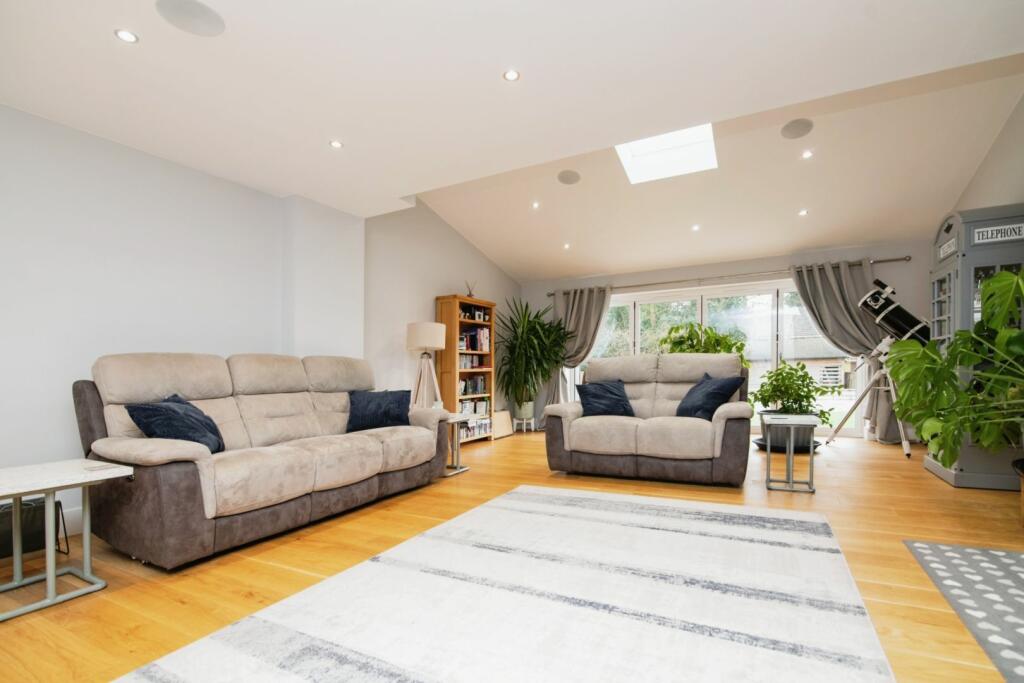
The PropertyKEY FEATURES5 DOUBLE BEDROOMSEN-SUITE TO MASTER BEDROOM, EN-SUITE TO GUEST BEDROOM, JACK & JILL EN-SUITE, FAMILY BATHROOM AND DOWNSTAIRS WC & SHOWER ROOM EXTENSIVE KITCHEN / DINERSIZEABLE LOUNGE, WITH BIFOLD DOORS LEADING TO:GENEROUS SOUTH FACING, LANDSCAPED GARDENDOUBLE GARAGE AND OFF STREET SECURE PARKING FOR 6 CARSHIGH A RATED EPC -SOLAR PANELS - UNDERFLOOR HEATING THROUGHOUT -RAIN WATER HARVESTER EXCELLENT TRANSPORT LINKS TO M5/M42**Viewing is highly recommended to fully appreciate this remarkable property - Book a viewing 24/7 via the Purplebricks app/website**This modern family home opens into a hallway. The ground floor layout includes a convenient ground floor WC and shower room and a spacious lounge which boasts a feature log burner and bi fold doors, which over look the garden. The impressive bespoke kitchen / diner is the heart of the home, featuring a range of fitted units, integrated dishwasher, two ovens and a microwave. There is a separate utility, with space for a double fridge/freezer, plumbing for a washing machine and tumble drier. Also on the ground floor there is a study/office with fitted units, access to the double garage and a playroom/dining room at the front. The staircase ascends to the first floor landing, where there a five double bedrooms, master with en-suite and walk in wardrobe and double doors with a Juliette balcony over looking the garden. En-suite to guest bedroom, Jack and Jill En-suite and the main family bathroom. All bedrooms have sound resisting windows.Within catchment of multiple OFSTED highly rated schools, close to all essential amenities,. This truly wonderful property proves to be an ideal investment offering the perfect blend of privacy and convenience.Property Description DisclaimerThis is a general description of the property only, and is not intended to constitute part of an offer or contract. It has been verified by the seller(s), unless marked as 'draft'. Purplebricks conducts some valuations online and some of our customers prepare their own property descriptions, so if you decide to proceed with a viewing or an offer, please note this information may have been provided solely by the vendor, and we may not have been able to visit the property to confirm it. If you require clarification on any point then please contact us, especially if you’re traveling some distance to view. All information should be checked by your solicitor prior to exchange of contracts.Successful buyers will be required to complete anti-money laundering checks. Our partner, Lifetime Legal Limited, will carry out the initial checks on our behalf. The current non-refundable cost is £80 inc. VAT per offer. You’ll need to pay this to Lifetime Legal and complete all checks before we can issue a memorandum of sale. The cost includes obtaining relevant data and any manual checks and monitoring which might be required, and includes a range of benefits. Purplebricks will receive some of the fee taken by Lifetime Legal to compensate for its role in providing these checks.BrochuresBrochure