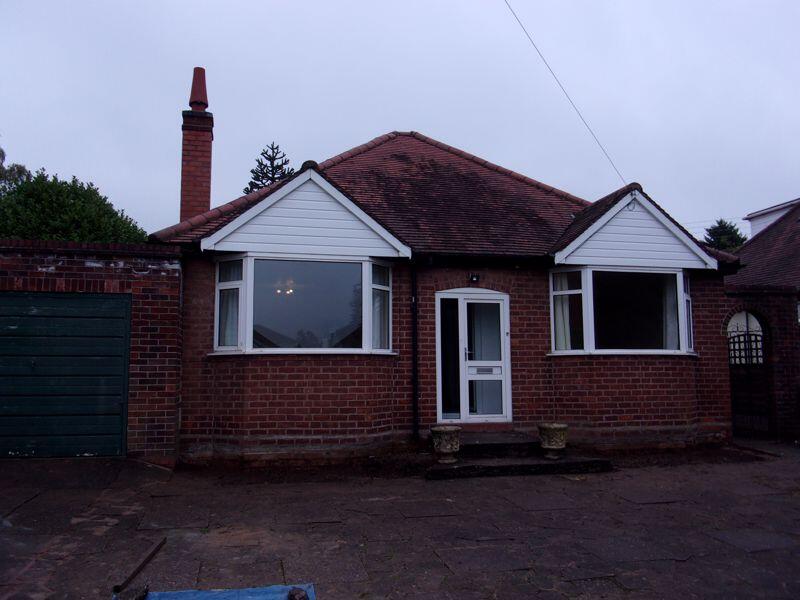
Property Details:
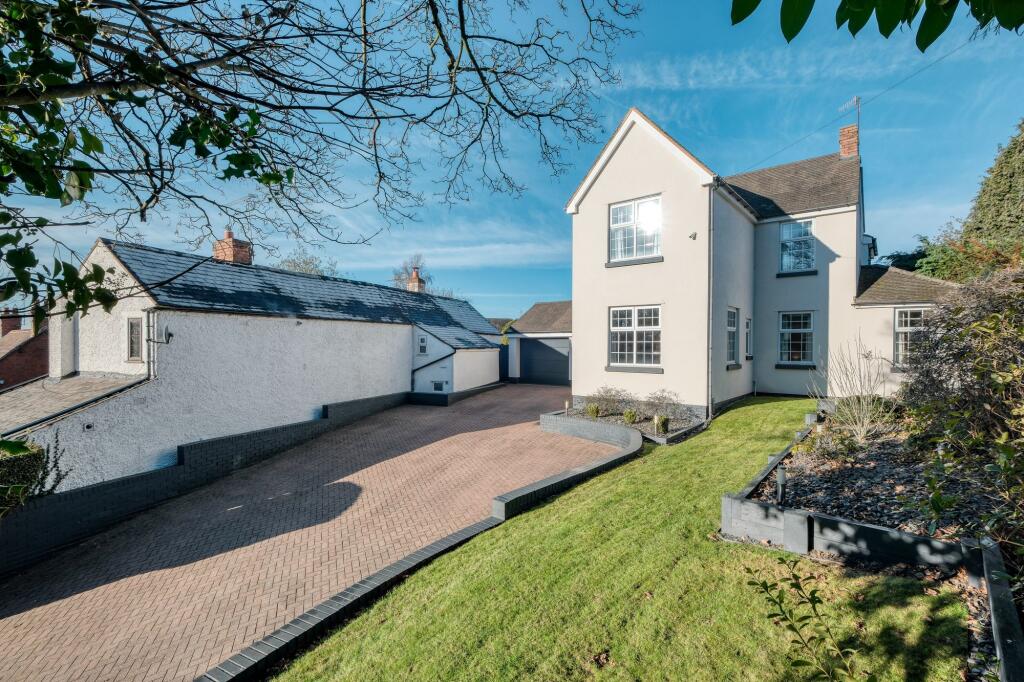
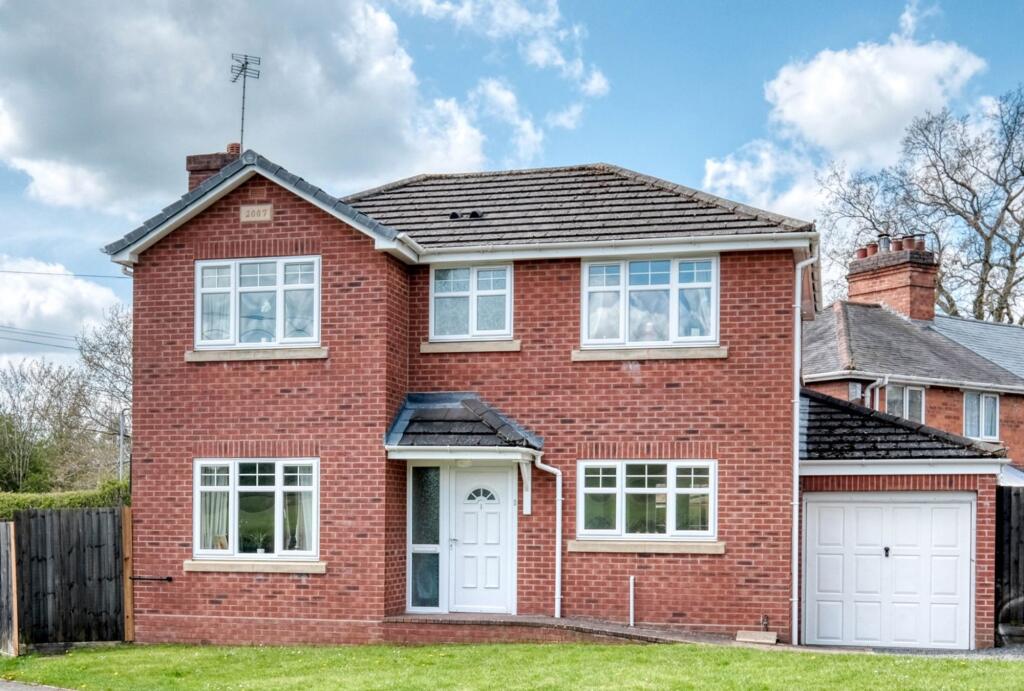
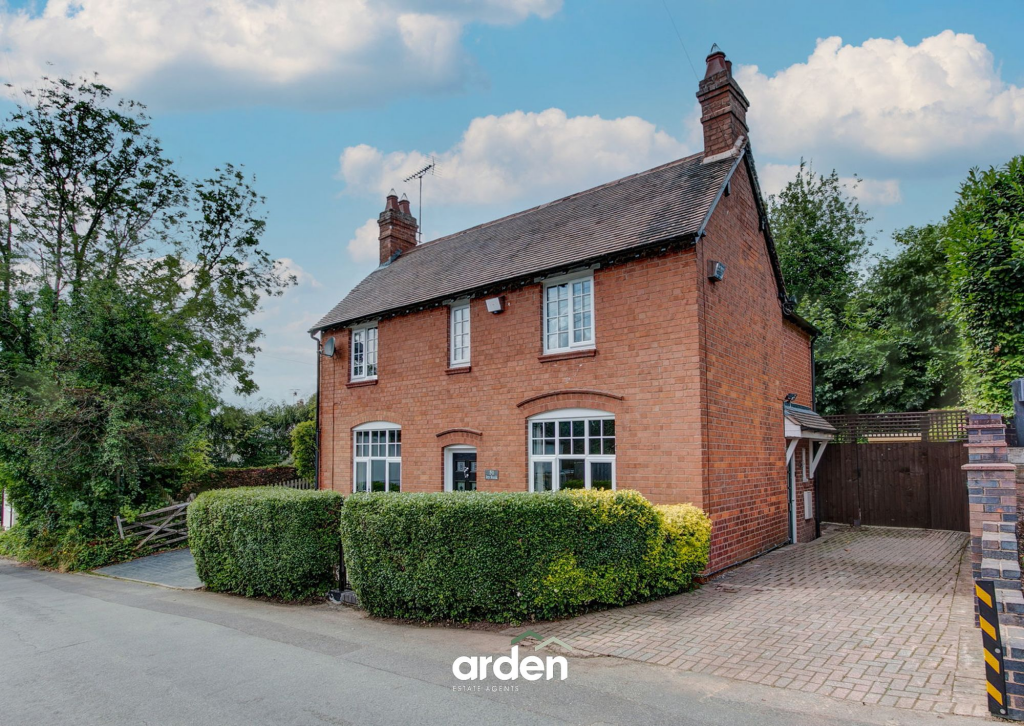
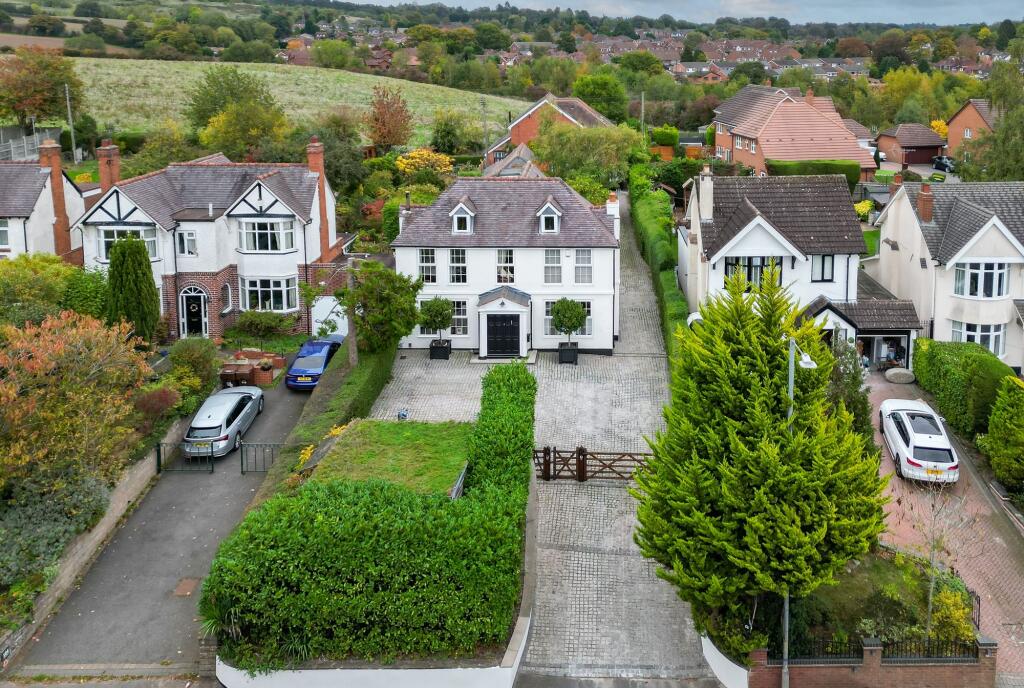
• Type: Detached
• Tenure: FREEHOLD
• Floor Area: 2554 sqft
Key Features:
• Substantial four-bedroom detached family home
• Approximately 2,550 sq. ft of accommodation including garage
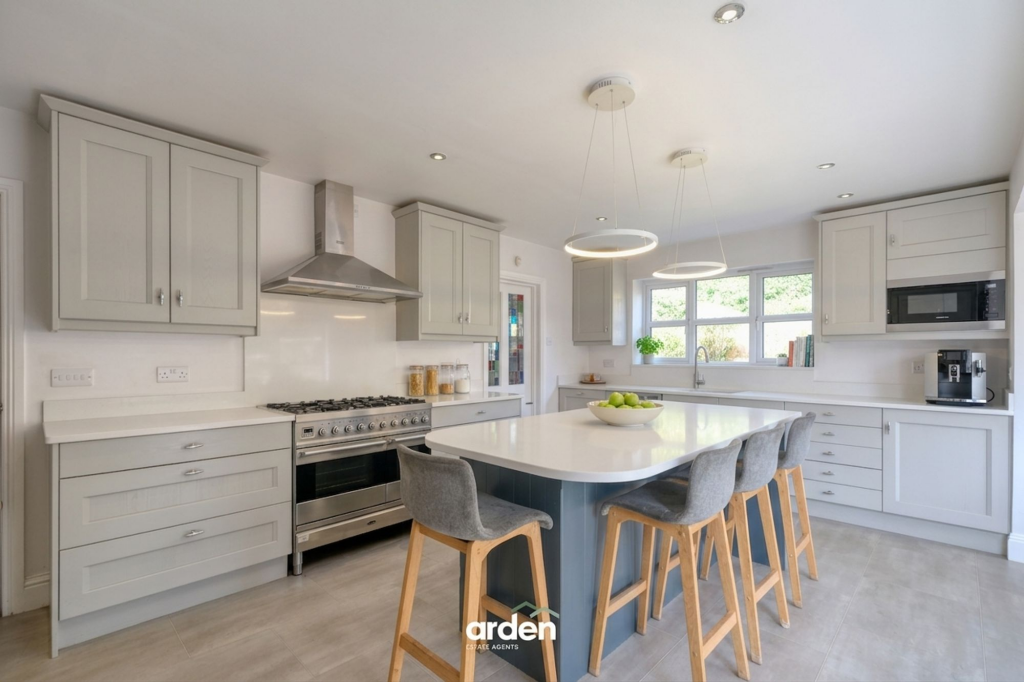
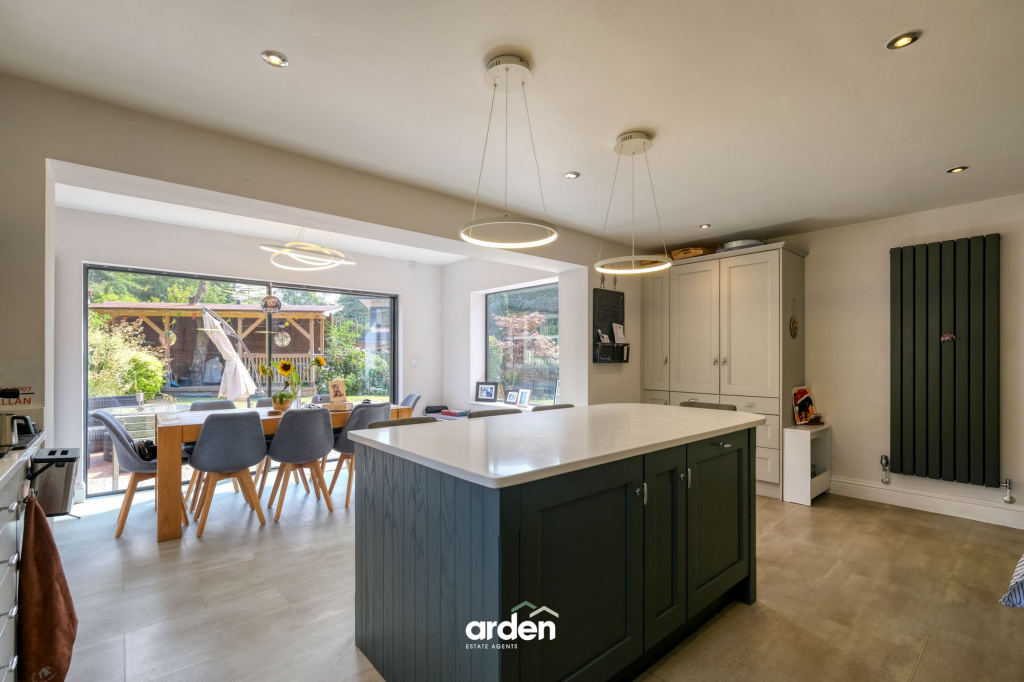
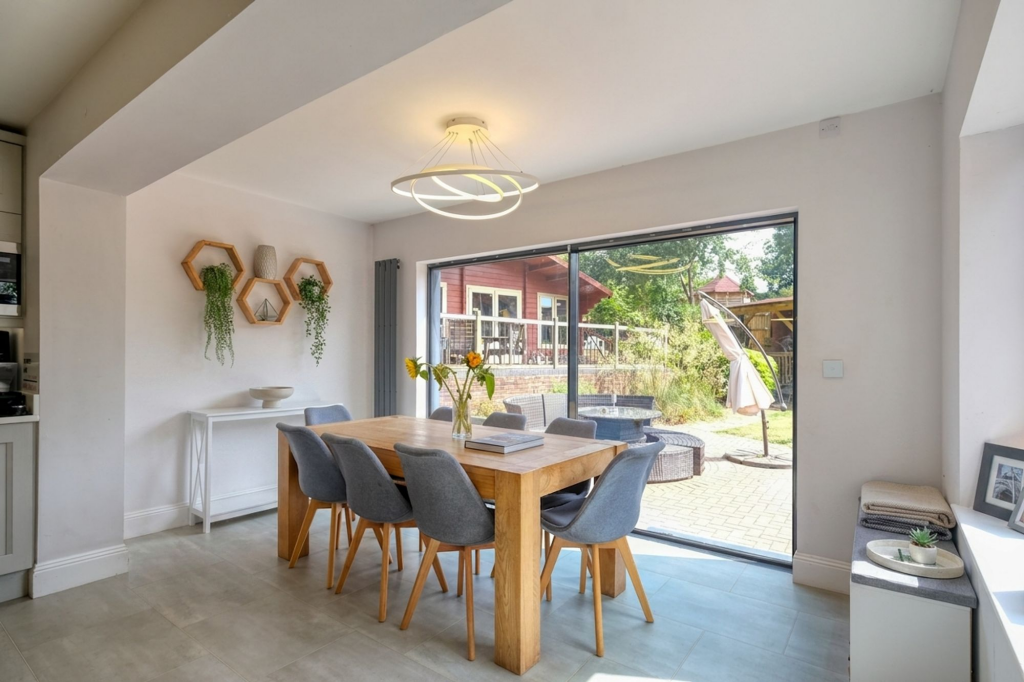
• Impressive open-plan kitchen and dining room
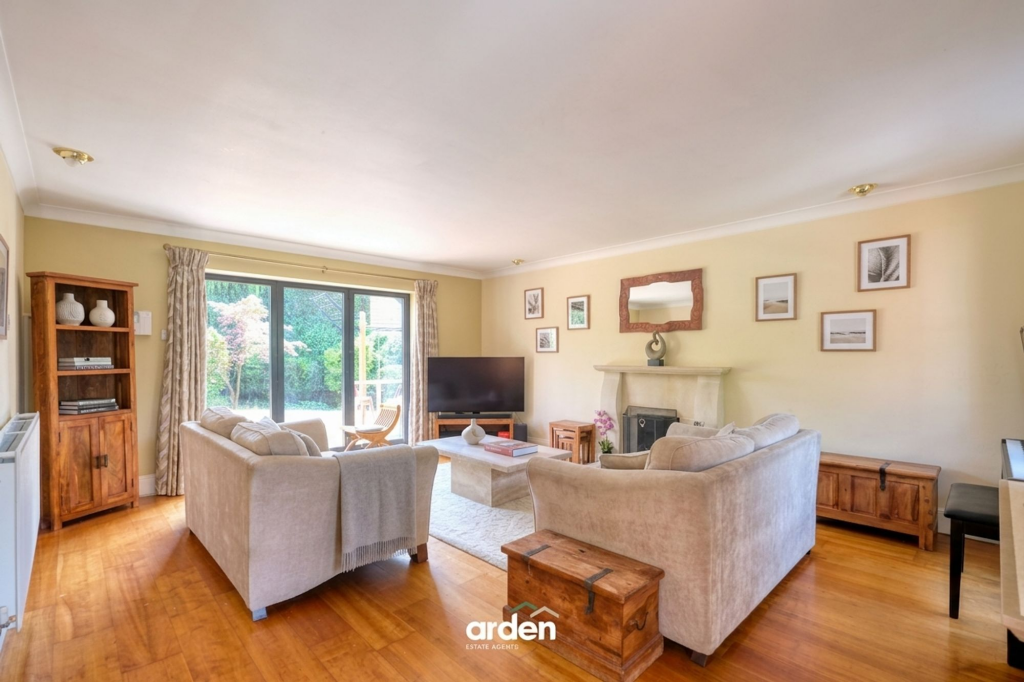
• Three versatile reception rooms
• Master bedroom with walk-in wardrobe and en-suite
• Second bedroom with en-suite plus family bathroom
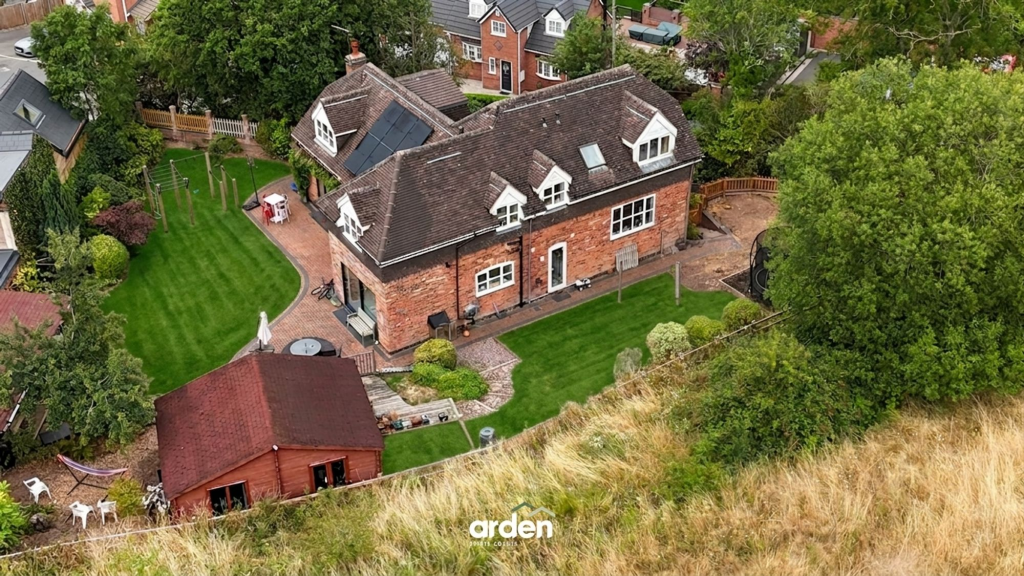
• Extensive private gardens with detached garden cabin
• Integral garage, generous driveway and solar panels
• Close to the Lickey Hills, local schools, shops and amenities
• Well placed for Bromsgrove and excellent transport links
Location:
• Nearest Station: Barnt Green Station
• Distance to Station: 1.8725975629449494 miles
Agent Information:
• Address: 14
Old Birmingham Road
Lickey End
Bromsgrove
B60 1DE
Full Description:
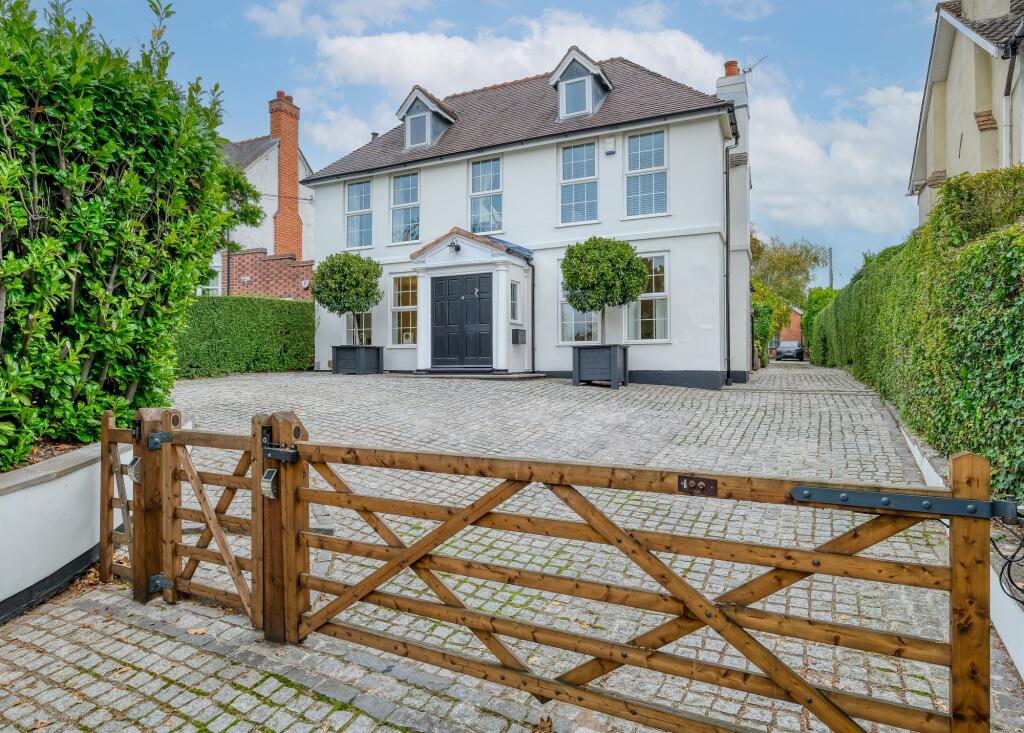
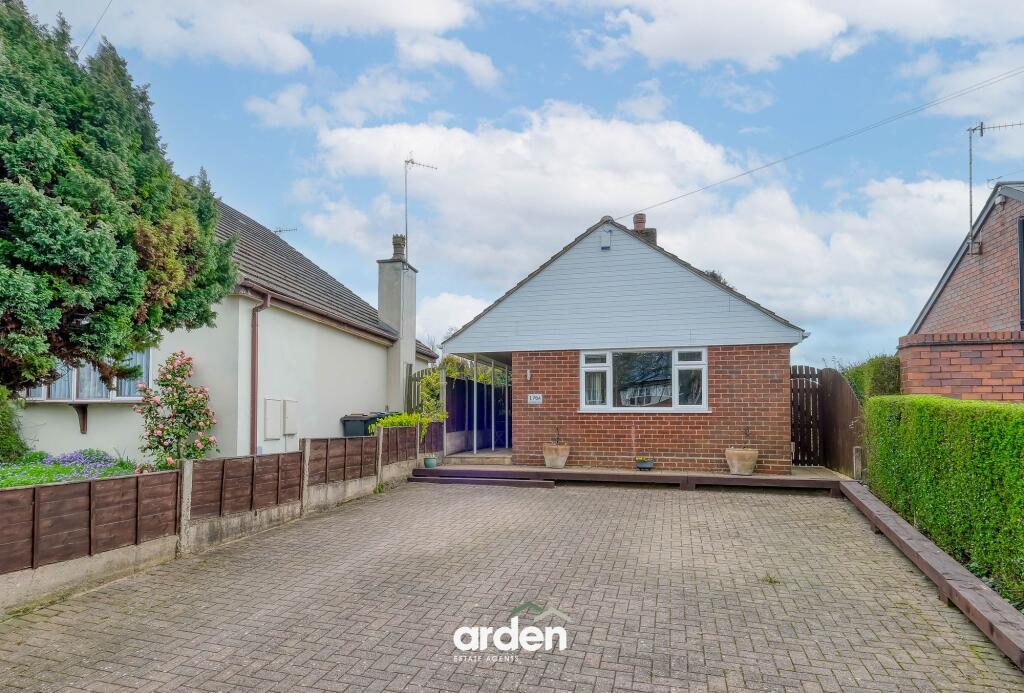
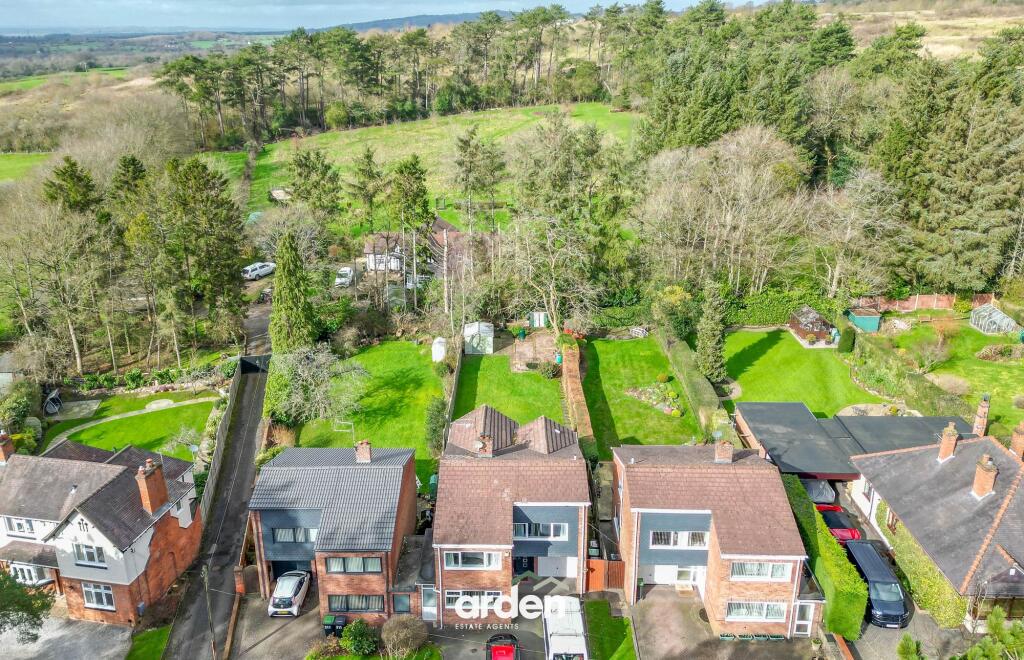
<p>Occupying a generous and private plot in Marlbrook, Bromsgrove, this substantial four-bedroom detached family home offers approximately 2,550 sq. ft of versatile accommodation, including the integral garage. Designed with modern family living in mind, the property features three flexible reception rooms, an impressive open-plan kitchen and dining space, three bathrooms and a separate utility room. Extensive gardens provide a peaceful natural backdrop, while a detached garden cabin, solar panels, ample parking and the integral garage add further practicality. Altogether, this is a superb home for growing families, home workers and buyers seeking plenty of space for entertaining, relaxing and enjoying the outdoors.</p><p>Approached via a generous block-paved driveway, the property occupies a distinctive position on Marlbrook Lane, with mature planting providing a welcoming sense of privacy. Steps rise to the main entrance, while the integral garage is positioned beneath the principal accommodation and offers useful secure parking and storage.</p><p>Upon entering, the hallway provides a natural introduction to the scale and versatility of the home. The principal living level has been arranged to balance sociable family spaces with quieter rooms that can adapt as needs change.</p><p>The spacious lounge is a well-proportioned reception room, filled with natural light through windows overlooking the surrounding garden. Doors open directly onto the outside space, creating a seamless connection between the home and garden during the warmer months. A feature fireplace provides an attractive focal point, while the generous proportions make this a comfortable setting for relaxed evenings and time spent together.</p><p>The heart of the home is the impressive open-plan kitchen and dining area. Designed with modern family living in mind, the kitchen includes an extensive range of fitted cabinetry, generous preparation space and a substantial central island that creates a natural gathering point. There is ample room for informal dining around the island, while the adjoining dining area provides space for larger family meals and entertaining.</p><p>Wide glazed doors open from the dining area onto the rear garden, allowing natural light to flow through the space and creating an easy transition outdoors. This arrangement is particularly appealing for families with children, as well as buyers who enjoy hosting friends and relatives throughout the year.</p><p>A separate utility room sits conveniently beside the kitchen, providing additional storage, laundry facilities and direct access outside. A ground-floor WC completes the practical accommodation on this level.</p><p>The family room offers another generous and adaptable reception space. It could serve as a children’s playroom, cinema room, informal sitting room or a comfortable retreat for older family members. Alongside this is the third reception room, currently arranged as a dedicated office. Its separation from the main living areas makes it especially useful for anyone working from home, although it could equally become a hobby room, snug or occasional guest space.</p><p>The upper floor is arranged around a central landing and provides four well-proportioned bedrooms. The master bedroom is a particularly comfortable retreat, benefiting from a walk-in wardrobe and a private en-suite shower room.</p><p>A second bedroom also enjoys its own en-suite facilities, making it an excellent option for older children, visiting guests or relatives who value additional independence. The remaining two bedrooms provide flexible accommodation for a growing family, with one offering particularly generous proportions and the potential to incorporate sleeping, study and relaxation areas.</p><p>The family bathroom is finished in a clean, contemporary style and includes both a bath and a separate shower enclosure. Together with the two en-suites, the three bathrooms provide excellent practicality for busy family mornings.</p><p>Externally, the gardens are a defining feature of the property. The home sits within an extensive plot, with lawned areas wrapping around the house and mature trees, hedging and established planting creating a private and leafy setting. Several paved and gravelled areas provide opportunities for outdoor dining, entertaining and quiet relaxation, while the open lawn offers valuable space for children and pets.</p><p>A substantial detached timber cabin occupies an elevated position within the garden and opens onto its own decked terrace. This versatile building could provide valuable additional space for leisure, hobbies or home working, subject to a buyer’s individual requirements and any necessary consents. A further covered seating structure creates another sheltered area from which to enjoy the garden.</p><p>The garden is bordered in part by an attractive natural landscape, giving the property a peaceful outlook and a feeling of connection with the surrounding countryside. Solar panels are fitted to the main roof, while the integral garage and generous driveway complete the outside arrangements.</p><p>With its substantial accommodation, three reception rooms, dedicated office, expansive kitchen and dining space and extensive gardens, this property is ideally suited to families seeking a long-term home with room to grow. It will also appeal to buyers who work remotely, regularly welcome guests or simply value flexible living space within a private setting close to Bromsgrove.</p><p><strong>Agent note:</strong><br />- Some images have been digitally enhanced for illustrative purposes.</p><br />EPC Rating: B