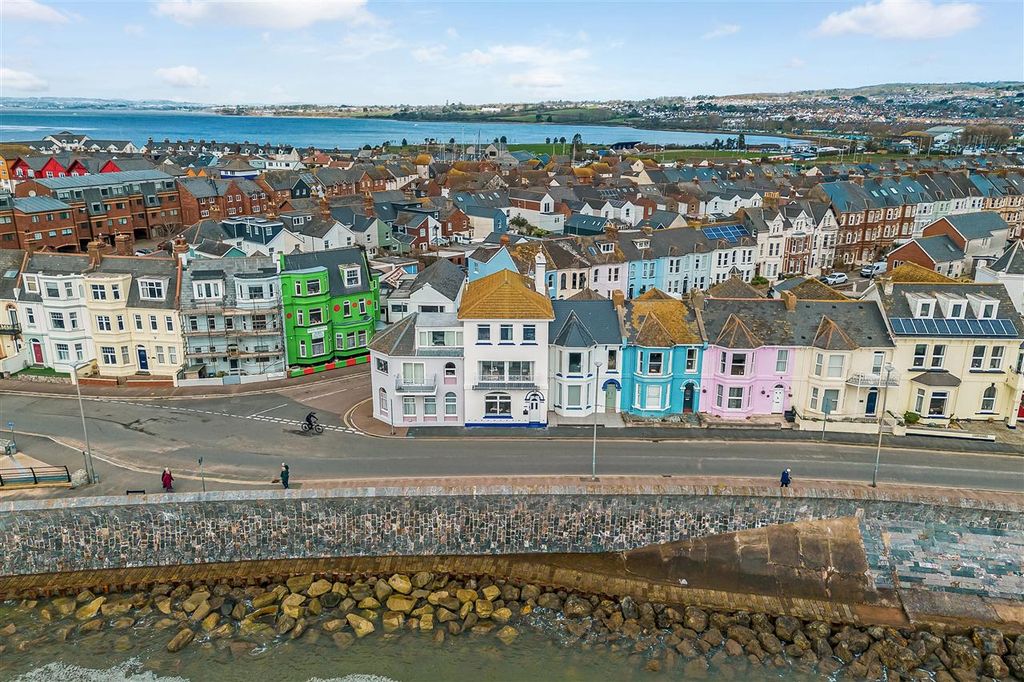
Property Details:
- Type: Semi-detached house
- Bedrooms: 4
- Bathrooms: 3
Agent: Butt Estates - Topsham
Phone: 01392 976386
This substantial executive home has been beautifully styled and presented throughout, offering generous family sized accommodation, versatile living spaces and a secure, enclosed south facing rear garden.<br/><br/>The ground floor opens into a welcoming entrance hallway, setting the tone for the spacious accommodation beyond. To the front of the property is a versatile second reception room, ideally suited as a formal dining room, playroom or home office. Double doors connect this room with the main living room, creating a wonderful layout that can either provide separate spaces for everyday family life or be opened up to form an impressive entertaining area when hosting friends and family.<br/><br/>Leading from the living room is a generous garden room/sun room, enjoying an attractive outlook across the rear terrace and gardens and providing an additional space in which to relax throughout the year.<br/><br/>The kitchen/dining room forms the heart of this impressive home. Beautifully presented and designed with family living and entertaining in mind, it features a large central island together with an integrated dining table comfortably seating at least six. A separate utility room provides further practicality and gives direct access into the integral garage.<br/><br/>On the first floor are four generous double bedrooms, two of which benefit from their own en-suite shower rooms, heated mirrors and excellent built-in storage. The remaining bedrooms are served by a beautifully presented family bathroom.<br/><br/>Outside, the enclosed rear garden enjoys a desirable southerly aspect and is predominantly laid to lawn. A paved terrace immediately outside the garden room provides an ideal seating area, while a raised decked terrace leading directly from the kitchen creates the perfect setting for al fresco dining and entertaining during the warmer months. Beneath the decking is an expansive storage area, ideal for garden furniture and equipment, complemented by a timber garden store for larger tools.<br/><br/>The elevated position of the property also provides glimpses towards the sea from the rear of the second floor, a particularly appealing feature for an Exmouth home.<br/><br/>To the front, the property benefits from private driveway parking, approached via a driveway shared with the neighbouring property, providing a tucked-away setting and secure off-road parking.<br/><br/>Overall, this is an impressive and exceptionally spacious family home, combining beautifully presented interiors with flexible reception spaces, generous bedrooms and a superb south facing garden.<br/><br/>Council Tax Band: E<br/>Tenure: Freehold<br/>Parking options: Driveway<br/>Garden details: Front Garden, Rear Garden<br/>