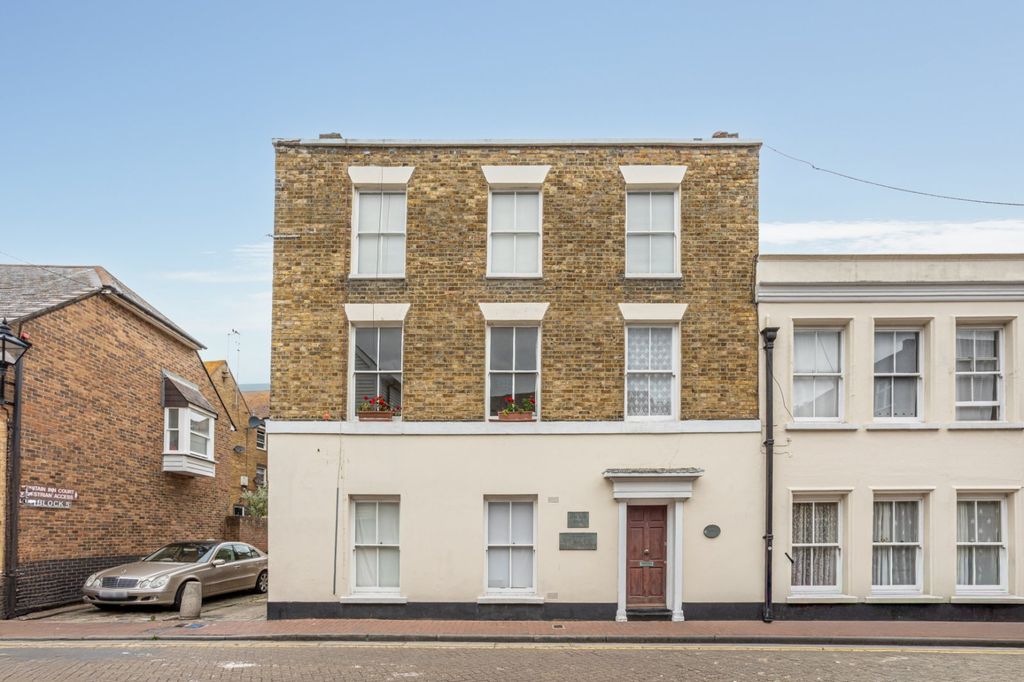
For Rent
Price on request
1 bed flat for saleLove Lane, Margate, Kent CT9
Studio
Kent CT9


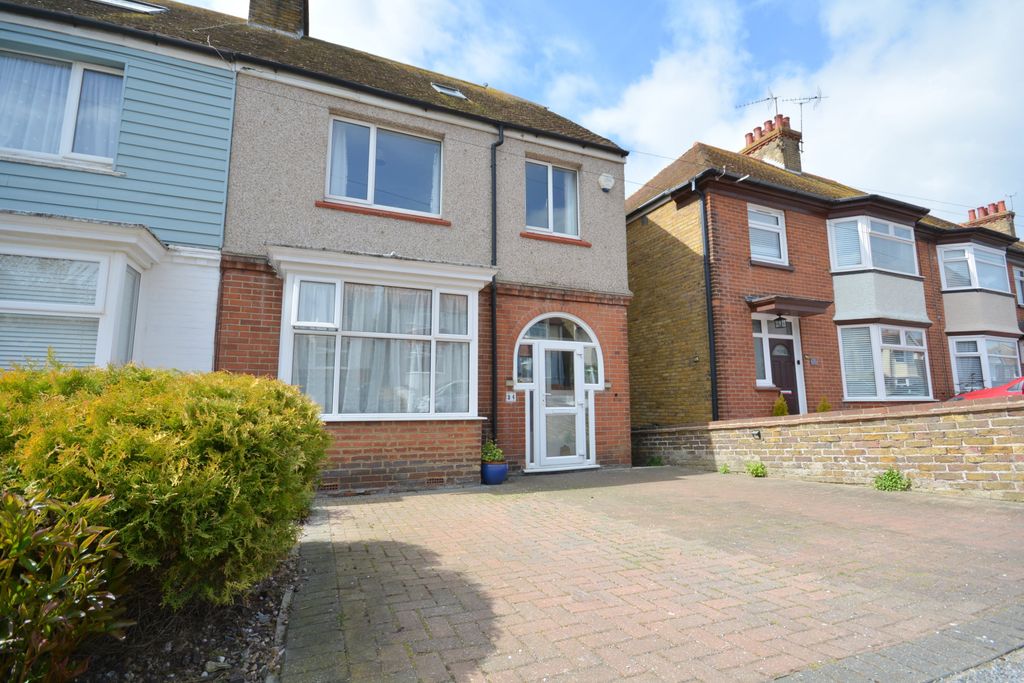
Property Details: - Type: Terraced house - Bedrooms: 3 - Bathrooms: 1
Agent: Your Move - Margate Phone: 01843 306656
<br/> NO CHAIN - LARGE GARDEN - GARAGE! <br/><br/>We are delighted to market this No chain, 3 bedroom home in this sought after residential area. This home also benefits from a large garden and a garage with off street parking at the rear which would make an ideal workshop or home office etc. Internally there is a modern kitchen and bathroom with separate WC, spacious lounge plus 3 bedrooms and a boarded loft. This home also benefits from a number of fireplaces and original features and floor boards. This property really needs to be viewed to appreciate all it has to offer.<br/><br/>Entrance Hall <br/>Via a wood and obscured glass panelled door, thermostat, laminate flooring, radiator, smoke alarm, picture rail, understairs storage cupboard, further storage cupboard housing meters and ideal for shoes with an obscured window to the front.<br/><br/>Lounge <br/>Double glazed bay window to the front, laminate flooring, TV point, radiator, tiled feature fireplace, TV point.<br/><br/>Kitchen <br/>Via a wood and glass panelled door, double glazed window to the rear, large understairs storage cupboard, modern vertical white radiator, laminate flooring, wood and obscured glass door to lobby. A range of matching wall and base units with a stainless steel sink and drainer with a flexi tap, freestanding cooker, washing machine and fridge/freezer.<br/><br/>Bathroom <br/>Via a folding door, tiled floor, obscured window to the rear, extractor, tiled shower cubicle, heated towel rail, wash basin into vanity unit with tiled splash back, mirrored vanity, Vaillant combi boiler.<br/><br/>Inner lobby <br/>Double glazed door to the rear garden, tiled floor, door to WC and obscured door to kitchen.<br/><br/>Separate WC <br/>Obscured window to the rear, laminate floor, close coupled WC, wood panelled half wall.<br/><br/>First Floor Landing <br/>Via a balustrade staircase, original floorboards, loft hatch, smoke alarm.<br/><br/>Bedroom <br/>With two windows to the front, original floor boards, radiator, cast iron fireplace, built in wardrobe.<br/><br/>Bedroom <br/>Window to the rear, original floor boards, radiator, cast iron fireplace, dado rail, picture rail.<br/><br/>Bedroom <br/>Window to the rear, original floor boards, radiator.<br/><br/>Loft <br/>Boarded with fitted ladders.<br/><br/>Garage <br/>Located at the rear of the property with off street parking, up and over door, power.<br/><br/>Garden <br/>Sunny enclosed rear garden of approximately 85ft, mainly laid to lawn with raised beds, outside tap, chicken coop, shingled patio area<br/><br/>Location <br/>Ideally located for the QEQM hospital, local transport links and just over a mile to the beach.<br/><br/> <b>IMPORTANT NOTE TO POTENTIAL PURCHASERS & TENANTS:</b><br/> We endeavour to make our particulars accurate and reliable, however, they do not constitute or form part of an offer or any contract and none is to be relied upon as statements of representation or fact. The services, systems and appliances listed in this specification have not been tested by us and no guarantee as to their operating ability or efficiency is given. All photographs and measurements have been taken as a guide only and are not precise. Floor plans where included are not to scale and accuracy is not guaranteed. If you require clarification or further information on any points, please contact us, especially if you are traveling some distance to view. POTENTIAL PURCHASERS: Fixtures and fittings other than those mentioned are to be agreed with the seller. POTENTIAL TENANTS: All properties are available for a minimum length of time, with the exception of short term accommodation. Please contact the branch for details. A security deposit of at least one month’s rent is required. Rent is to be paid one month in advance. It is the tenant’s responsibility to insure any personal possessions. Payment of all utilities including water rates or metered supply and Council Tax is the responsibility of the tenant in most cases. <br/><br/>QCL240321/2