Property Details:
• Type: Terraced
• Tenure: N/A
• Floor Area: N/A
Key Features:
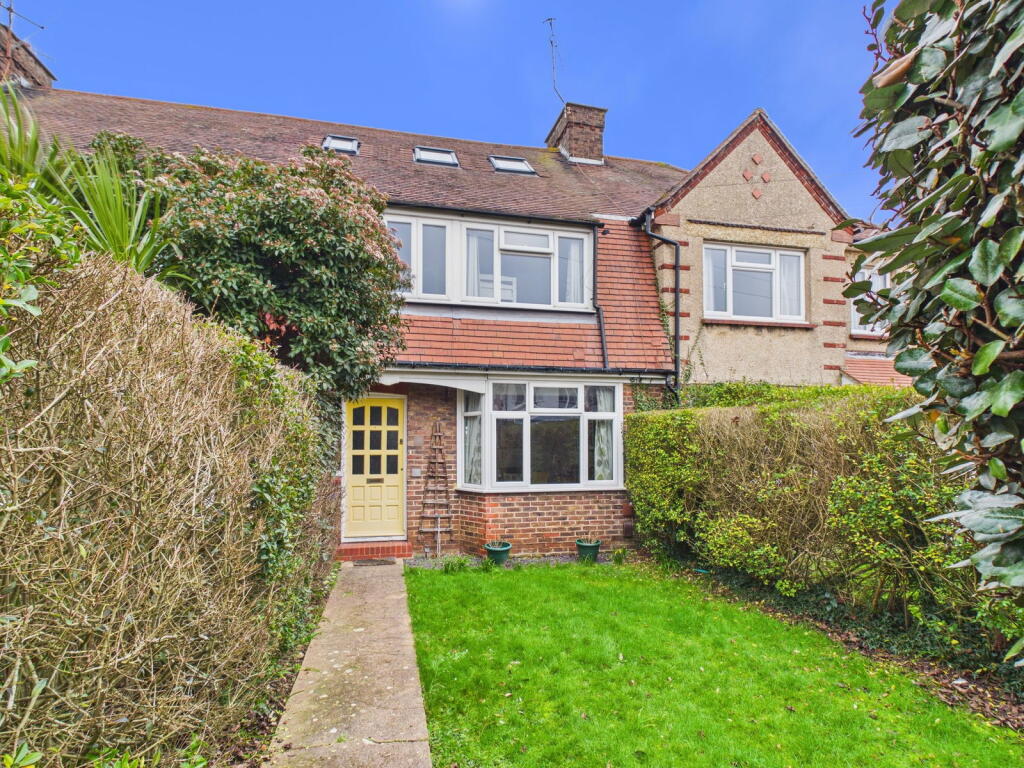
• Extended Terraced Home In Wilmore Phillips Development
• Spanning Three Stunning Floors
• Three Double Bedrooms & One Single Bedroom
• Two Versatile Reception Rooms
• Two Bathrooms
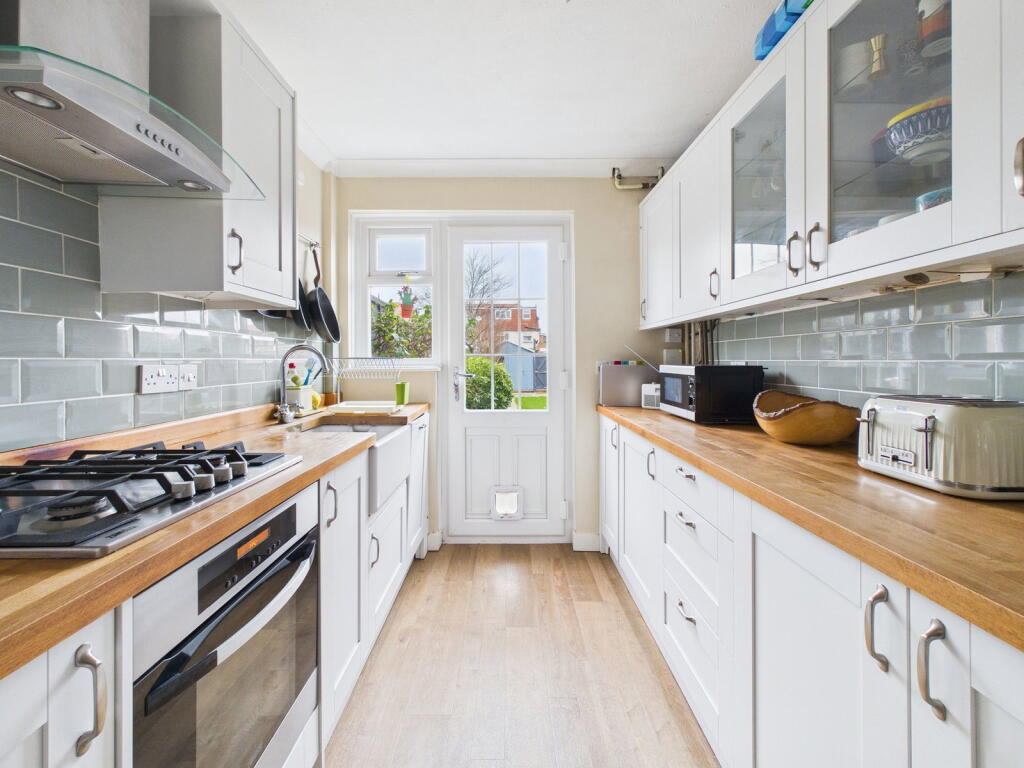
• Shaker-Style Kitchen With Wood-Effect Worktops
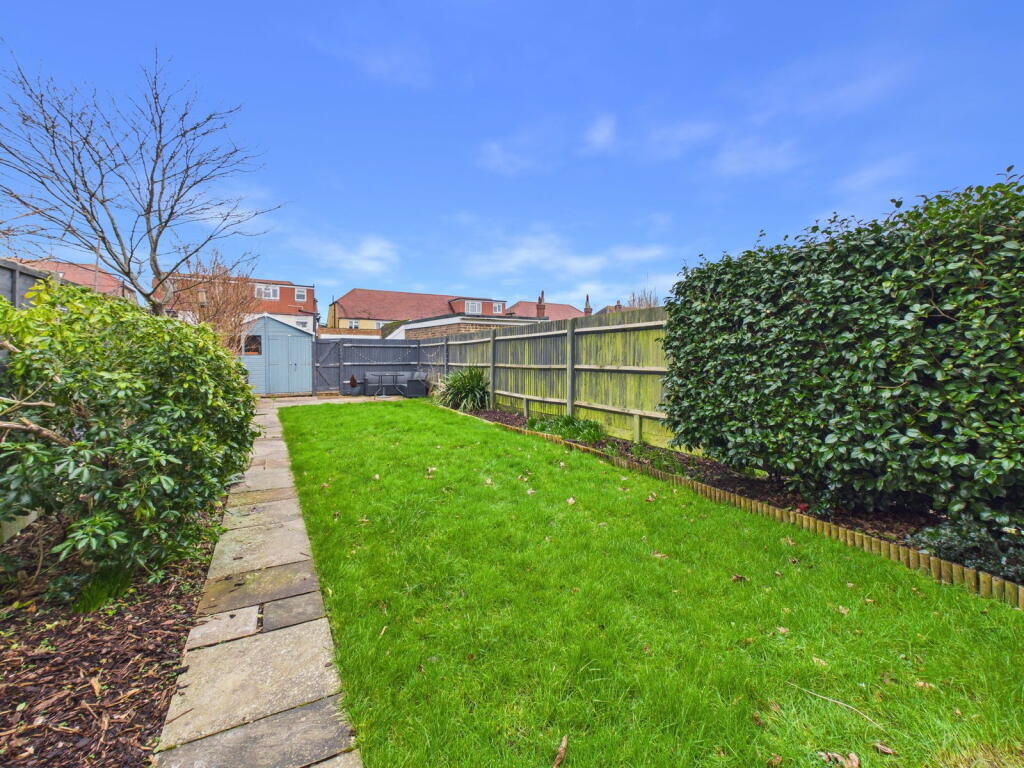
• Generous Rear Garden With Patio, Lawn And Timber Outbuilding
• Off-Road Parking For One Large Vehicle
• Close To Shops, Cafés, Broadwater Village And Worthing Town Centre
• Excellent Transport Links To Brighton, London And Surrounding Areas
Location:
• Nearest Station: East Worthing Station
• Distance to Station: 0.5693679784179934 miles
Agent Information:
• Address: 12 Chapel Road,
Worthing,
West Sussex,
BN11 1BE
Full Description:
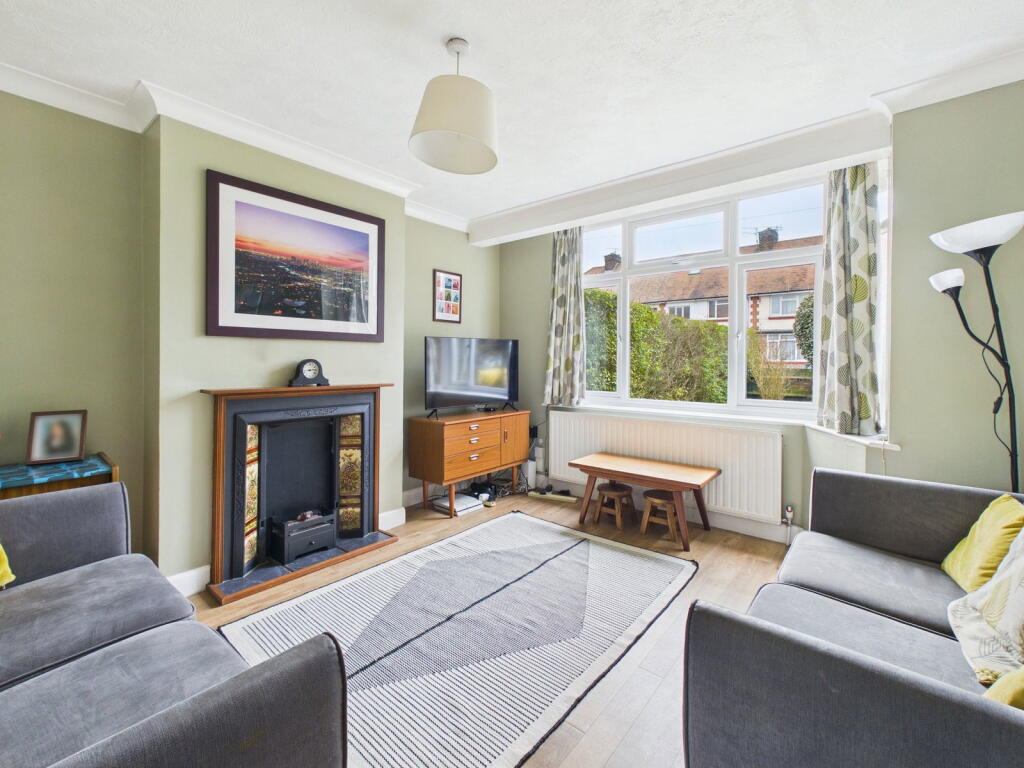
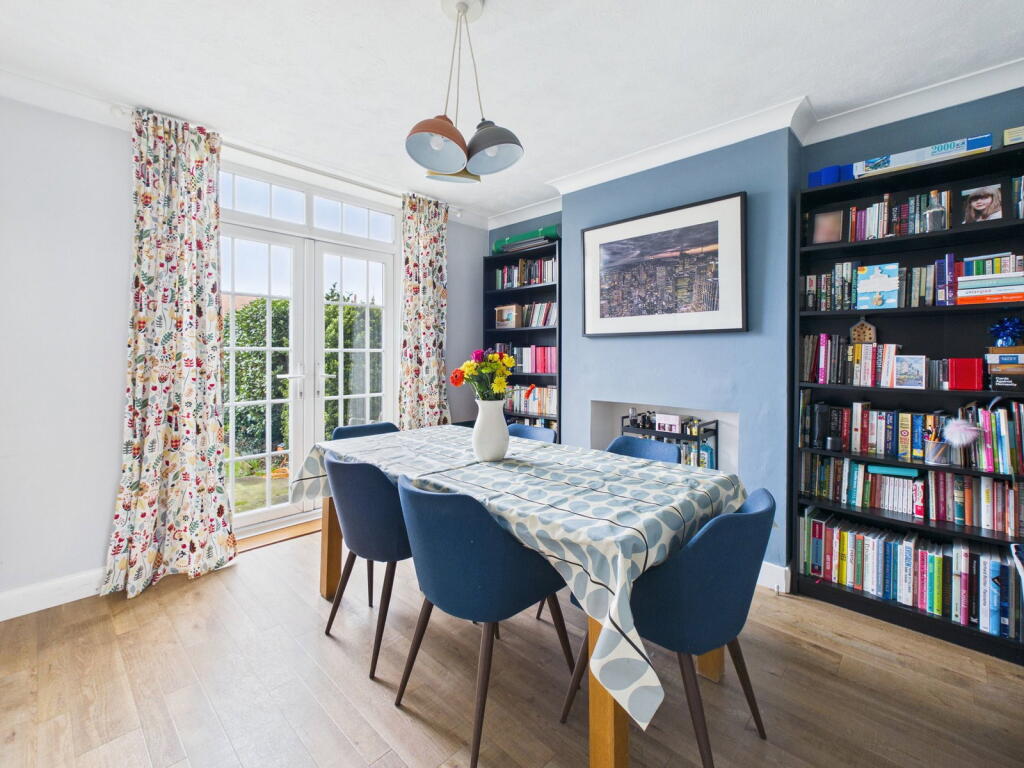
<p>Jacobs Steel are delighted to offer this attractive and spacious extended terraced home in the sought-after Wilmore Phillips Development, Broadwater. Combining character charm with modern updates, the property spans three floors and offers three double bedrooms, a further versatile single bedroom, two reception rooms, two bathrooms, and a fitted kitchen. To the rear, a generous, well-maintained garden provides a perfect sunny retreat. The property also benefits from parking for one vehicle, with potential for additional off-road parking to the front, subject to the usual consents. Conveniently located, the home is close to local shops, cafés, and amenities, with mainline train stations nearby offering direct links to Brighton, London, and surrounding areas, making it ideal for families or professionals seeking space, style, and convenience.<br /><br /><strong>Internal </strong>This beautifully presented home effortlessly marries period character with contemporary style. Carefully updated throughout, it retains many original features while modern enhancements improve both the layout and day-to-day functionality. A standout feature is the loft conversion, adding versatile living space that harmonises seamlessly with the property’s classic proportions. A sheltered entrance opens into a bright and welcoming hallway, providing access to the principal ground-floor rooms and the staircase to the first floor. At the front, the bay-fronted lounge is a light-filled, cosy retreat brimming with character. To the rear, the dining room overlooks the well-tended garden and comfortably accommodates a large dining table, making it ideal for family life or entertaining. Adjacent to the dining room, the kitchen offers an excellent opportunity to create an open-plan living space. Fitted with shaker-style units and wood-effect worktops, it combines style with practicality and provides generous space for appliances and everyday use. On the first floor, two spacious double bedrooms offer comfort and flexibility, while an additional bedroom currently serves as a home office. A well-proportioned family bathroom completes the floor, fitted with a bath, toilet, and wash basin. The loft-converted top floor is dedicated to a luxurious master suite, a generously sized room measuring 17’10’’ x 10’5’’ with dual-aspect windows that flood the space with natural light. A contemporary, fully fitted shower room completes this impressive home.<br /><br /><strong>External </strong>The front garden is mainly laid to a spacious lawn, framed by a variety of mature shrubs and flowering plants, creating a private and welcoming frontage. To the rear, the property benefits from off-road parking for one large vehicle, providing both convenience and flexibility. The generous rear garden has been thoughtfully designed to accommodate a variety of lifestyles. A paved patio directly adjoins the house, ideal for outdoor dining or relaxing, with a pathway leading through the garden. The remainder is laid to lawn and complemented by well-established shrubs and vibrant flower beds, offering privacy and a serene outdoor retreat. The garden’s layout allows for flexible use, whether for family activities, entertaining, or simply enjoying the sunshine. Completing the space is a large timber-built outbuilding, providing versatile accommodation for storage, a workshop, or a home studio, further enhancing the garden’s functionality while maintaining its tranquil atmosphere.</p><p><strong>Location </strong>Situated in a popular residential area, this property offers convenient access to the vibrant Broadwater village, where a selection of local shops, cafés, and everyday amenities can be found along Broadwater Road. Worthing town centre is just under a mile away, providing a comprehensive range of shopping options, restaurants, pubs, cinemas, theatres, and leisure facilities, catering to all tastes and lifestyles. For commuters and visitors, Worthing railway station is less than a mile away, offering regular services along the coast and to London, while a range of local bus routes provides excellent connectivity throughout the town and surrounding areas. The location combines the benefits of a peaceful residential setting with easy access to everything needed for modern, convenient living.<br /><br /><strong>Council Tax </strong>Band C</p>