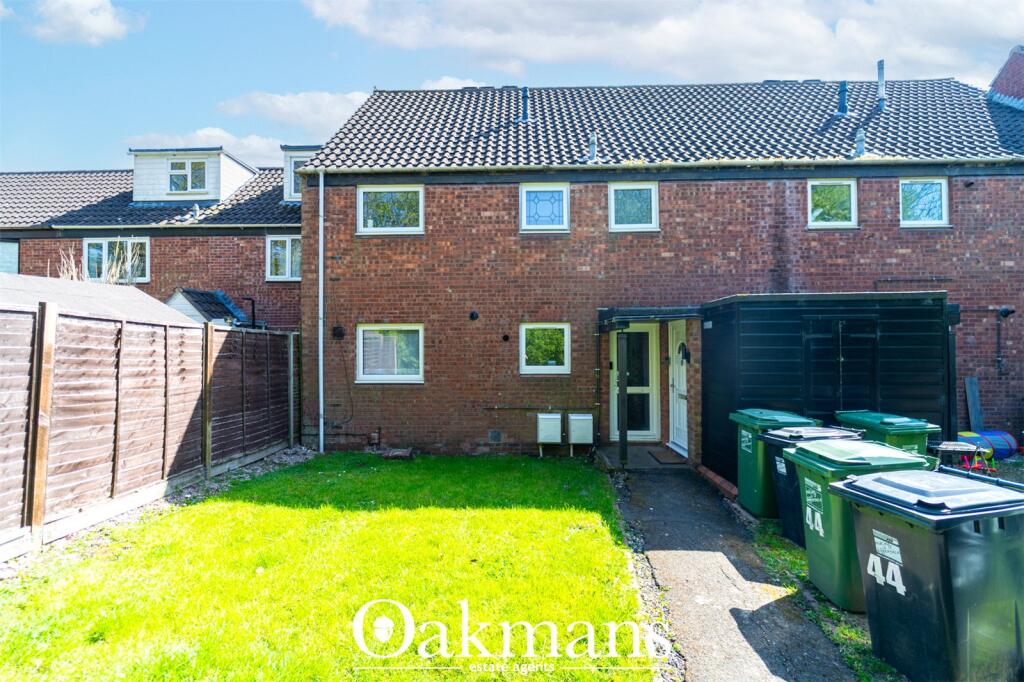
Property Details:
• Type: Semi-Detached
• Tenure: FREEHOLD
• Floor Area: 1093 sqft
Key Features:
• Spacious Three-Bedroom Semi-Detached Home
• Popular Headless Cross Location
• Generous Open-Plan Lounge and Dining Room
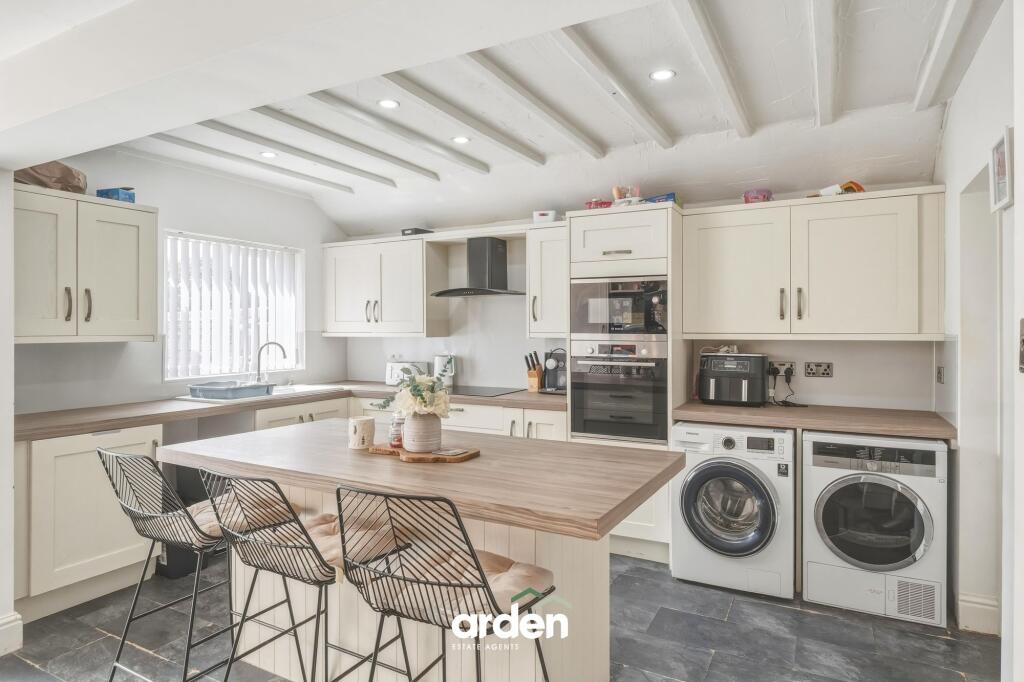
• Modern Kitchen with Central Island
• Conservatory Overlooking the Rear Garden
• Ground-Floor Bathroom and First-Floor Shower Room
• Electrically Connected Detached Summer House
• Private, Low-Maintenance Rear Garden
• Extensive Driveway Providing Ample Off-Road Parking
• Close to Schools, Shops and Local Amenities
Location:
• Nearest Station: Redditch Station
• Distance to Station: 1.016594892515882 miles
Agent Information:
• Address: 373 Evesham Road,
Redditch,
B97 5JA
Full Description:
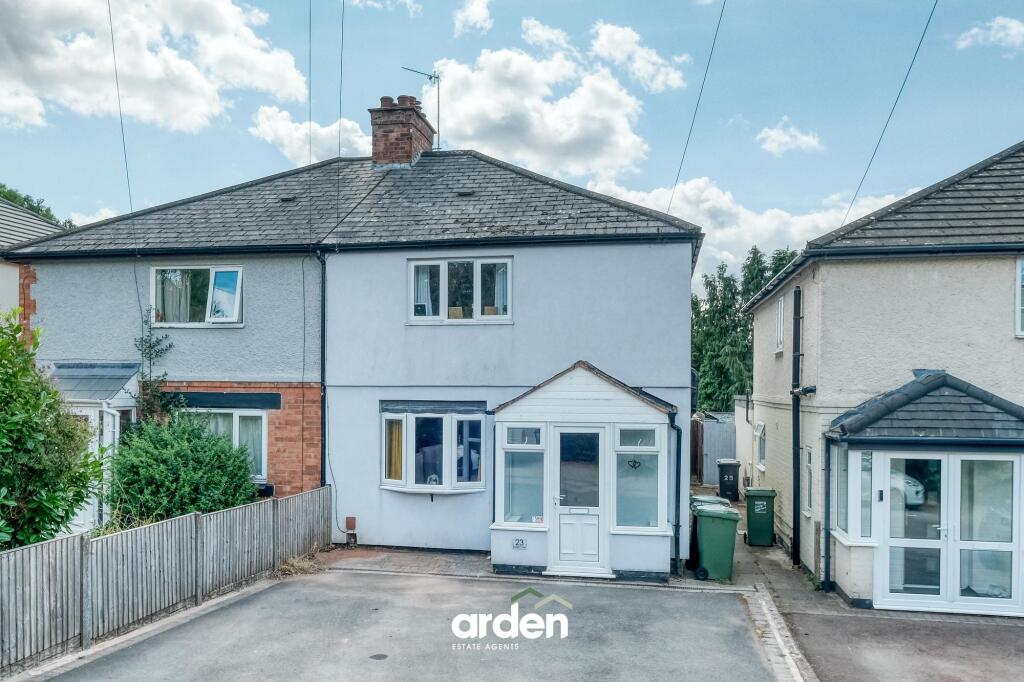
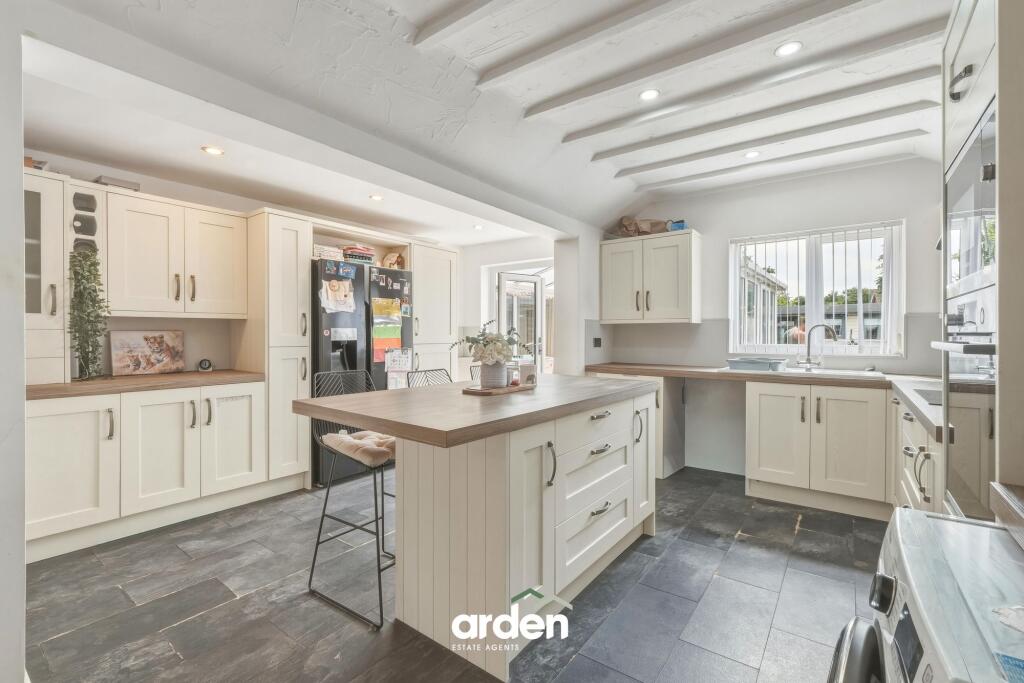
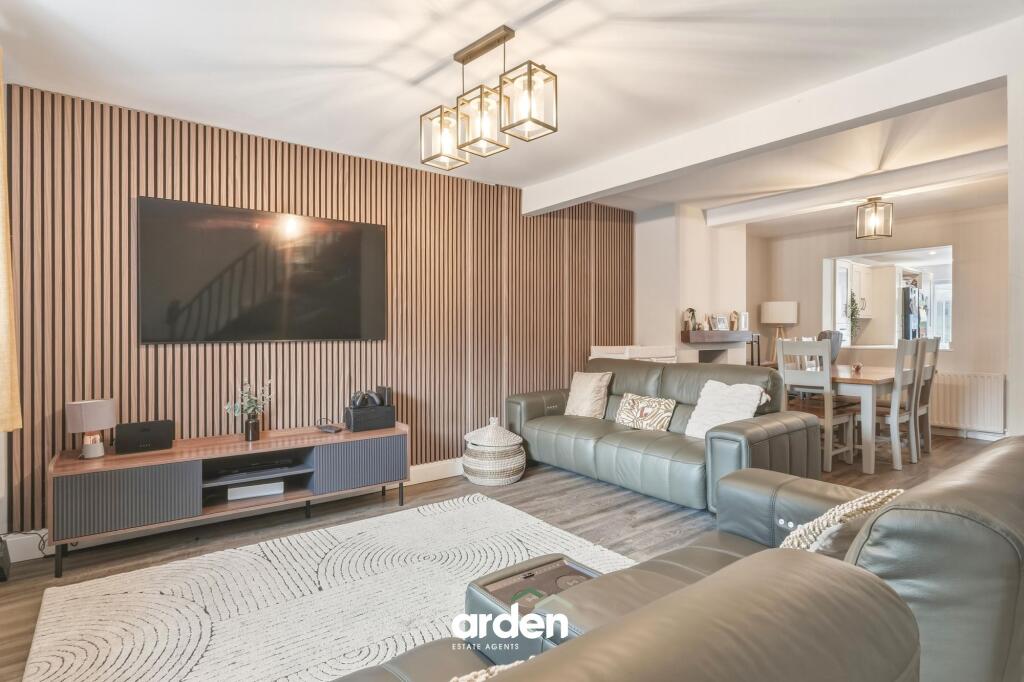
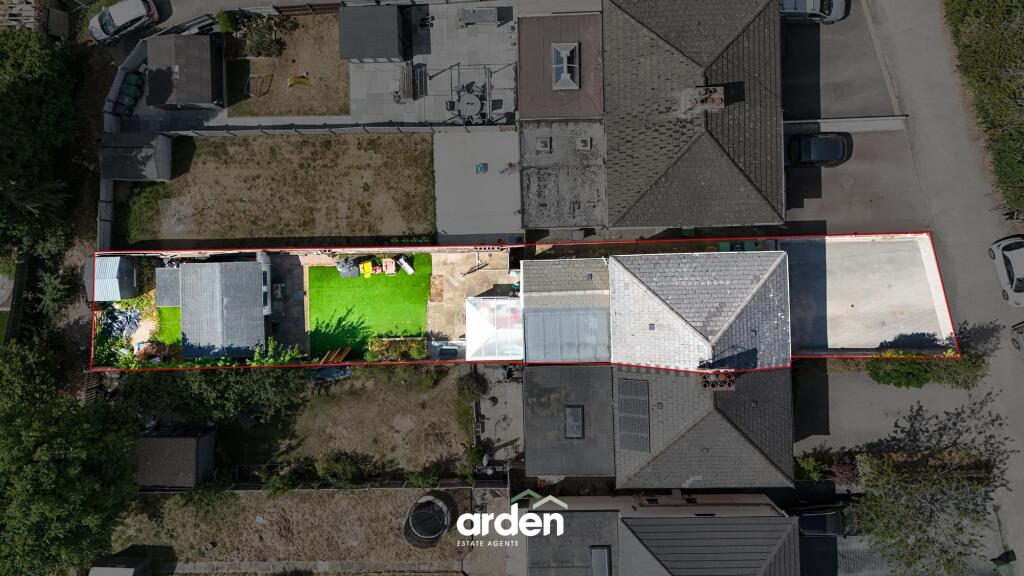
<p>A spacious and thoughtfully arranged three-bedroom semi-detached home in the popular Headless Cross area of Redditch. The property combines an open-plan lounge and dining room with a generous kitchen, central island, conservatory, ground-floor bathroom and first-floor shower room. Outside, there is extensive driveway parking, a private low-maintenance rear garden and an electrically connected summer house providing valuable additional lifestyle space. This versatile home is particularly well suited to growing families, professional couples and buyers seeking flexible accommodation for entertaining, hobbies or working from home.</p><p>Upon entering, the enclosed porch provides a practical transition into the property before opening into the principal reception space.</p><p>The lounge/dining room form a generous open-plan area extending through much of the ground floor. A front-facing bay window introduces natural light, while the proportions provide ample room for separate relaxation and dining areas without the space feeling divided. Contemporary decorative finishes create a modern backdrop, while the fireplace and log-burning stove add warmth and character to the dining area.</p><p>The open arrangement allows everyday family life to flow naturally, making the room equally comfortable for quiet evenings, shared meals and entertaining friends. Its size and flexibility will appeal particularly to families who want space to spend time together while retaining clearly defined areas for different activities.</p><p>Beyond the dining area is the kitchen, which forms another standout feature of the home. The room is fitted with an extensive range of light-toned cabinetry, complemented by contrasting work surfaces and a central island. The island provides additional preparation space, storage and an informal breakfast area, creating a sociable setting at the heart of the room.</p><p>Integrated cooking appliances are positioned within the cabinetry, while further space is provided for household appliances. Exposed ceiling beams and recessed lighting add visual interest, and the generous arrangement leaves plenty of room for busy family routines.</p><p>French doors open from the kitchen into the conservatory, providing a bright additional reception space with direct access to the garden. This flexible room could be enjoyed as a playroom, garden room, reading area or informal family space, allowing buyers to adapt it as their needs change.</p><p>A ground-floor bathroom adjoins the kitchen. It includes a bath with shower above, wash basin, WC and fitted storage, offering valuable convenience for family life and guests.</p><p>On the first floor, the landing leads to three bedrooms and a separate shower room.</p><p>The master bedroom is a well-proportioned double room with a rear-facing outlook and fitted wardrobes. Bedroom two is another comfortable bedroom, offering flexibility for children, guests or shared family living.</p><p>The third bedroom provides further useful fitted wardrobes, and could serve equally well as a child’s bedroom, nursery, study or dedicated home office. This versatility makes the property especially appealing to professional couples and families balancing home life with remote working.</p><p>The first-floor shower room is fitted with a shower enclosure, wash basin with storage and WC. Together with the ground-floor bathroom, it provides a practical arrangement for a three-bedroom household and helps ease the demands of busy mornings.</p><p>Externally, the property benefits from an extensive driveway to the front, providing generous off-road parking. A gated side passage offers useful access between the front and rear of the home.</p><p>The private rear garden has been arranged with ease of maintenance in mind. A paved terrace immediately behind the house creates space for outdoor dining and summer gatherings, while the central garden area provides a practical setting for children’s play and relaxation. Raised planting introduces greenery and structure without requiring a heavily managed garden.</p><p>At the far end of the garden is a substantial detached summer house with electric heating. This valuable additional space could suit a variety of uses, including a home office, hobby room, games room, creative studio or entertaining area. Its position away from the main house provides a useful degree of separation, making it particularly appealing to buyers who work from home or want a dedicated lifestyle space without sacrificing a bedroom.</p><br />EPC Rating: D