Property Details:
• Type: Detached
• Tenure: N/A
• Floor Area: N/A
Key Features:
• Beautiful detached cottage
• 3 bedrooms / 2 reception rooms
• Dating back to the early 1800s
• Stunning fitted kitchen & bathroom
• Generous amount of floorspace
• Superb 1 / 3 acre plot
• Substantial driveway & garage
• 2081 SQFT
Location:
• Nearest Station: N/A
• Distance to Station: N/A
Agent Information:
• Address: 10-12 Library Street,
Wigan,
WN1 1NN
Full Description:
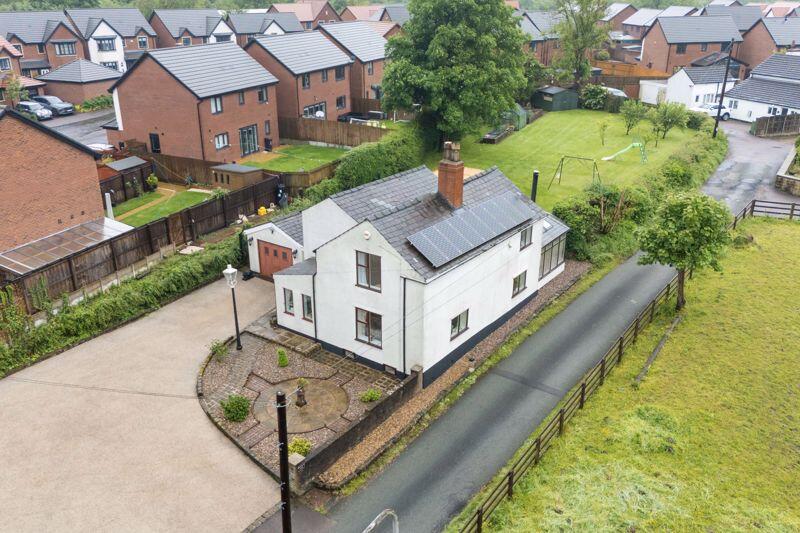
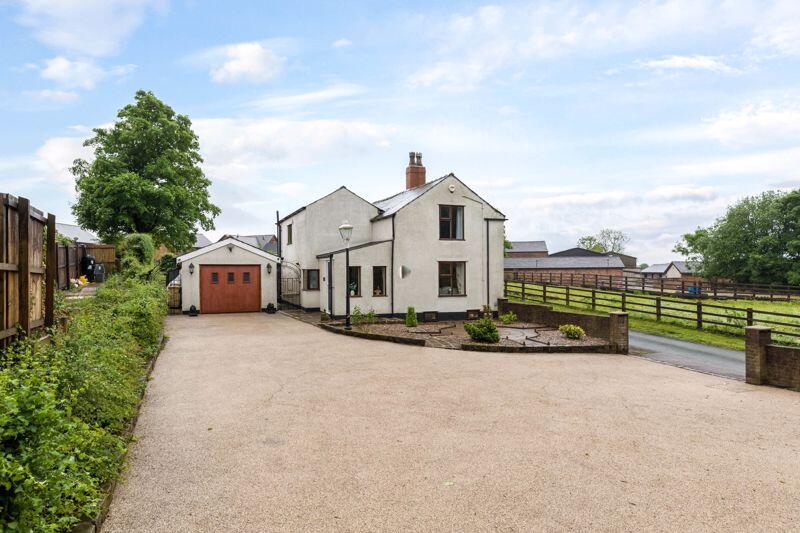
Brimming with eye-catching kerb appeal and resting within a wonderful overall plot - Marsh Brook Cottage dates back to the early 1800s & offers the perfect blend of pretty, cottage-style living with an impressive contemporary edge.
Bought by the current owners approx 50 years ago, the home has been significantly altered over the years, benefitting from notable extensions, some clever remodelling & numerous recent enhancements too.
The property itself is conveniently positioned just off the highly prized Wigan Road in Westhoughton & is enviably set back from the road behind a substantial driveway & rests within an overall plot that extends to approx 1 / 3 acre.
Internally, the home is set across two floors and provides a very generous 2081 square feet of impeccable living space that simply must be viewed to be fully appreciated.
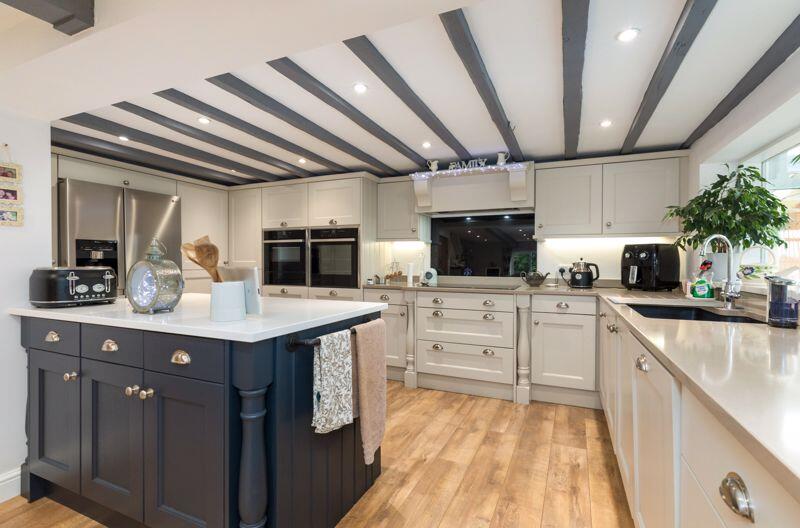
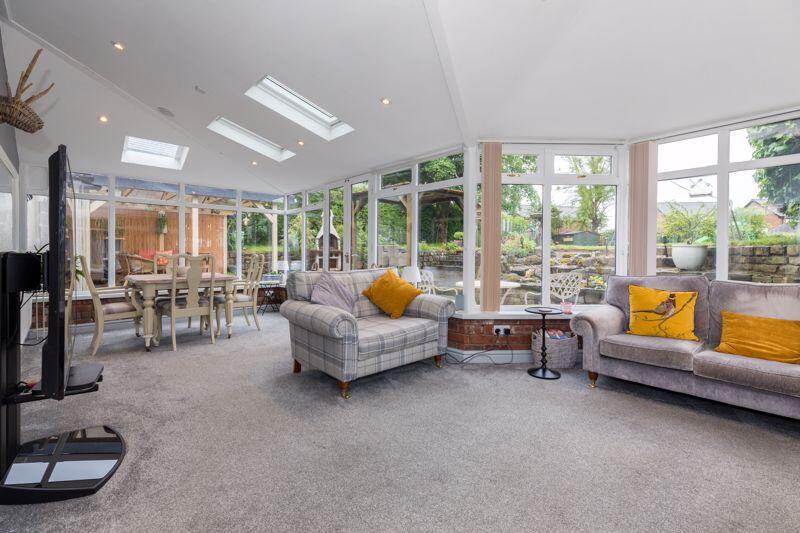
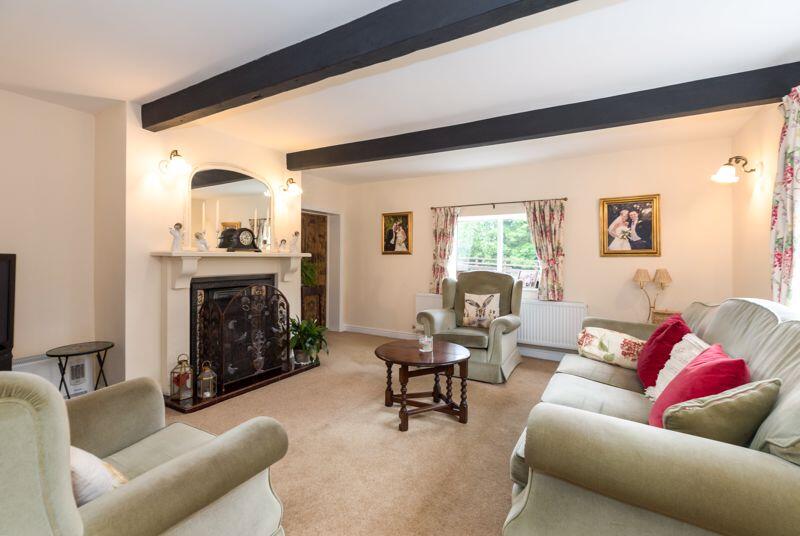
The ground floor in brief comprises; a front porch with wc / cloaks, a cosy front lounge with feature fireplace, plus the luxury 24ft open plan kitchen diner with access into the rear conservatory. The kitchen itself has been completely overhauled over recent years and is a stunning addition to the home; boasting a superb breakfast bar / island, quartz worktops plus a range of quality NEFF integrated appliances & spot lighting. The conservatory boasts a log burner plus has benefitted from an insulated roof, creating an all year round living space & enjoys lovely views of the rear garden.
Upstairs, there are three good sized bedrooms with a similarly impressive principal bathroom suite which was installed approx 5 years ago & is finished with an elegant panelled wall, free standing roll-top bath & shower. Furthermore, there is an excellent cellar for precious storage.
Externally, the gardens here are another key feature of this wonderful family home. The rear is mature, well stocked and because of the south facing aspect, it enjoys sun all day. There is a large stone patio area, pretty cobbled walls and water feature plus a large pergola too. There is also vehicle access at the very bottom of the garden offering the possibility of another garage / detached annexe-style set up to be built. To the front is a very generous resin driveway which gives access to a detached garage. Furthermore, over recent years, our clients have had a new boiler & radiators all replaced, plus the property benefits from solar panels on the roof providing an income for the next 8 years. Viewings are essential to appreciate the home on offer.BrochuresProperty BrochureFull Details