For Sale
£375,000
Preston Road, Yeovil
3 bd
2 ba
Townhouse
Yeovil
Listed by Orchards Estates - Somerset



Property Details: • Type: Detached • Tenure: N/A • Floor Area: N/A
Key Features: • Entrance Porch & Reception Hall • Sitting Room • Snug/Family Room • Kitchen/Dining Room • Utility Room & Separate WC • Three Bedroms & Bathroom • Gas Central Heating & Double Glazing • Driveway & Detached Garage • Enclosed Rear Garden • EPC Rating D
Location: • Nearest Station: N/A • Distance to Station: N/A
Agent Information: • Address: 11b Silver Street, Yeovil, BA20 1HW
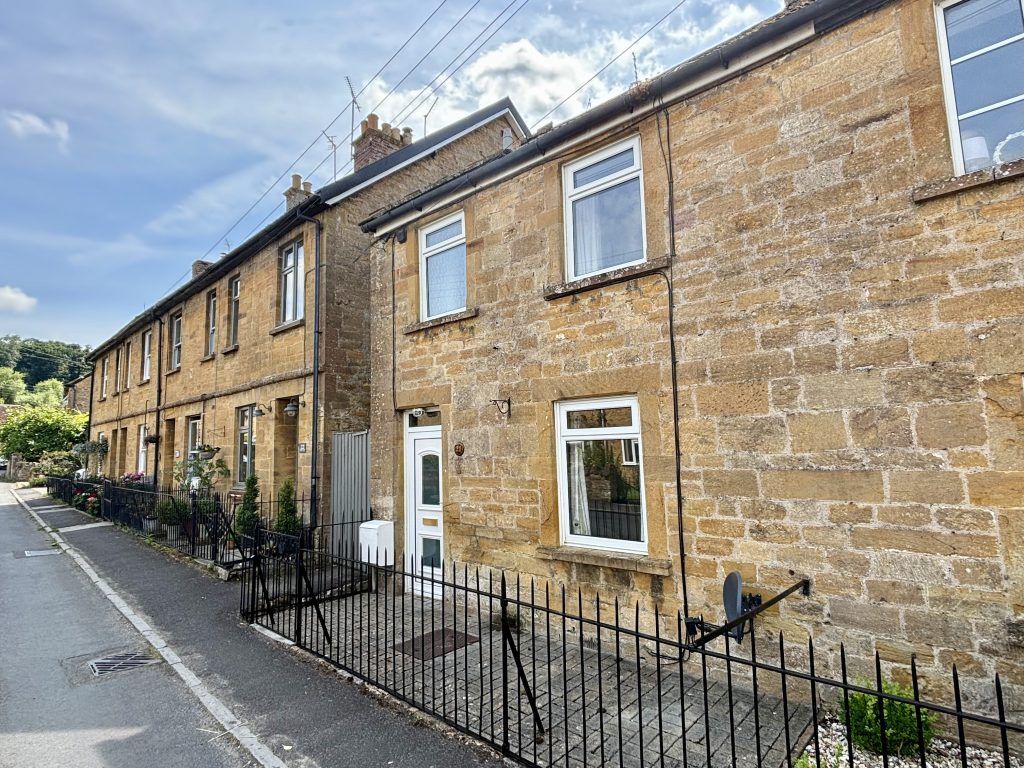
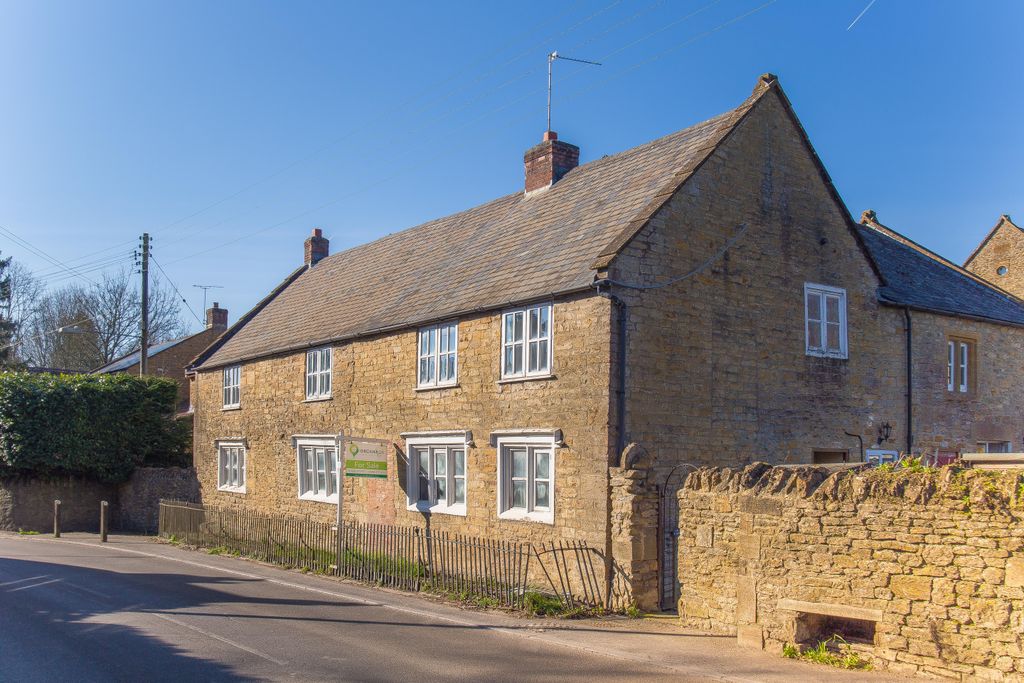
Full Description: DESCRIPTION An attractive and well presented mature bay fronted detached house with rendered elevations under a slate roof offering typically spacious, extended accommodation presented in excellent decorative order throughout. The light and airy accommodation with good ceiling heights benefits form gas central heating and double glazing and comprises a spacious reception hall and turned staircase to the first floor, bay fronted sitting room with wood burner, snug/family room opening to a modern fitted kitchen/dining room with utility and separate WC off. Upstairs are three bedrooms and a large family bathroom with freestanding bath and separate shower cubicle. The property occupies a good size plot, enjoys good privacy with landscaped gardens including a covered entertaining area and a long garage/workshop. The front provides parking for several vehicles. A very comfortable and well featured house and an internal viewing is highly recommended.
SITUATION The property occupies a good position in a sought after and well established residential area close to a local medical centre, Mudford recreation ground and sports track and within walking distance of Yeovil town centre, College and Hospital.
ACCOMMODATION
Double glazed front door with and side screen to:
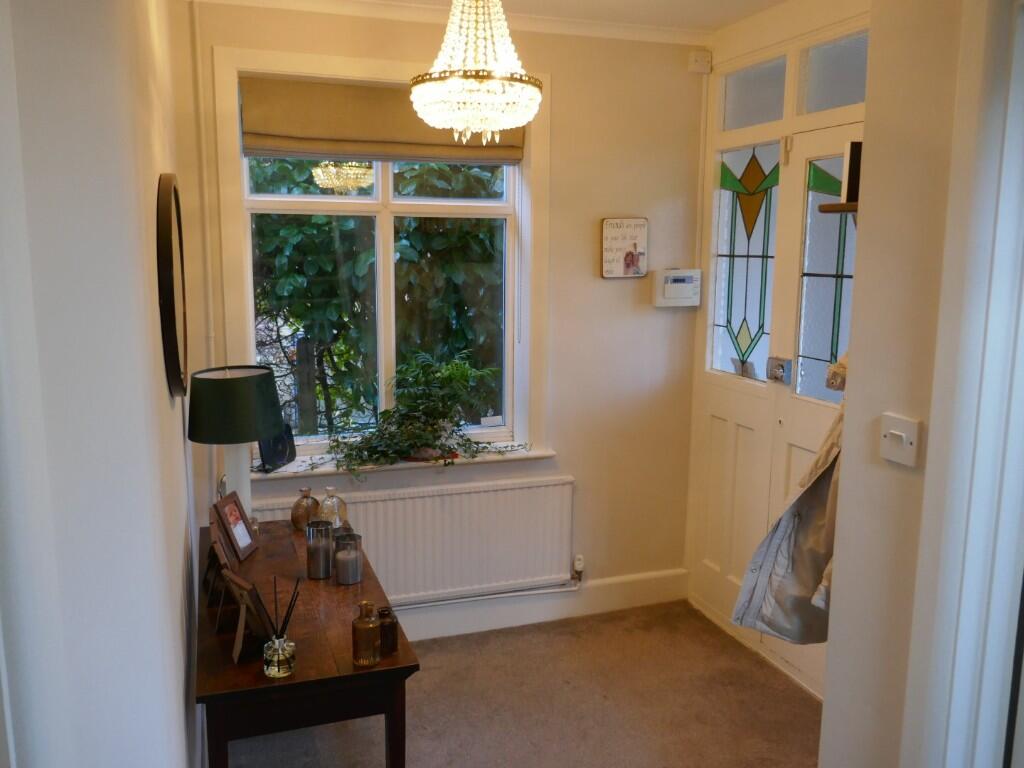
ENTRANCE PORCH with original front door and stained glass windows to:
RECEPTION HALL with turned staircase to the first floor, under stairs recess, radiator, coved ceiling and double glazed window to the side.
SITTING ROOM (4.19m) x (3.98m) with double glazed leaded bow window to the front, fireplace with fitted wood burning stove and beam over mantel, picture rail and cornice, radiator.
SNUG/FAMILY ROOM (3.49m) x (3.35m) with feature framed wall, radiator and opening to:
KITCHEN/DINING ROOM (6.1m) x (2.75m) having an excellent range of blue fronted units complimented by natural wood work surfaces and comprising a large Belfast style sink with mixer tap, base and wall cupboards, integrated dishwasher and fridge, cupboard housing the gas fired boiler, built-in double oven, microwave and ceramic hob with extractor over, wood effect vinyl flooring 2 radiators, 2 triple feature light bulb fittings, double glazed windows to the side and rear and double glazed french doors to the garden. Door to:
UTILITY ROOM (2.94m) x (2.57m) with stainless steel single drainer sink unit and mixer tap, natural wood work surfaces, storage area, space for washing machine and tumble dryer, space for a larder type freezer, part panelled wall, radiator, work station and double glazed window to the side.
SEPARATE WC panelled walls ceiling and storage cupboards, WC, hand basin, radiator, double glazed window. A turned staircase with double glazed window, half landing, feature framed walls and dado rail leads to:
FIRST FLOOR LANDING having access to insulated loft space, airing cupboard and doors to:
BEDROOM ONE (4.36m) x (3.98m) with double glazed bow window to the front, feature framed wall, radiator.
BEDROOM TWO (3.51m) x (3.36m) with double glazed leaded window to the rear overlooking the rear garden and offering distant hill views, radiator.
BEDROOM THREE (3.02m) x (1.97m) with double glazed window to the front, radiator.
BATHROOM having a traditionally styled white suite comprising a freestanding bath, close coupled WC, pedestal wash basin, new separate shower enclosure with bi-fold door, radiator, downlights and double glazed window to the rear.
OUTSIDE The property occupies a good size plot enjoying a high degree of privacy with mature hedge boundaries. A block paved driveway and gravelled parking area with raised flower/shrub bed. The driveway leads to a DETACHED GARAGE 6.57m x 3.78m with up and over door, light, power and personal door to the garden. The privately enclosed rear garden is landscaped with sculpted lawn, paths and flower beds, mature Wisteria tree, paved patio areas, covered entertaining area. Numerous mature shrubs and trees.
SERVICES All mains services are connected. Gas fired central heating via radiators.
OUTGOINGS The property is in Band E for Council Tax purposes. Energy Efficiency Rating D.
VIEWING By appointment through Edwards on Yeovil or .
AGENTS NOTE None of the services or appliances have been tested by the Agents.