Property Details:
• Type: End of Terrace
• Tenure: N/A
• Floor Area: N/A
Key Features:
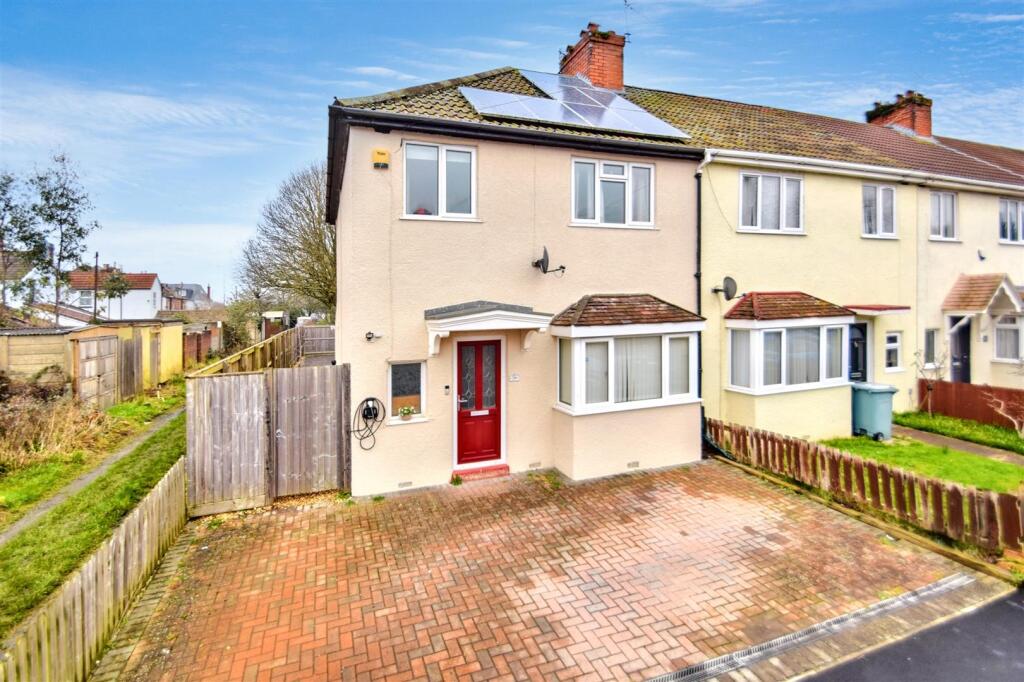
• End of Terrace House
• Off Street Parking
• Downstairs W/C
• 3 Bedrooms
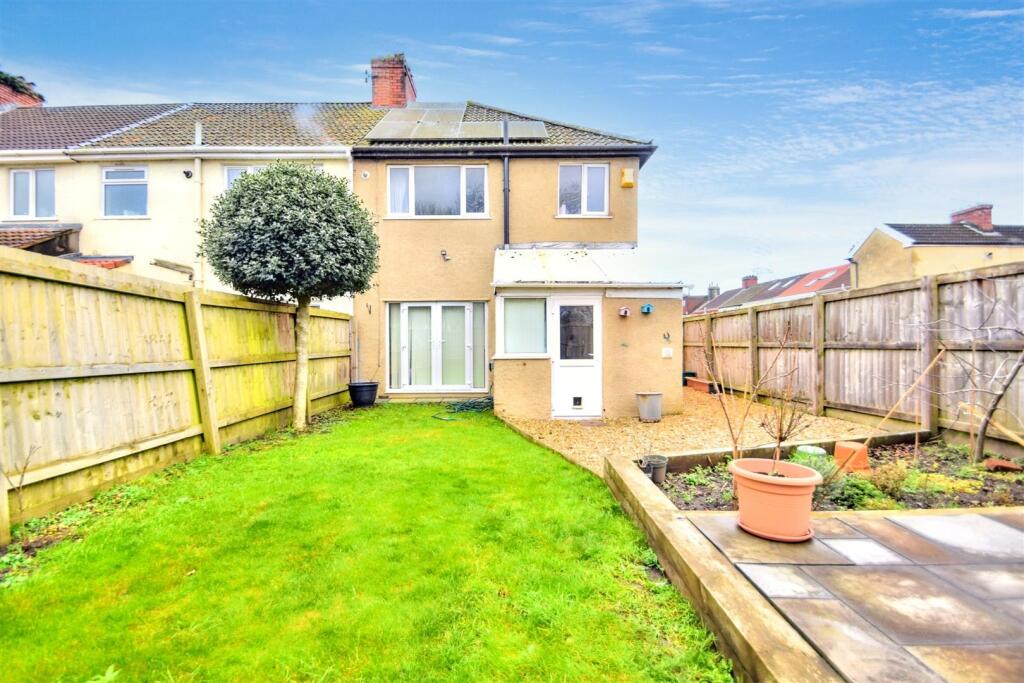
• Gardens backing on to Green Space
• Solar Panels
• Combi Boiler
• Village Location
Location:
• Nearest Station: N/A
• Distance to Station: N/A
Agent Information:
• Address: 9 High Street,
Shirehampton,
Bristol,
BS11 0DT
Full Description:
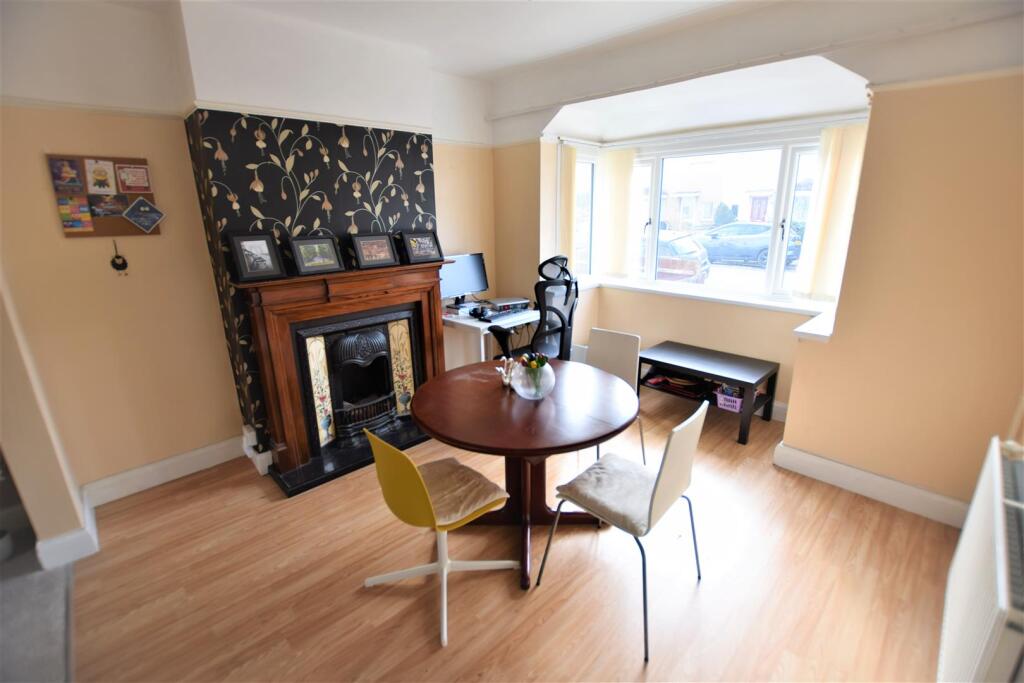
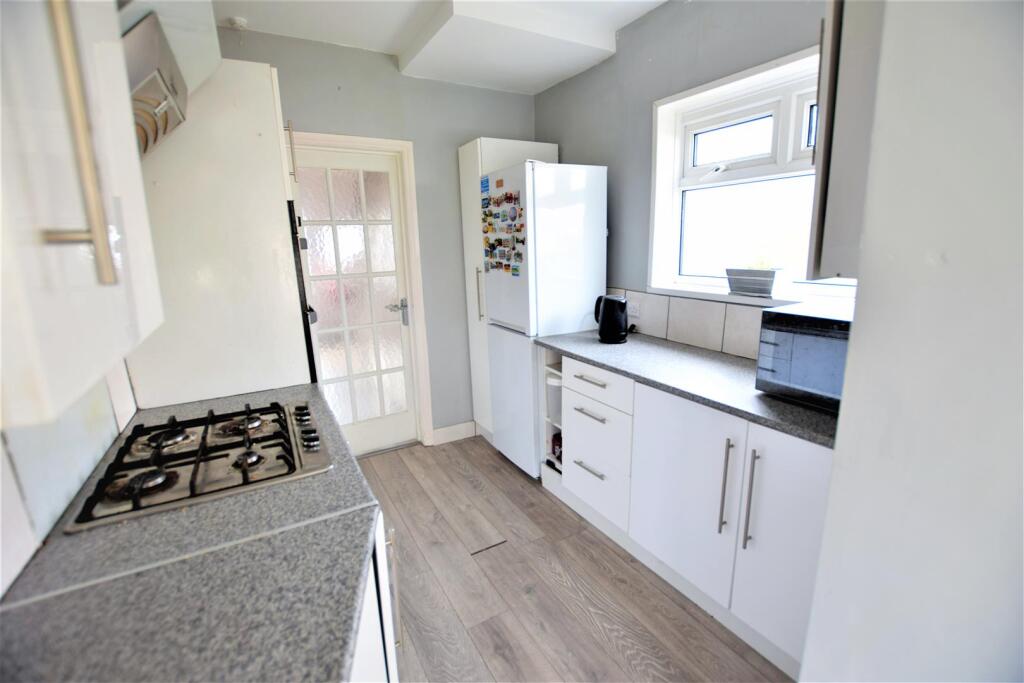
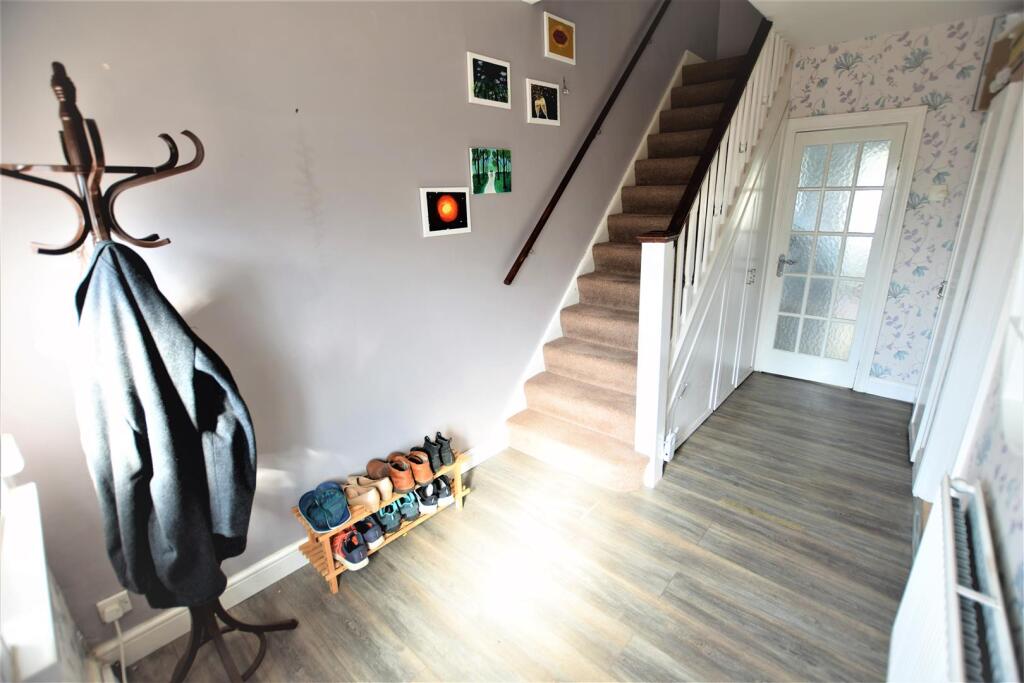
A delightful light and welcoming three bedroom family home in the ever popular Marsh Street on the edge of Avonmouth Village. The street takes it name from the former marshland that dominated the Avonmouth Village landscape before it became residential. The street was constructed in the early 1930's. The current owners present a welcoming accommodation consisting of a spacious entrance hall, lounge that opens up to the dining room with patio doors leading into the garden, a kitchen/breakfast room, utility room and a downstairs wc. The landing leads to three bedrooms and a shower room. Externally there is a good size rear garden with side access, at the front is a garden laid to block pavior for off street parking.The location is perfect for commuters with ease of access to the motorway links, The Portway, Park & Ride, the train line that links directly to Bristol Temple Meads. There are good schools nearby, and the property is also close to the village of Shirehampton with all its amenities, eateries and pubs.The property also benefits from Solar panels which are owned. Information provided by the vendor - - Solar Photovoltaic technology- Total Installed Capacity of 3.5 kW- Declared net capacity of 2.8 kW- Feed-in Tariff (FIT) with supplier ‘Good Energy’Quarterly meter readings can be submitted to ‘Good Energy’ for payments. Total annual payment from Good Energy can be £200+ (depends on number of sunny days in a year).Viewing is highly recommended to fully appreciate the accommodation on offer here. Call, Click or Come in and visit our experienced sales team- / Tenure: FreeholdLocal Authority: Bristol Council Tel: Council Tax Band: BServices: Mains Water, Gas, Drainage and ElectricEntrance Hall - Entrance via uPVC hardwood security door with side uPVC double glazed window to front aspect, radiator, understairs cupboard, stairs rising to first floor.Dining Room - 3.71m x 3.46m (12'2" x 11'4") - uPVC double glazed boxed bay window to front aspect, feature fireplace, radiator, laminate flooring.Lounge - 3.78m x 3.20m (12'5" x 10'6") - Two uPVC double glazed windows to rear aspect, uPVC double glazed patio doors leading into the rear garden, radiator.Kitchen - 2.51m x 2.18m (8'3" x 7'2") - uPVC double glazed window to rear aspect. Fitted with a range of wall and base units with roll top work surfaces. Electric oven, gas hob with extractor over, opening into rear lobby.Lobby - uPVC double glazed window to side aspect, stainless steel sink with mixer tap over, uPVC double glazed door leading into the rear garden. Plumbing for washing machine, doors to storage and W/CWc - Low level wc, wash hand basin, radiator.First Floor Landing - Radiator, access to loft space.Shower Room - 2.0 x 1.9 (6'6" x 6'2") - uPVC double glazed window to rear aspect, shower cubicle, low level wc, pedestal sink in vanity unit, fully tiled.Bedroom 1 - 3.78m x 3.25m (12'5" x 10'8") - uPVC double glazed window to rear aspect, fitted wardrobes, cupboard housing Combi-Boiler, radiatorBedroom 2 - 3.10m x 2.81m (10'2" x 9'3") - uPVC double glazed window to front aspect, fitted wardrobes, fireplace, radiatorBedroom 3 - 2.13m x 2.29m (7'0" x 7'6") - uPVC double glazed window to front aspect, radiator.Gardens - There are good size gardens to the rear of the property. There is a large lawned area, a garden shed, a good size patio area and side access.Parking - There is duel parking to the front and an EV charger installed.BrochuresMarsh Street, Avonmouth