About this home
Property Details: • Type: Semi-Detached • Tenure: FREEHOLD • Floor Area: N/A
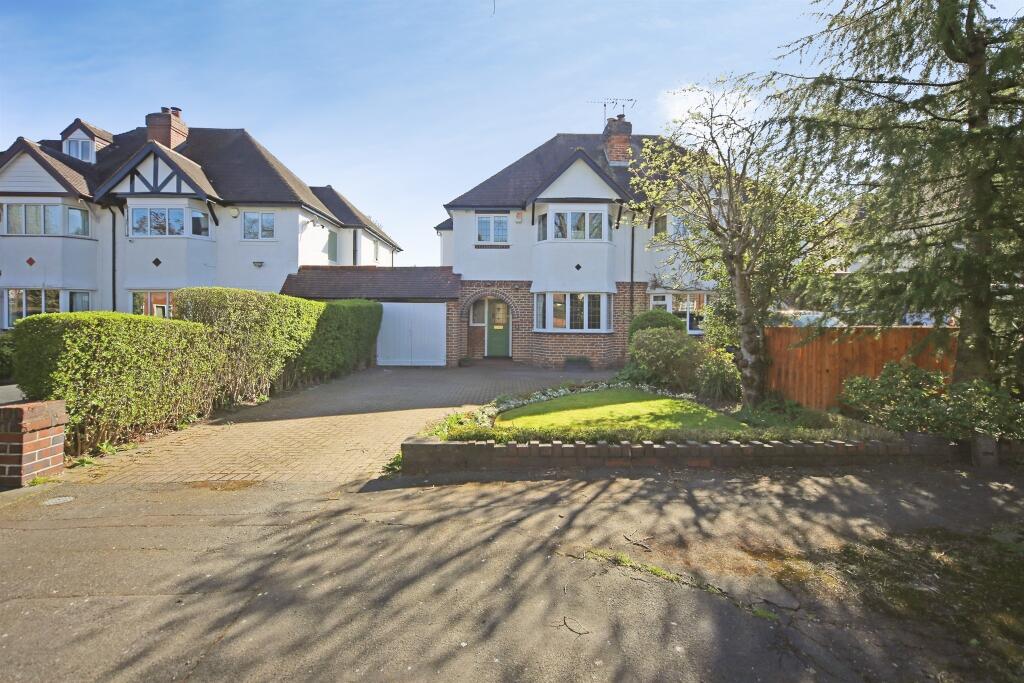
Key Features: • THREE-BEDROOM LINKED SEMI-DETACHED HOME • HIGHLY SOUGHT-AFTER SOLIHULL LOCATION • GENEROUSLY PROPORTIONED ACCOMMODATION • EXCELLENT SCOPE FOR MODERNISATION • POTENTIAL FOR EXTENSION (STPP) • DRIVEWAY AND SINGLE GARAGE • EAST-FACING, WELL-MAINTAINED REAR GARDEN • CLOSE TO OUTSTANDING SCHOOLS, AMENITIES AND TRANSPORT LINKS
Location: • Nearest Station: Olton Station • Distance to Station: 0.7146017847476197 miles
Agent Information: • Address: Doubleday House High Street, Solihull, B91 3SN
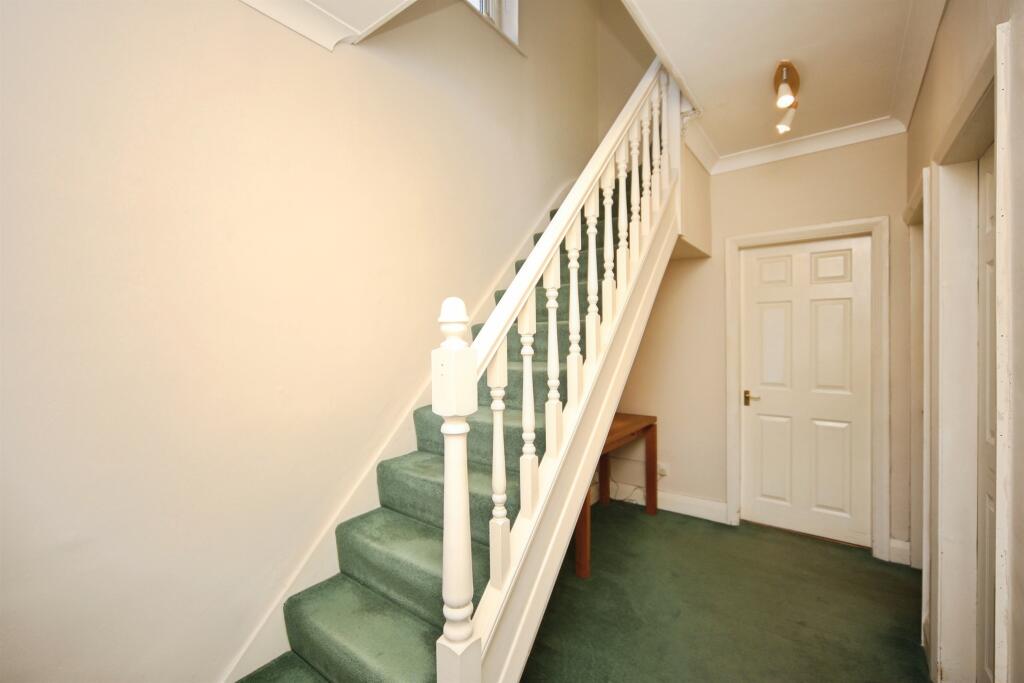
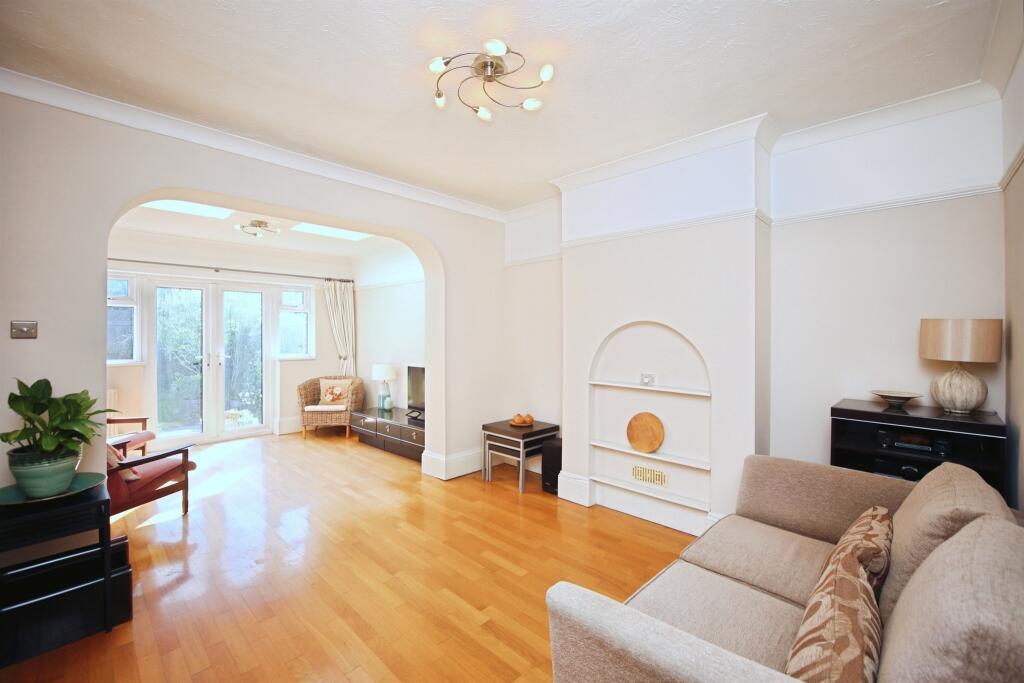
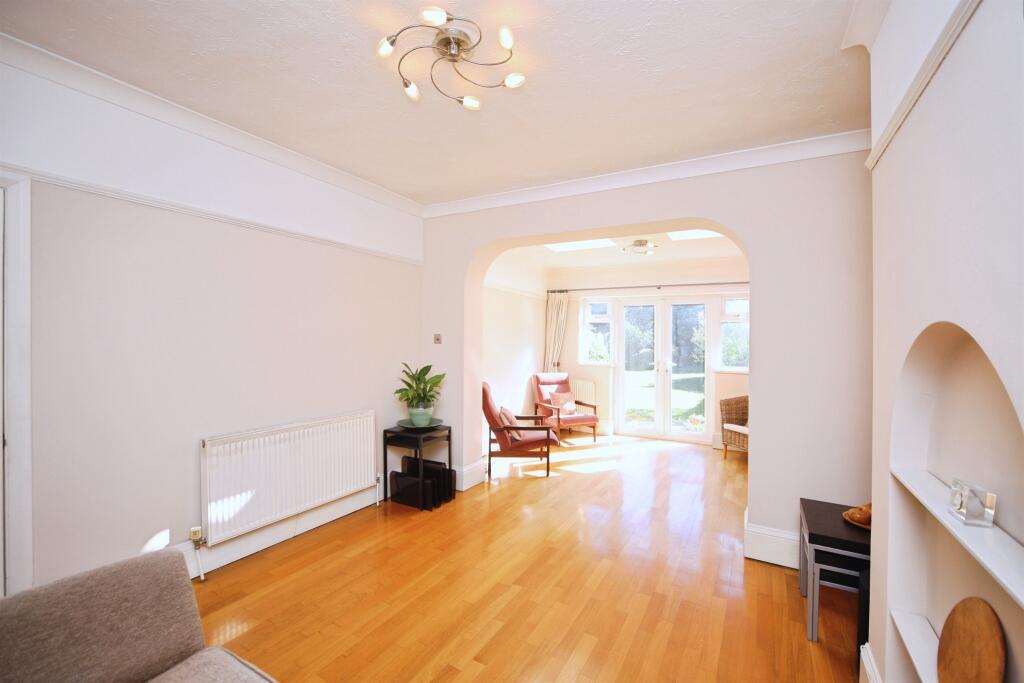
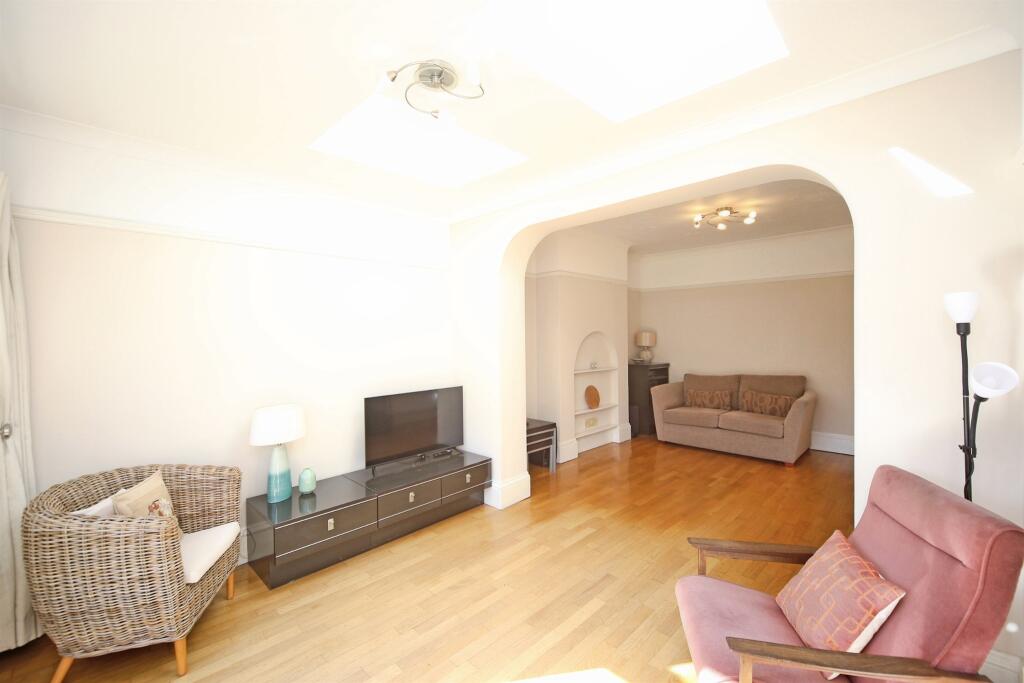
Full Description: <br /><b>SUMMARY</b><br />A well-proportioned three-bedroom linked semi-detached family home in a highly sought-after Solihull location, offering excellent scope for modernisation and extension (STPP), with driveway, garage and a sunny east-facing rear garden.<br /><br /><br /><b>DESCRIPTION</b><br />A three-bedroom linked semi-detached family home located in a much sought after area of Solihull – renowned for its exceptional schools, amenities, motorway links and transport options. The property presents the perfect opportunity for modernisation and is generously proportioned across both floors with the ground floor comprising of hallway, dining room, living room, kitchen and utility with guest WC. <br />The upper floor of the property is afforded two double bedrooms and a single bedroom which is complimented by a four-piece family bathroom. There is also tremendous scope for extension at the side, rear, garage and into the loft space (STPP). <br />The front of the property benefits from a welcoming approach thanks to its driveway with front garden and a single garage that provides access to the rear garden which has been well maintained and catches the sun beautifully.<br /><br /><b>Entrance Hall</b> <br />Ceiling light point, radiator, stairs to upper, doors leading to dining room, living room and kitchen.<br /><br /><b>Living Room</b> 22' max x 12' max ( 6.71m max x 3.66m max )<br />Ceiling light points to front and rear of room, two skylights to rear, radiator, double glazed windows and french doors to rear leading in to garden.<br /><br /><b>Dining Room</b> 14' 9" max x 12' 2" max ( 4.50m max x 3.71m max )<br />Ceiling light point, double glazed bay window to front, fireplace, radiator.<br /><br /><b>Kitchen</b> 17' 11" x 12' 6" ( 5.46m x 3.81m )<br />Double glazed window to rear with incorporated sink under, breakfast bar, ceiling light point, radiator, fitted kitchen with integrated appliances such as an induction hob, double oven, extractor, wall and base units for storage, door to utility room and door to garden.<br /><br /><b>Utility Room</b> 6' 10" max x 5' 11" max ( 2.08m max x 1.80m max )<br />Double glazed obscure window to side aspect with sink incorporated under, ceiling light point, plumbing for washing machine, boiler.<br /><br /><b>Downstairs W.C</b> <br />Ceiling light point, W.C, obscure double glazed window to side.<br /><br /><b>Landing</b> <br />Ceiling light point, obscure double glazed window to side elevation, doors leading to:<br /><br /><b>Bedroom 1</b> 15' 1" into bay x 9' 10" plus wardrobe ( 4.60m into bay x 3.00m plus wardrobe )<br />Large double glazed bay window to front elevation, radiator, ceiling light point, fitted wardrobes.<br /><br /><b>Bedroom 2</b> 12' max x 11' 10" max ( 3.66m max x 3.61m max )<br />Double glazed window to rear elevation, ceiling light point, radiator,<br /><br /><b>Bedroom 3</b> 7' 11" max x 6' 7" max ( 2.41m max x 2.01m max )<br />Double glazed window to front elevation, ceiling light point, radiator, fitted storage.<br /><br /><b>Bathroom</b> <br />Obscure double glazed windows to side and rear elevation, cubicle shower, large corner bath, W.C, wash basin, ceiling light point, wall mounted towel radiator.<br /><br /><b>Garage</b> 15' 9" max x 7' 10" max ( 4.80m max x 2.39m max )<br />Ceiling light point, door to garden, doors out to driveway at front of property.<br /><br /><br /><br />1. MONEY LAUNDERING REGULATIONS - Intending purchasers will be asked to produce identification documentation at a later stage and we would ask for your co-operation in order that there will be no delay in agreeing the sale. <br />2. These particulars do not constitute part or all of an offer or contract. <br />3. The measurements indicated are supplied for guidance only and as such must be considered incorrect. <br />4. Potential buyers are advised to recheck the measurements before committing to any expense. <br />5. Burchell Edwards has not tested any apparatus, equipment, fixtures, fittings or services and it is the buyers interests to check the working condition of any appliances. <br />6. Burchell Edwards has not sought to verify the legal title of the property and the buyers must obtain verification from their solicitor.