Marshfield Gardens, Birmingham
About this home
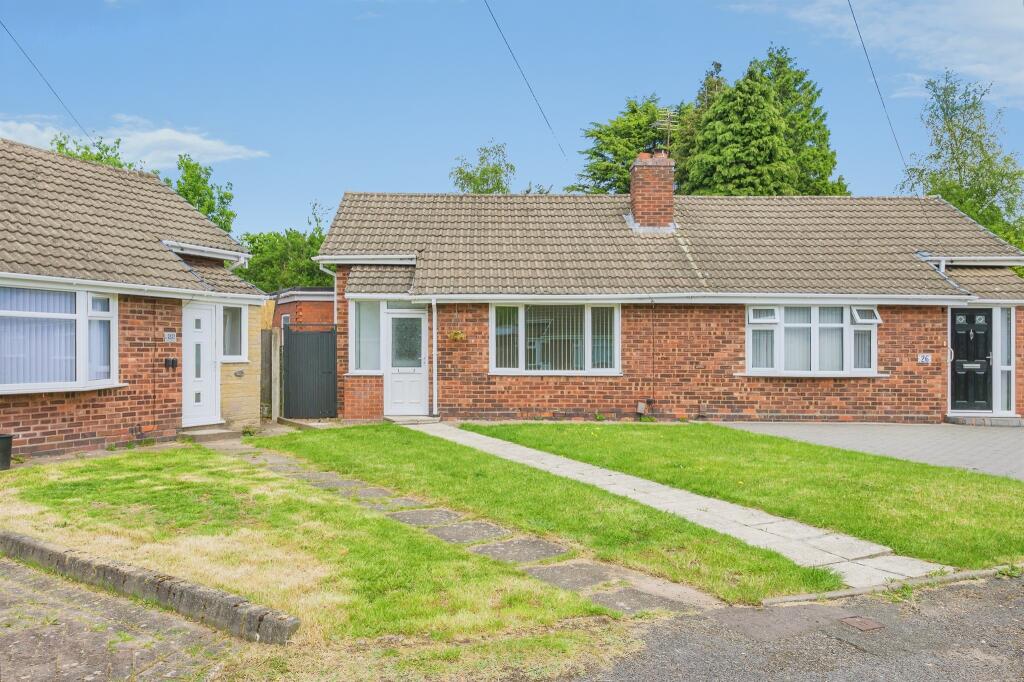
Property Details: • Type: Semi-Detached Bungalow • Tenure: FREEHOLD • Floor Area: N/A
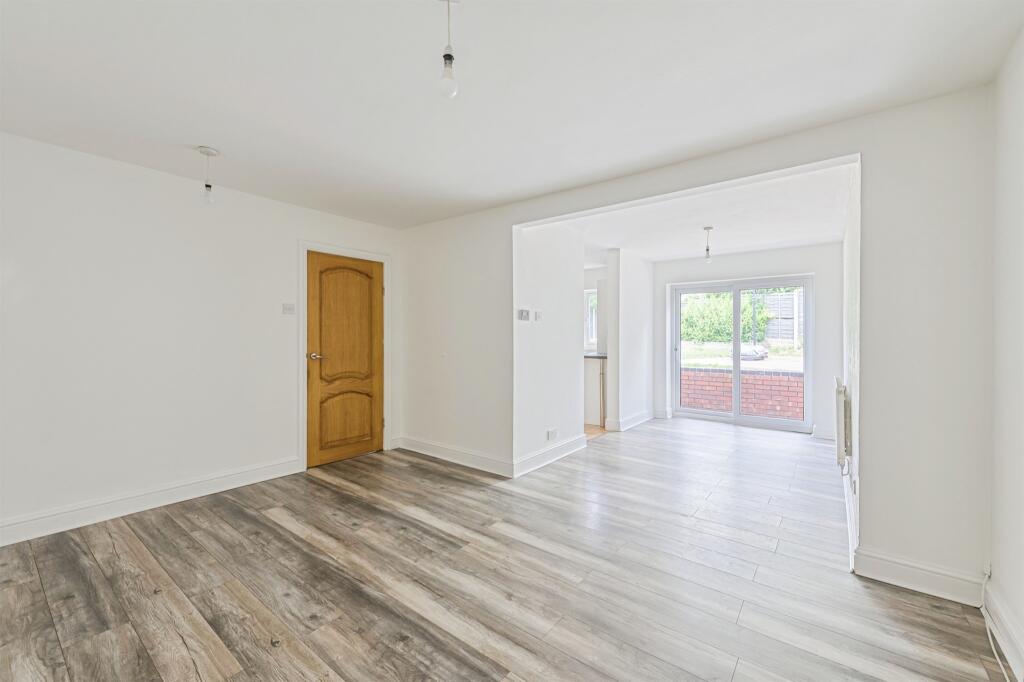
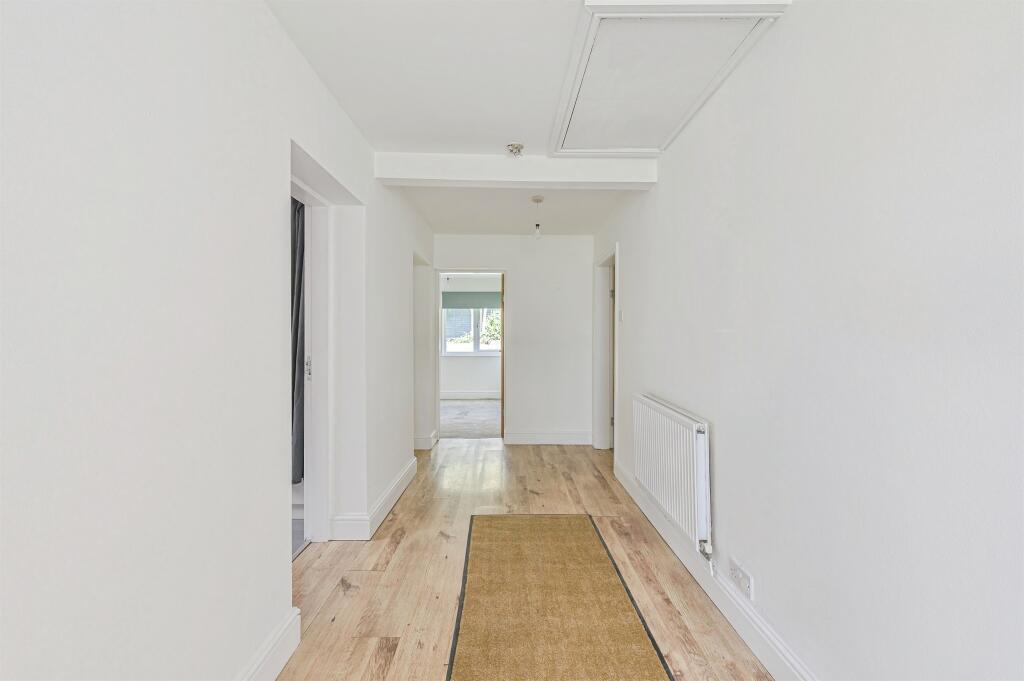
Key Features: • NO CHAIN • 3 bedroom bungalow • Fantastic transport and main road links • Spacious open plan living dining room • Well established rear garden • Private road • Impressive entrance hallway • Good sized loft space
Location: • Nearest Station: Gravelly Hill Station • Distance to Station: 0.30986364535162364 miles
Agent Information: • Address: 4-6 High Street, Sutton Coldfield, B72 1XA
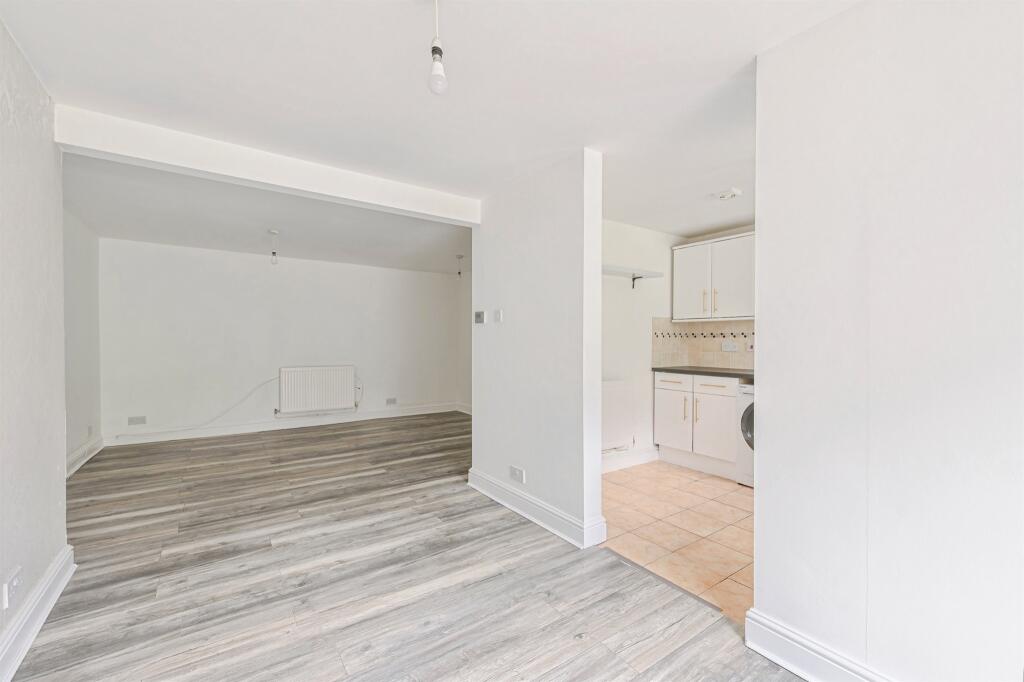
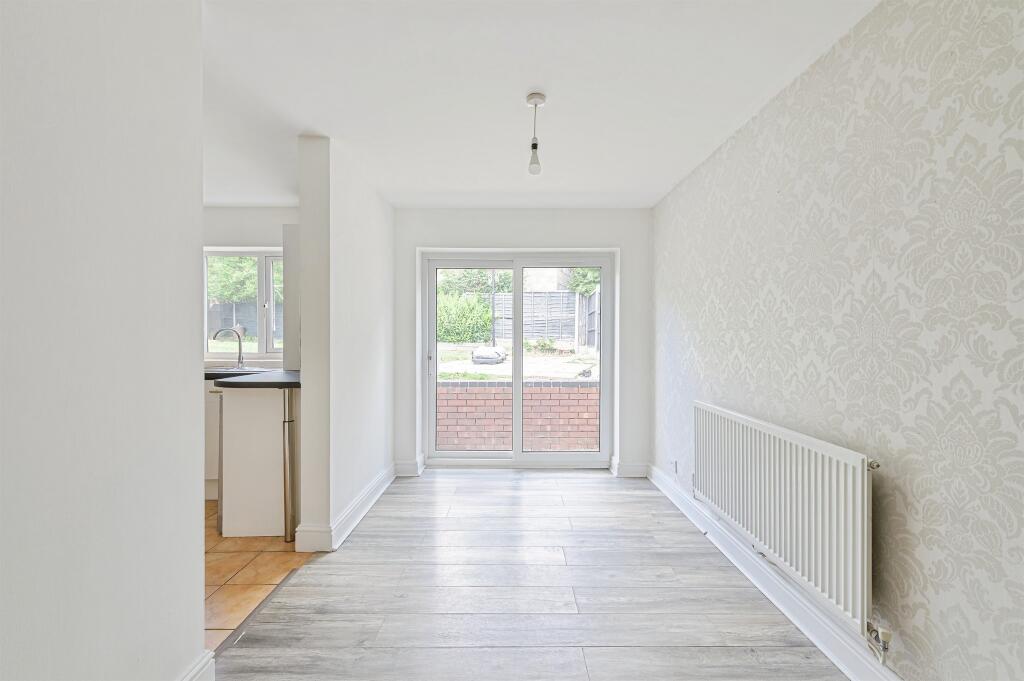
Full Description: <br /><b>SUMMARY</b><br />**NO CHAIN** Connells are delighted to present this spacious 3 bedroom bungalow, situated on a private road in a brilliant location. With quick access to transport and main road links, this property is incredibly located and offers a host of local amenities.<br /><br /><br /><b>DESCRIPTION</b><br />**NO CHAIN** Connells are delighted to present this spacious 3 bedroom bungalow, situated on a private road in a brilliant location. With quick access to transport and main road links, as well as having a local highstreet within 1 mile, this property is incredibly located and offers a host of local amenities. You enter the property into an impressive entrance hallway, with access to 3 good sized bedrooms, bathroom and living area. The open plan living dining room offers ample living space, leading through into a good sized kitchen and out to the stunning back garden. The rear garden comprises of a well established lawn space and patio area and has a lovely private feel. Viewings are highly recommended at this property.<br /><br /><b>Entrance Porch</b> <br />Double glazed front door leads into a handy porch space with double glazed window surround.<br /><br /><b>Entrance Hallway</b> <br />Wooden front door from the porch leads into a spacious entrance hallway with built in storage cupboards and access to the loft space. Access to main bathroom, bedrooms and living room.<br /><br /><b>Living Room</b> 22' x 18' 10" max ( 6.71m x 5.74m max )<br />Spacious open plan living dining room with 2 radiators to the wall and access to kitchen. Access to rear garden via double glazed patio doors.<br /><br /><b>Kitchen</b> 10' 1" x 7' 3" ( 3.07m x 2.21m )<br />Integrated kitchen and modern appliances, having recently been redecorated throughout. Having 4 ring gas hob with filter hood over and electric ovens underneath. Space for washing machine and dishwasher, radiator to the wall and extra storage cupboards throughout. Access to boiler<br /><br /><b>Bedroom 1</b> 13' 8" x 10' 9" ( 4.17m x 3.28m )<br />Good sized double bedroom, front facing over front gardens. Radiator to wall and space for wardrobes<br /><br /><b>Bedroom 2 </b> 14' 6" x 13' 5" ( 4.42m x 4.09m )<br />Double bedroom overlooking the rear garden. 2 radiators to wall and space for wardrobes<br /><br /><b>Bedroom 3</b> 10' 1" x 6' 3" ( 3.07m x 1.91m )<br />Overlooking rear gardens with radiator to wall and space for wardrobes<br /><br /><b>Family Bathroom</b> <br />Good sized family bathroom, featuring bath with electric handheld shower, low flush toilet, sink, frosted window to side and built in storage cupboard.<br /><br /><b>Rear Garden</b> <br />Fantastic sized rear garden with well-established lawn space and patio space to front. Accessed via a side passage from front drive and internally from living room.<br /><br /><br /><br />1. MONEY LAUNDERING REGULATIONS - Intending purchasers will be asked to produce identification documentation at a later stage and we would ask for your co-operation in order that there will be no delay in agreeing the sale. <br />2: These particulars do not constitute part or all of an offer or contract. <br />3: The measurements indicated are supplied for guidance only and as such must be considered incorrect. <br />4: Potential buyers are advised to recheck the measurements before committing to any expense. <br />5: Connells has not tested any apparatus, equipment, fixtures, fittings or services and it is the buyers interests to check the working condition of any appliances. <br />6: Connells has not sought to verify the legal title of the property and the buyers must obtain verification from their solicitor.