Single Family in Edgewater, MD
- Bedrooms: 5
- Bathrooms: 3.5
- Area: 4944 sqft
- Year Built: 1997
- Lot: 91476 sqft
Listing Agent: Cheryl Byrd
Brokerage: Compass
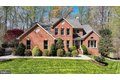
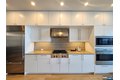
Welcome to 3509 Marthas Vineyard Way, a stunning colonial masterpiece nestled in a private, small community. This meticulously maintained home sits on 2.1 acres of beautifully landscaped grounds, offering a serene retreat with a private backyard that backs to lush woods. Designed for both luxury and functionality, this property boasts a heated saltwater pool, extensive outdoor living spaces, and a host of high-end features that make it truly one of a kind. Step inside to discover a home that exudes elegance at every turn. The two-story foyer adorned with crown molding and NEW hardwood floors sets the tone for the grandeur within. The gourmet kitchen is a chef's dream, featuring stainless steel appliances, granite countertops, a wine fridge, and a spacious island, all complemented by ceramic plank tile flooring installed in 2022. The adjacent family room, with its step-down design, gas fireplace, and Anderson sliders, creates a cozy yet sophisticated space for relaxation. The formal dining room, with its oak and Brazilian cherry floors, and the light-filled living room with vaulted ceilings, NEW hardwood floors and full-length windows, provide the perfect settings for entertaining. An office with French doors and hardwood flooring adds a touch of practicality and refinement to the main level. The oversized half bath, plumbed for a full bath, offers additional convenience and potential. The upper level is a sanctuary of comfort, highlighted by the luxurious primary suite. Cathedral ceilings, two walk-in closets with built- ins, and a gas fireplace create a retreat-like atmosphere, while the spa-inspired en-suite bathroom features double sinks, a Jacuzzi tub with an Aero system, and a steam shower. Three additional oversized bedrooms with large closets complete the upper level, offering ample space for family or guests. The fully finished walk-out basement is a haven for MULTIGENERATIONAL living or hosting guests. It includes a second full kitchen, an updated full bathroom, a fifth bedroom, a temperature-controlled wine room, and a gas fireplace. New Anderson sliders installed in 2018 provide easy access to the outdoor spaces, seamlessly blending indoor and outdoor living. The exterior of this home is nothing short of SPECTACULAR! The heated saltwater pool, installed in 2015, is surrounded by three levels of decking, including a covered area perfect for lounging or dining. A firepit area, outdoor dining space with a pergola, and trails behind the home create an outdoor oasis for relaxation and entertainment. The property also features two sheds, one newly added in 2025, and a carport for additional storage. This home is equipped with top-of-the-line systems and updates, ensuring peace of mind and modern convenience. A 500-gallon owned propane tank powers the pool and fireplaces, while a Generac whole-house generator, installed in 2024, provides reliable backup power. The home also includes a new water conditioning system (2024, Phelps), a radon mitigation system, and Anderson windows, with 75% replaced, along with sliders updated in 2018. The roof was replaced in 2020, and the two-zone Trane heat pumps are top-of-the-line. With its luxurious features, thoughtful design, and private setting, 3509 Marthas Vineyard Way is more than just a home-it's a lifestyle. Don't miss the opportunity to make this extraordinary property your own!