Property Details:
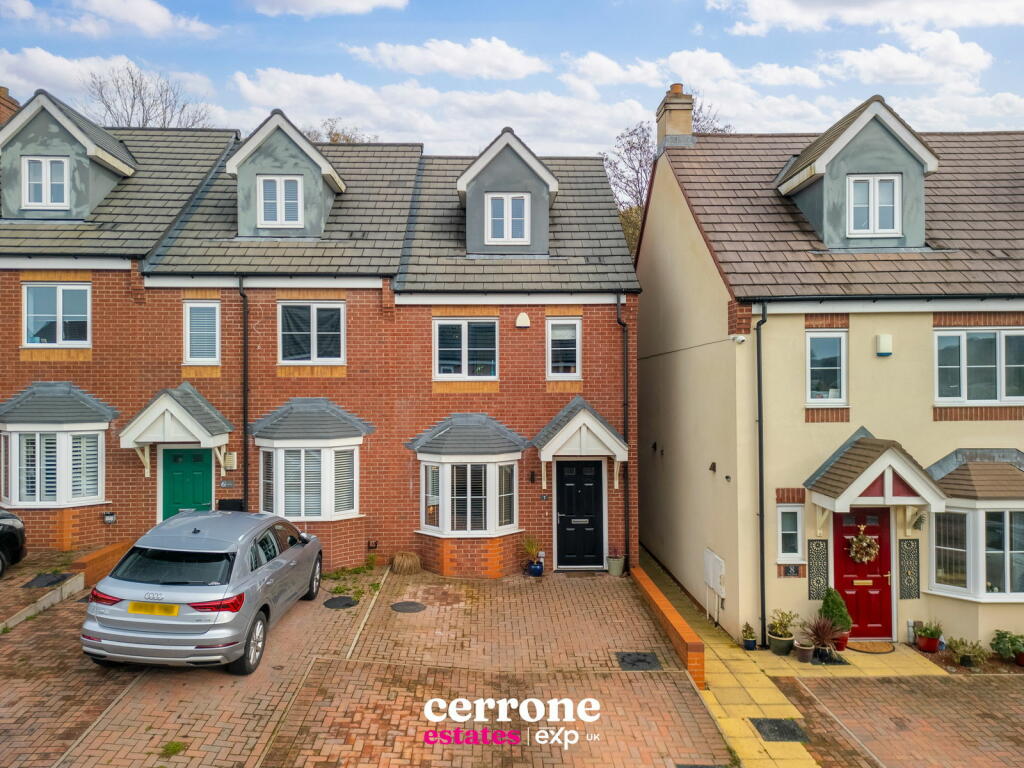
• Type: End of Terrace
• Tenure: N/A
• Floor Area: N/A
Key Features:
• NHBC Warranty Until 2028
• 3 Bedroom End Terraced Property
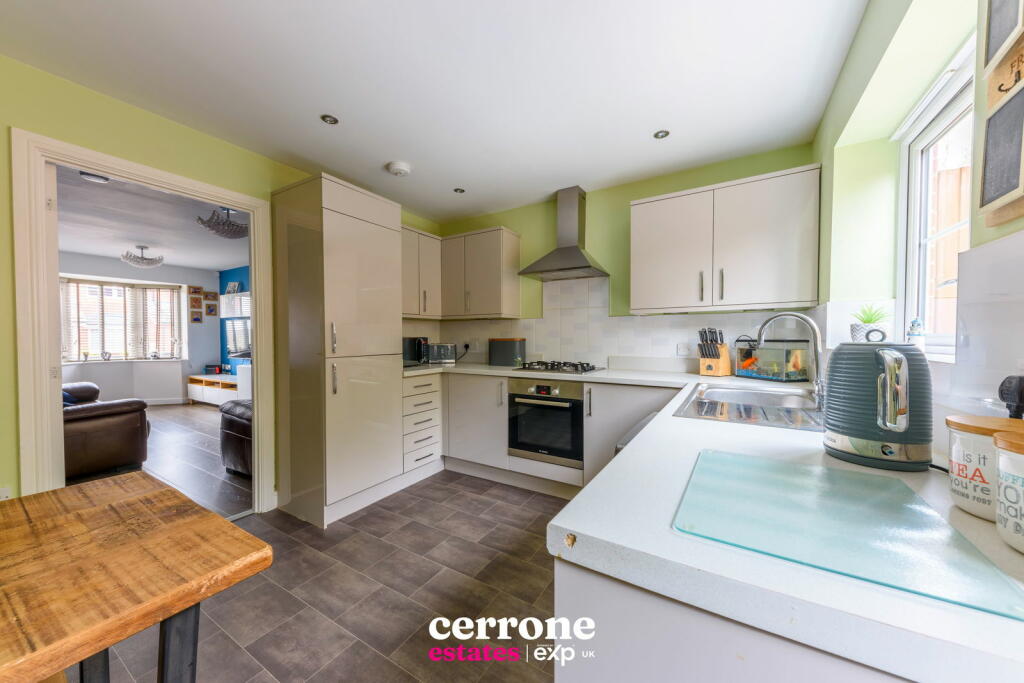
• Modern Kitchen/Diner With Integrated Appliances
• Downstairs WC
• Three Spacious Bedrooms Over Three Stories
• Master Bedroom With En-Suite
• Low Maintenance Garden
• Off Road Parking To The Front Of The Property
• Close Proximity to Redditch Town Centre and Train Station
• Video/Reel Available To View Via The Virtual Tour Link
Location:
• Nearest Station: N/A
• Distance to Station: N/A
Agent Information:
• Address: Bromsgrove & Redditch
Full Description:
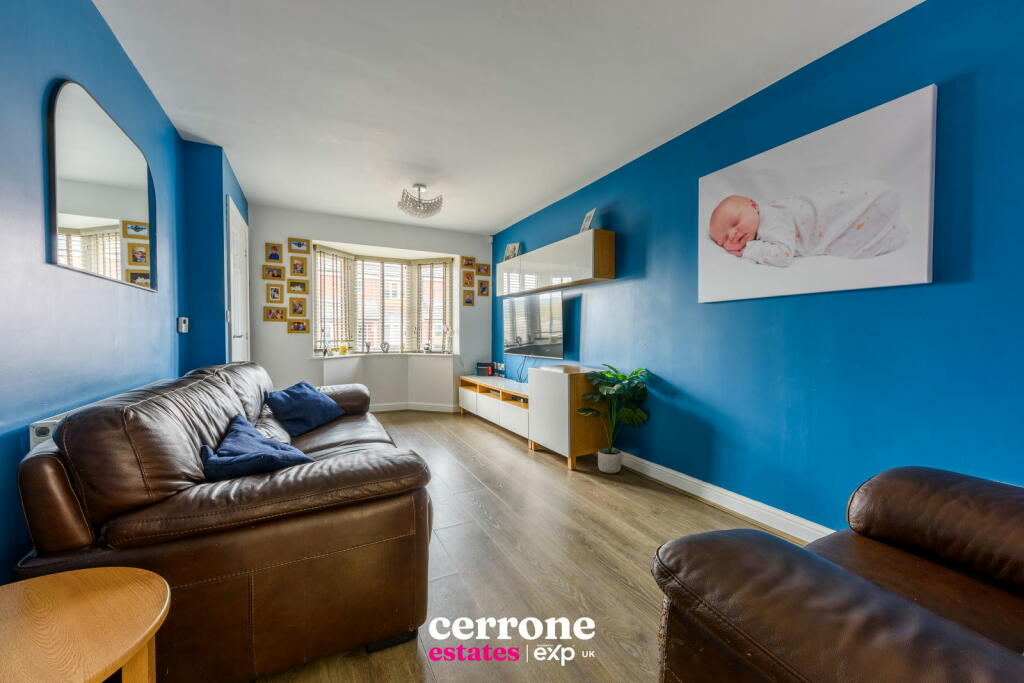
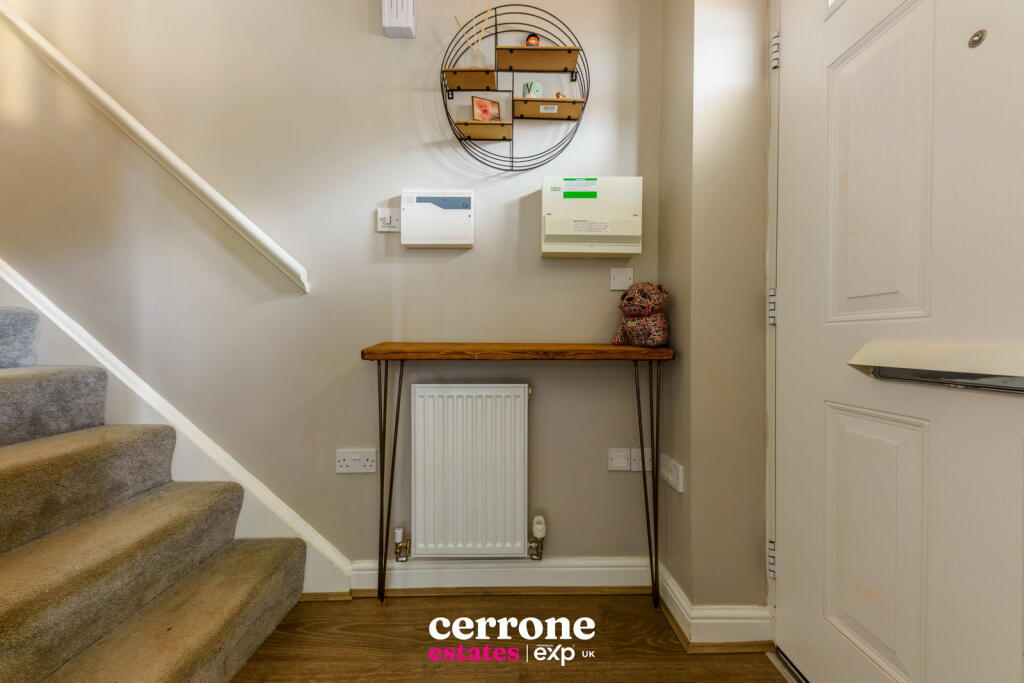
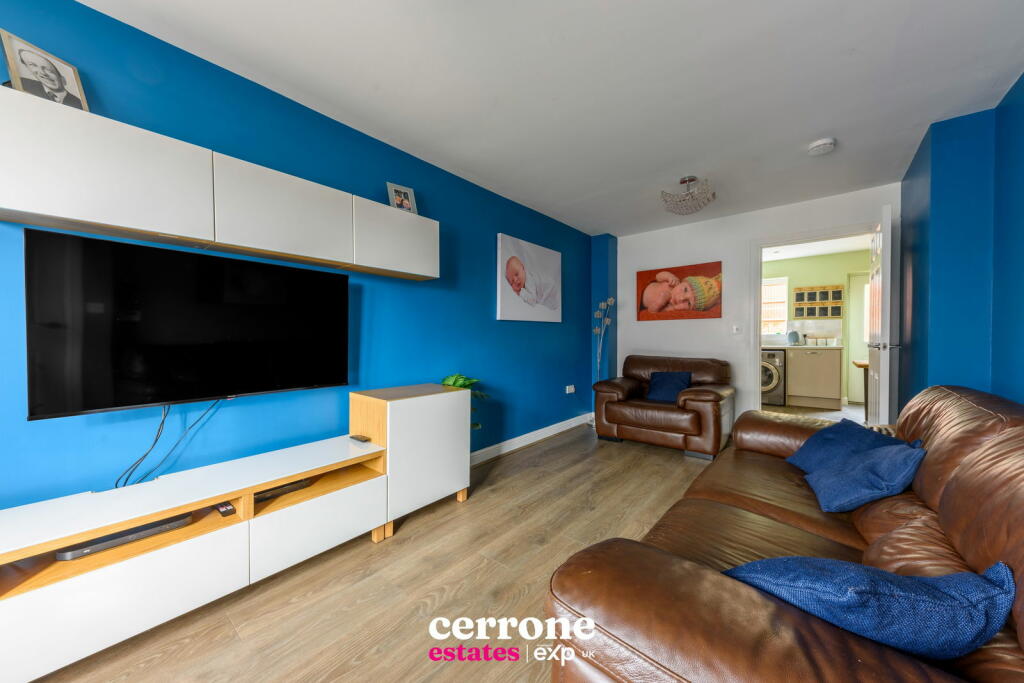
Marton Close is a modern three-bedroom, three-story home built in 2018 and situated in residential estate.Located in the popular Enfield area of Redditch, this home is just a short walk from the town centre, Redditch train station, and local amenities and the nearby motorway links to Junction 2 of the M42 ensures excellent connectivity for commuters.Inside your welcomed into an inviting entrance hall leads to a spacious living room overlooking the front aspect, the heart of the home is the kitchen, fitted with cream wall and base units with integrated appliances , window overlooking the rear garden along with double doors giving you access to the garden. The downstairs is completed with a downstairs wc.On the first floor, there’s a generously sized double bedroom, a comfortable single bedroom, and a stylish family bathroom with a shower-over-bath, wash basin, and low-level WC. The landing also offers a convenient storage cupboard.The second floor is dedicated to the master suite with an ensuite shower room.The outdoor space includes a low-maintenance enclosed rear garden with a patio area, raised lawn, fenced surrounds and access to the front via the side.Dimensions:Lounge: 5.33m x 3.00mKitchen/Diner: 4.05m x 3.07mBedroom 1: 4.05m x 3.42mEnsuite: 3.1m²Bedroom 2: 2.12m x 3.10mBathroom: 2.12m x 1.82mBedroom 3: 3.05m x 3.02mAgents Notes: The home still benefits from an NHBC warranty valid until 2028Viewing is essentail to appreciate the property on offer - please call to arrange a viewing!