For Sale
$493,280
Maryborough VIC 3465
4 bd
2 ba
House
Maryborough
Listed by Judy Thornton


Only details supplied with this listing are shown. Ask the listing contact to confirm measurements, taxes and costs.
Property Details: • Type: House
• Bedrooms: 4 • Bathrooms: 2
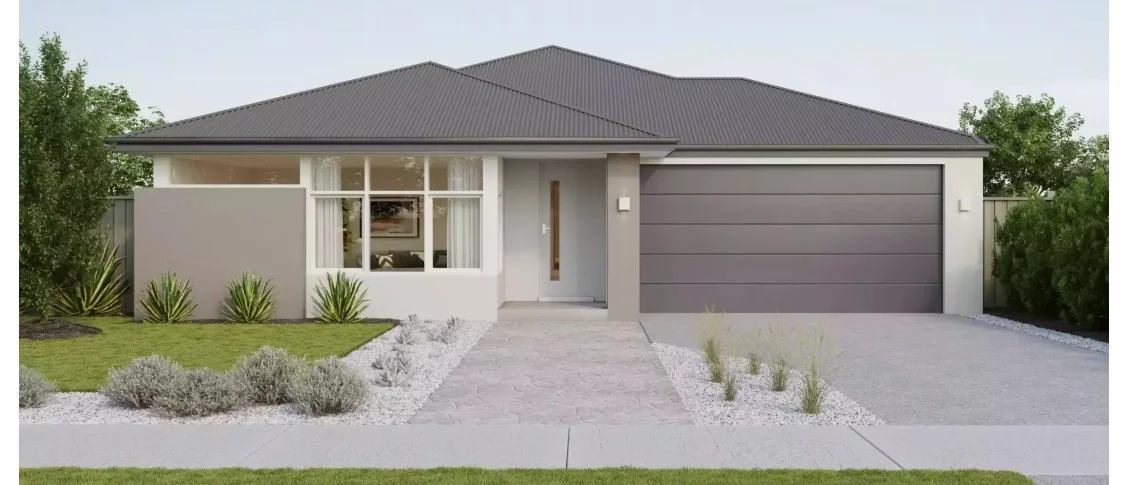
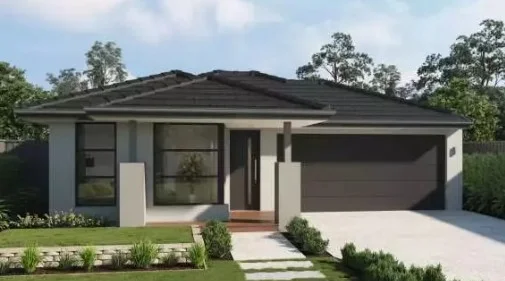
Description: Great opportunity to start building this H&L package in a small Estate. Located within a short drive to local ameninties. Privacy and comfort define the Madison, offering a spacious layout with a zoned design that separates sleeping quarters from the main living areas, ensuring privacy and peace. These floorplans feature flexible living areas and seamless indoor-outdoor connections. With a kitchen that flows into the alfresco, it's perfect for everyday living and entertaining. The Madison is a flexible family home that blends modern design with practicality, making it perfect for families seeking both style and everyday convenience. Simplicity Inclusions plus Upgrades Included KITCHEN 600mm Stainless Steel Under Bench Oven 600mm Stainless Steel Cooktop 600mm Stainless Steel Canopy Rangehood Stainless Steel Double Bowl Sink Phoenix Tapware Omega 60cm Dishwasher Tiled Kitchen Splashback 20mm Stone Benchtops BATHROOM & ENSUITE 20mm Stone Bench tops Tiled Shower Bases Toilet Roll Holders & Towel Rails 1500mm Free Standing Bath INTERNAL Floor Coverings 2590 Ceiling Height Downlights Throughout Block Out Blinds 3.5kw Split System Air Conditioner To Living Area EXTERNAL Colour In Concrete Driveway Letterbox Colorbond Steel Roof Colorbond Garage Door, Sectional In Contemporary Profile Double glazed windows CONSTRUCTION Site Cost Allowance including Rock Removal BAL 12.5 Council & OH&S Requirements Termite Treatment 7 Star Energy rating Lifetime structural warranty AND MUCH MORE Don't miss out on your opportunity to build and live in this affordable Estate. Enquire within *Pricing Is Based On Developer Engineering Plans, Estate Guidelines And Plan Of Subdivision. Land Availability And Pricing Supplied By The Developer Are Subject To Change Without Notice. All House And Land Packages Are Subject To Developer Approval And Prices Are Fixed. Stamp Duty, Government, Legal Or Bank Charges. *Photographs In This Flyer May Depict Fixtures, Finishes And Features Either Not Supplied Or Are Upgrade Options All Floorplan, Facade Images And Photographs Have Been Used For Illustrative Purposes Only (Refer To Contract Documentation For Full Details) And May Not Represent The Final Product As Shown.
If the interactive map is unavailable, open the supplied location in maps.
Open location in mapsThe pin uses coordinates supplied with this listing. Confirm the exact location with the listing contact.
Added and updated dates describe the Mirror record. Source publication and verification dates are shown separately when known; none establishes time on market. Confirm current price and availability with the listing contact.
View original listing


