
For Sale
$1,820
6 Victoria Street, Maryborough VIC 3465
3 bd
1 ba
House
Maryborough
Listed by Jessica Bazley
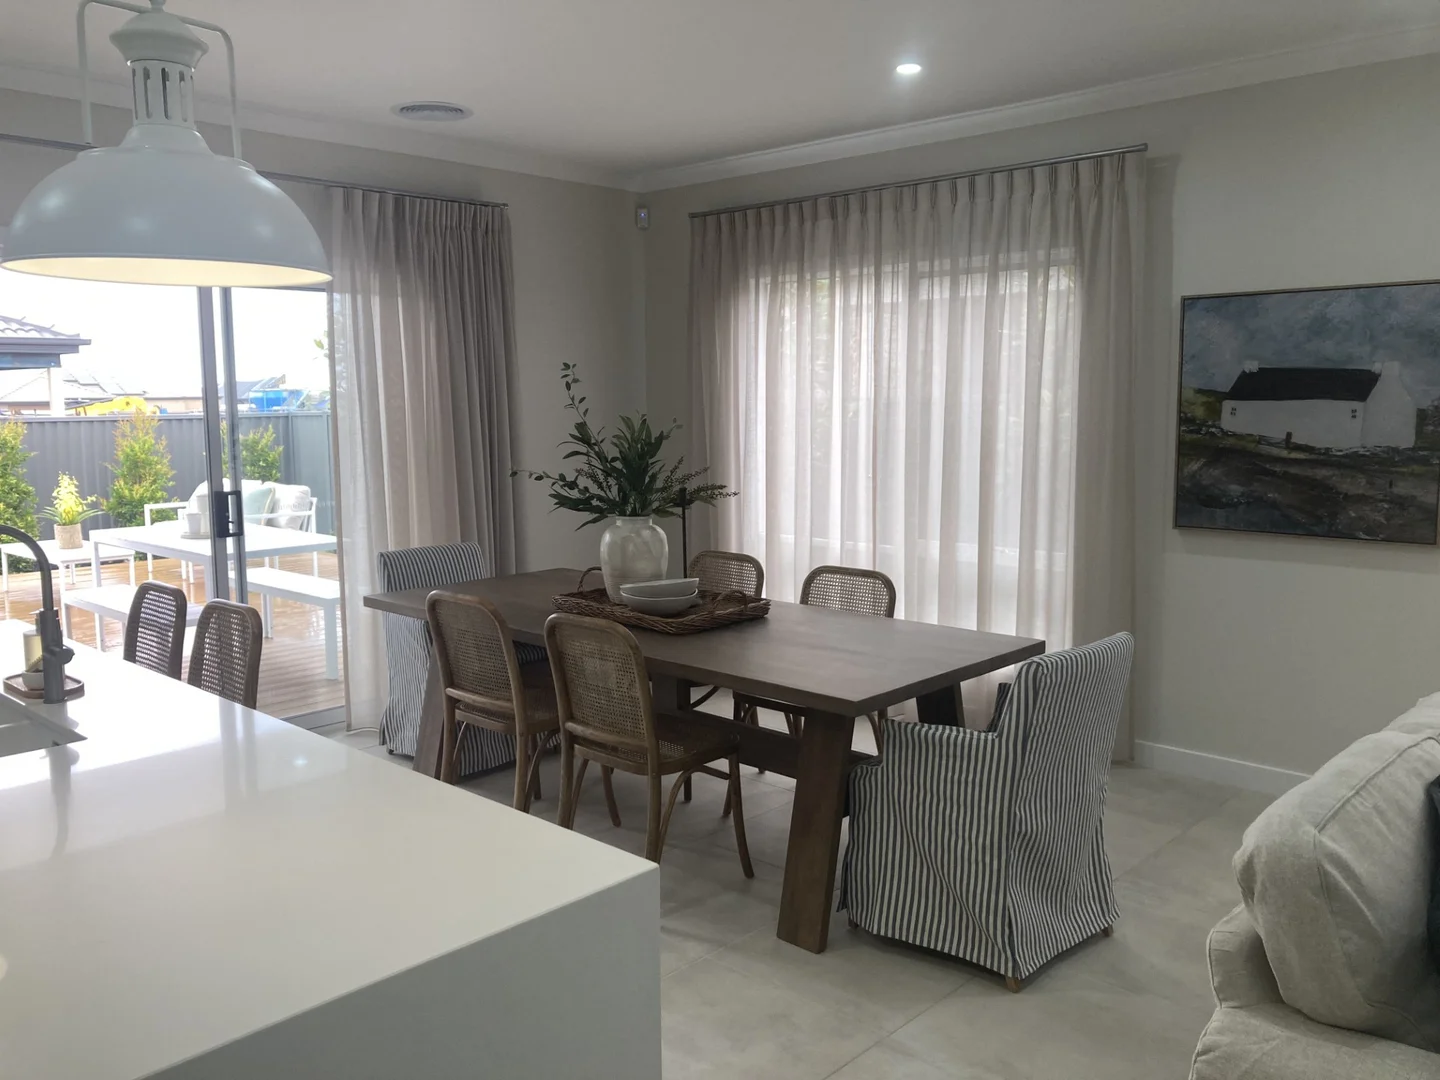

Only details supplied with this listing are shown. Ask the listing contact to confirm measurements, taxes and costs.
Property Details: • Type: House
• Bedrooms: 3 • Bathrooms: 2
Description: H&L package available to secure now. Located only 200m from Golf course & bowling club. Budget-friendly, comfortable, and designed for new beginnings and future. Inclusions 600mm freestanding electric oven with gas hob 600mm canopy rangehood Stainless steel double bowl sink. Base cupboards and laminate bench top with 20mm edge detail Tiled kitchen splashback Microwave provision, vented with power point Dishwasher provision, with power point and capped cold-water point Laminate bench top with 20mm edge detail Step free 900mm x 900mm ceramic tiled shower base 1850mm high semi framed shower screen with pivot door 1150mm high, polished edge mirror to full width of vanities Gas ducted heating1 Locks to all openable windows and sliding doors, keyed alike Recessed LED downlight 45 litre Stainless steel inset laundry trough Shelf and hanging rail to robes Four with melamine shelves to pantry Minimum 7-star energy rating for standard plan Double glazed windows and sliding door to Family/Meals area as required, to meet 7-star energy rating Solar photovoltaic (PV) panel, minimum 3.5kW Colorbond® contemporary sectional garage door Concrete roof tiles (Melbourne Metro & Metro Surcharge Areas) / Colorbond® roof (Regional Victoria & Geelong)2 Lifetime structural warranty And Much More Discover more value with our 7 upgrade packs. *Pricing Is Based On Developer Engineering Plans, Estate Guidelines And Plan Of Subdivision. Land Availability And Pricing Supplied By The Developer Are Subject To Change Without Notice. All House And Land Packages Are Subject To Developer Approval And Prices Are Fixed. Stamp Duty, Government, Legal Or Bank Charges. *Photographs In This Flyer May Depict Fixtures, Finishes And Features Either Not Supplied Or Are Upgrade Options All Floorplan, Facade Images And Photographs Have Been Used For Illustrative Purposes Only (Refer To Contract Documentation For Full Details) And May Not Represent The Final Product As Shown.
If the interactive map is unavailable, open the supplied location in maps.
Open location in mapsThe pin uses coordinates supplied with this listing. Confirm the exact location with the listing contact.
Added and updated dates describe the Mirror record. Source publication and verification dates are shown separately when known; none establishes time on market. Confirm current price and availability with the listing contact.
View original listing


