Property Details:
• Type: Terraced
• Tenure: N/A
• Floor Area: N/A
Key Features:
• GREAT OPPRTUNITY FOR FIRST TIME BUYER OR INVESTORS
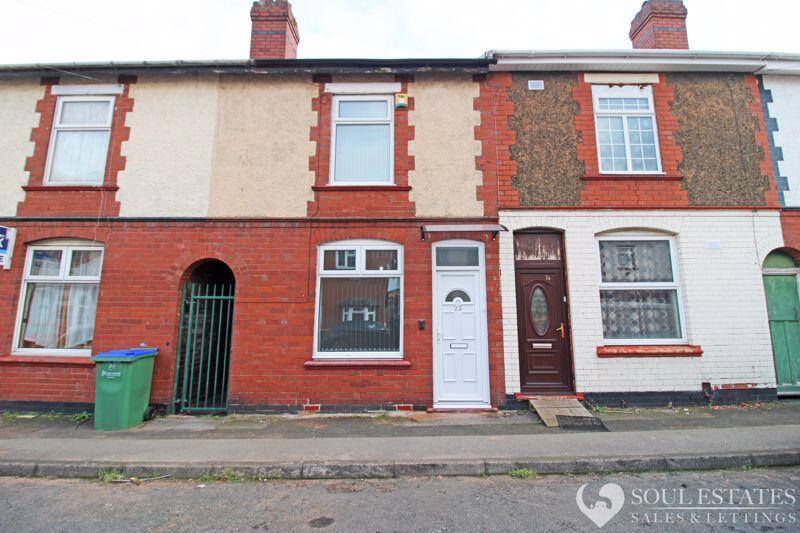
• A BEAUTIFULLY PRESENTED MID TERRACED FAMILY HOME
• NEWLY REFURBISH TO A HIGH STANDARD
• THREE GOOD SIZED BEDROOMS
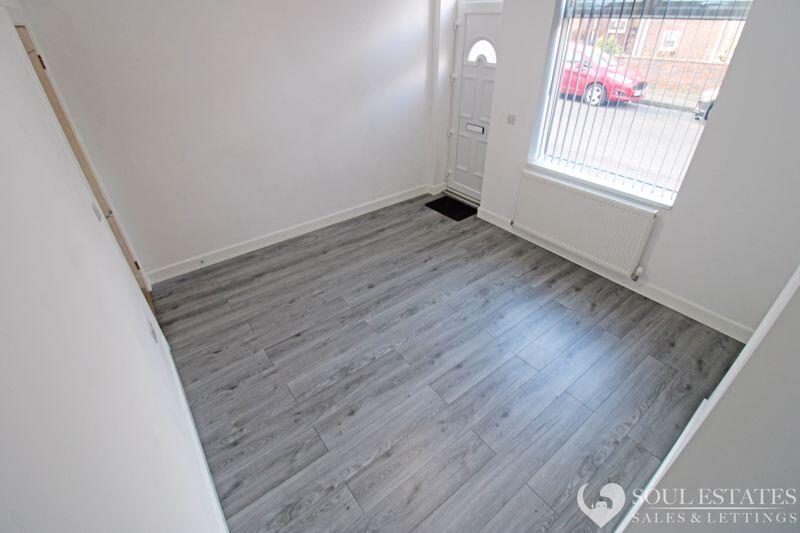
• TWO RECEPTION ROOMS
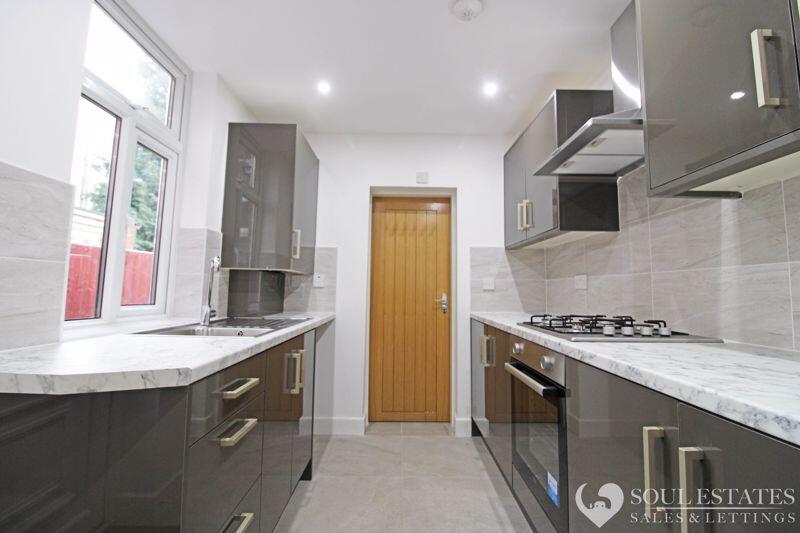
• FITTED KITCHEN
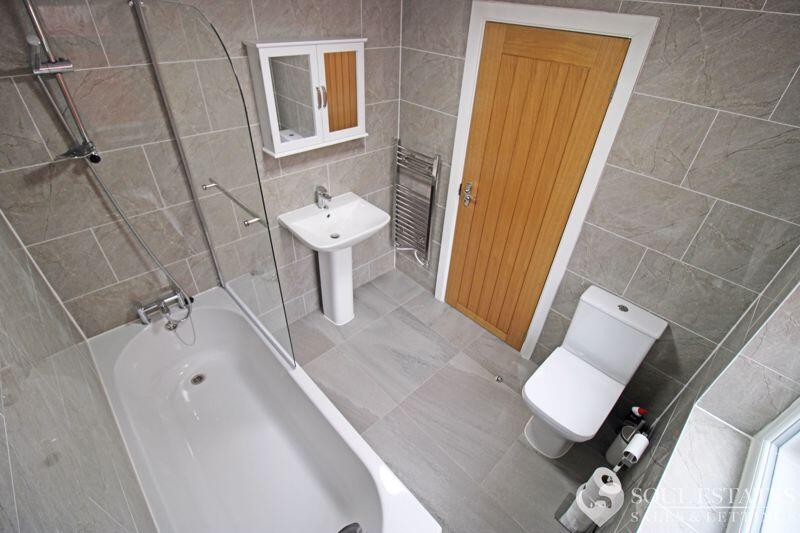
• FAMILY BATHROOM & OUTSIDE WC
• HIGHLY DEMANDED LOCATION
• GOOD SCHOOLS & LOCAL AMENITIES
• CALL & REGISTER TO BOOK A VIEWING
Location:
• Nearest Station: N/A
• Distance to Station: N/A
Agent Information:
• Address: 20 Great Bridge,
Tipton,
DY4 7HA
Full Description:
Soul Estates are proud to present this well-presented 3-bedroom mid-terraced house For Sale. This perfect family home is situated in the heart of West Bromwich, with good schools situated close by. The house is close to Hanbury Primary School, George Salter Academy and West Bromwich High Street and the town centre and has good transport links with Guns Village and Dartmouth Street Tram stops just 0.2 miles away. This home is perfect for first-time buyers, families, or investors.
The property offers an entrance leading into the spacious front reception room followed by under stairs storage and second reception room, a fitted kitchen, and a family bathroom to the rear. Fitted family kitchen with a range of wall and base units to match, splashback tiling, and gas hob with electric oven.
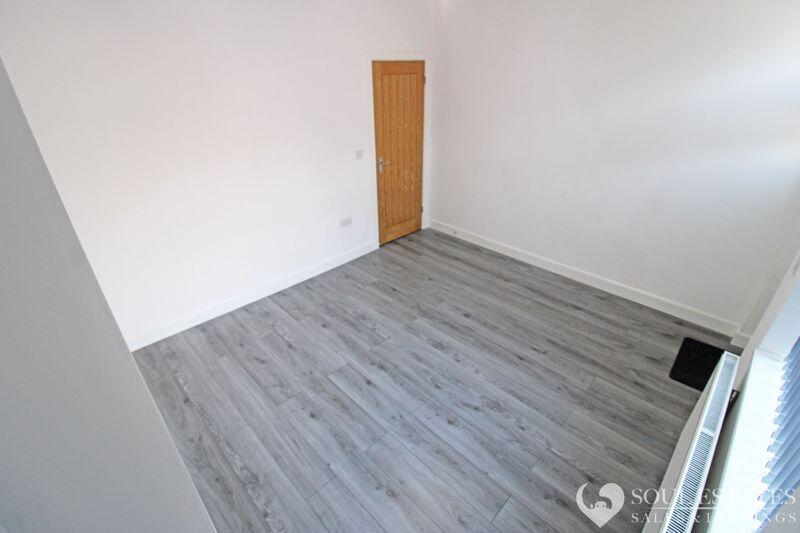
Stairs leading to the first-floor landing which leads off to, two double bedrooms and a large single bedroom to the rear. The property has been refurbished to a high standard which benefits from solid oak wooden doors new carpets, a new boiler, gas central heating, double glazing and a split-level rear garden with an outside WC.
CALL NOW TO BOOK YOUR VIEWING!
ENERGY RATING – TBC
COUNCIL TAX - BAND AReception 110' 10'' x 12' 5'' (3.30m x 3.78m)Reception 212' 3'' x 12' 5'' (3.73m x 3.78m)Kitchen11' 1'' x 7' 2'' (3.38m x 2.18m)Family Bathroom6' 7'' x 6' 10'' (2.01m x 2.08m)WC4' 2'' x 3' 6'' (1.27m x 1.07m)First Floor Landing15' 6'' x 2' 7'' (4.72m x 0.79m)Bedroom 110' 11'' x 14' 2'' (3.32m x 4.31m)Bedroom 212' 6'' x 11' 2'' (3.81m x 3.40m)Bedroom 311' 3'' x 7' 4'' (3.43m x 2.23m)TENURE We are advised that the property is Freehold but as, yet we have not been able to verify this.PLANNING PERMISSION AND BUILDING REGULATIONS Purchasers must satisfy themselves as to whether planning permission and building regulations were obtained and adhered to for any works carried out to the property.CONSUMER PROTECTION FROM UNFAIR TRADING REGULATIONS 2008 The agent has not tested any apparatus, equipment, fixtures and fittings or services and so cannot verify that they are in working order or fit for the purpose. A buyer is advised to obtain verification from their Solicitor or Surveyor. References to the tenure of the property are based on information supplied by the seller. The agent has not had sight of the title documents. A buyer is advised to obtain verification from their Solicitor. Items shown in the photographs are NOT included unless specifically mentioned within these sales particulars; they may however be available by separate negotiation. Buyers must check the availability of any property and make an appointment to view it before embarking on any journey to see a property.THE CONSUMER PROTECTION REGULATIONS The agent has not tested any apparatus, equipment, fixtures and fittings or services so cannot verify that they are connected, in working order or fit for the purpose. The agent has not checked legal documents to verify the Freehold/Leasehold status of the property. The buyer is advised to obtain verification from their own solicitor or surveyor.PROPERTY TO SELL? If in order to purchase this property you wish to sell your existing home, please do not hesitate to contact Soul Estates to arrange a FREE valuation.BrochuresProperty BrochureFull Details