Property Details:
• Type: Flat
• Tenure: N/A
• Floor Area: N/A
Key Features:
• Two bedroom
• Two bathrooms
• Secure parking
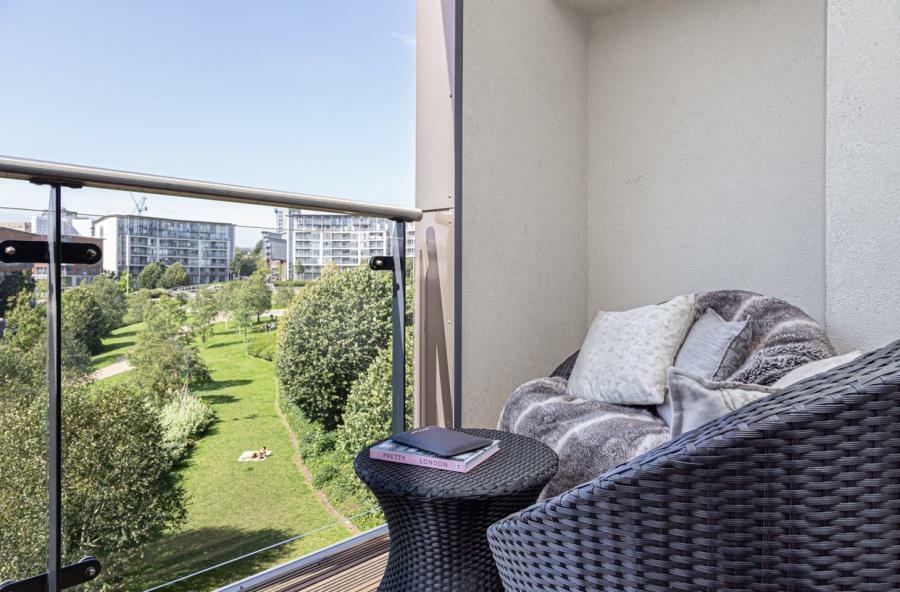
• Balcony with park views
• EWS1 available
• Dual aspect lounge
• £2500 service charge per year
• £250 ground rent per year
• 143 years on the lease
Location:
• Nearest Station: N/A
• Distance to Station: N/A
Agent Information:
• Address: West 2
20 Suffolk Street Queensway,
Birmingham,
B1 1LW
Full Description:
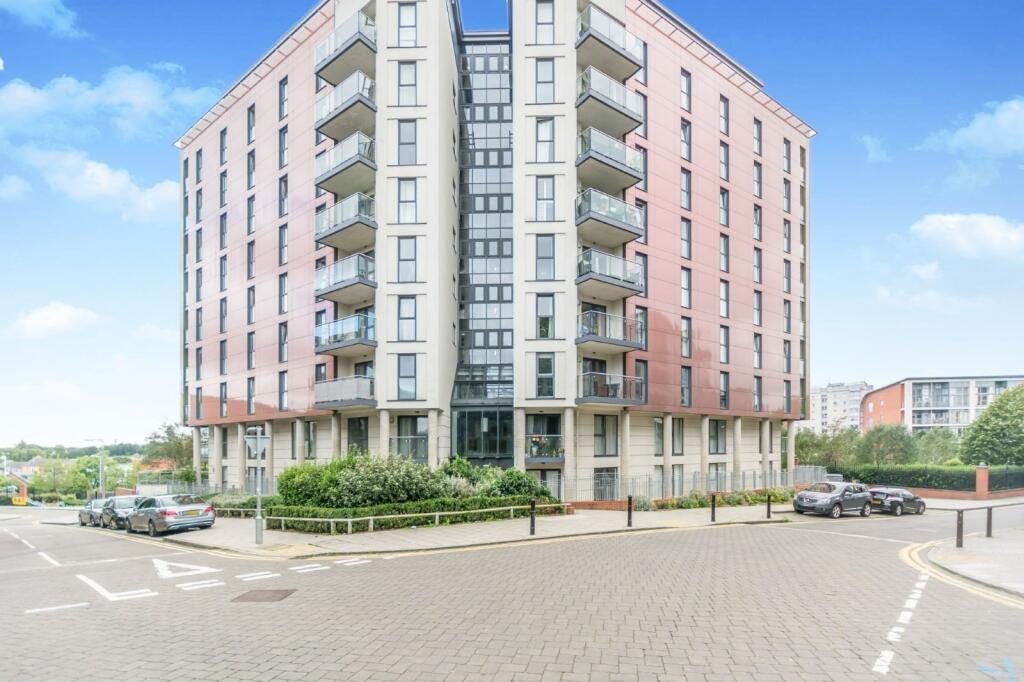
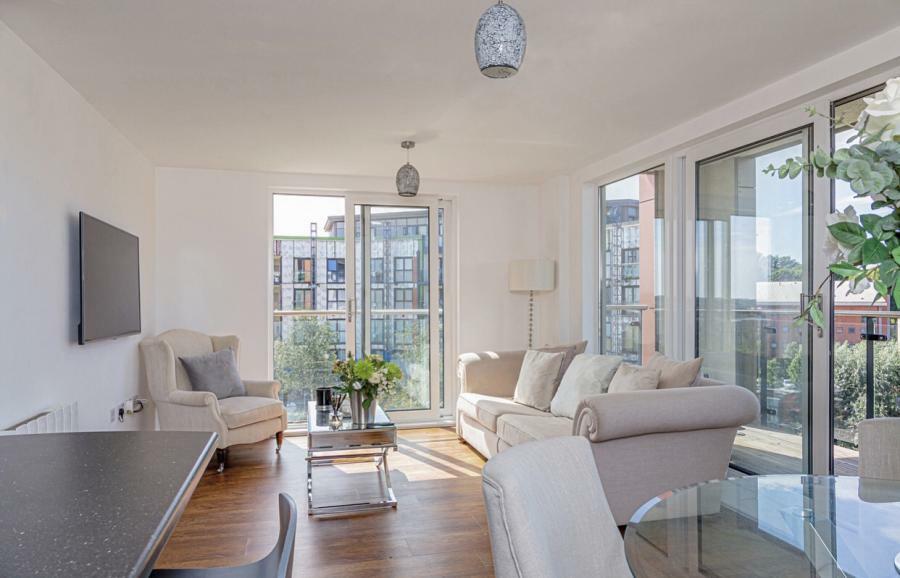
**EWS1 AVAILABLE** This immaculate two bedroom two bathroom apartment at 61 Mason Way is being offered for sale with no upward chain and briefly comprises of, entrance hall, open plan lounge kitchen and dining area with dual aspect park views, master bedroom with fitted wardrobe and en-suite shower room, double second bedroom and a modern fitted family bathroom. Also with the added luxury of a full length balcony and secure allocated parking. Early viewing is advised not to miss out!
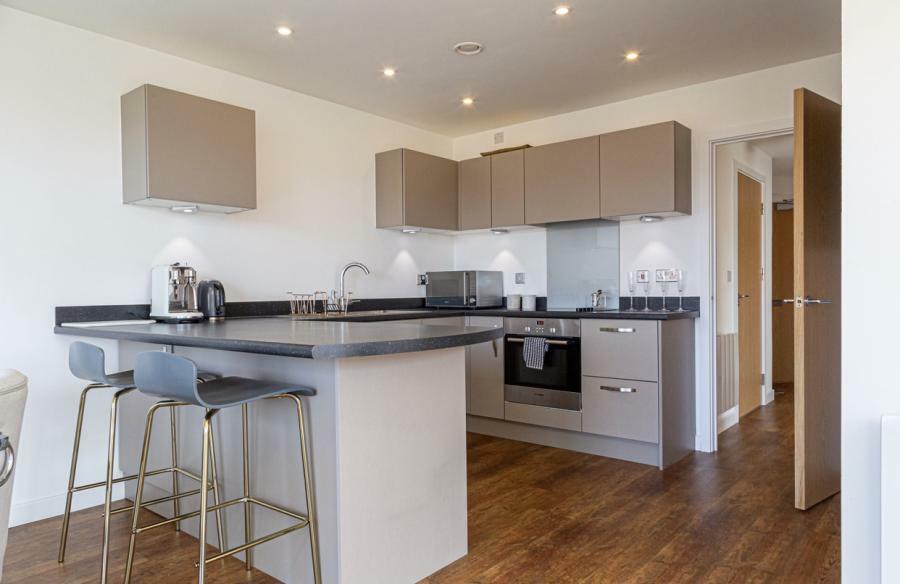
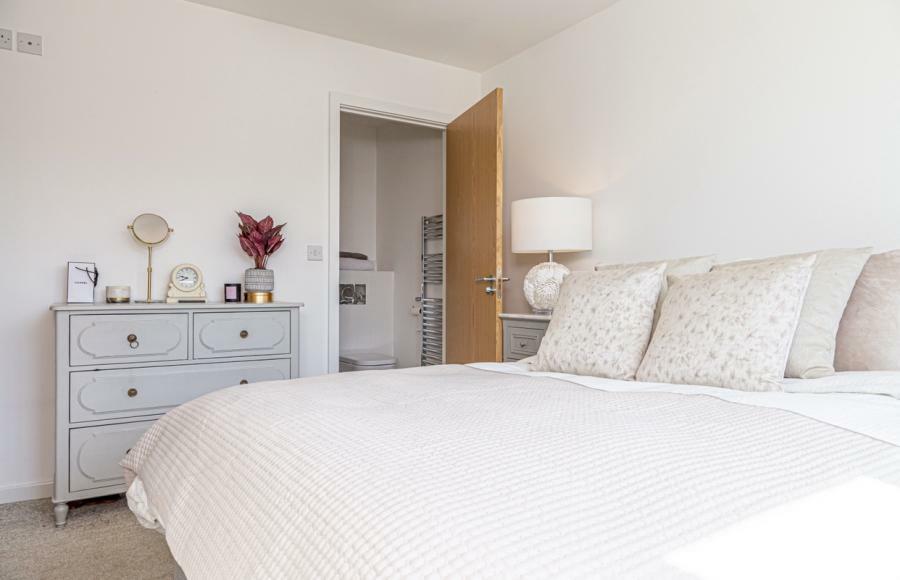
Located in the popular Mason Way development in the Park Central Area of Birmingham City Centre. Within a short distance of location amenities and transport links.Hall2.16m x 1.7mEntrance hall with storage cupboard housing water heater, laminate flooring, electric heating and ceiling light.Kitchen3.02m x 2.58mGranite effect work surface, built-in wall and base and breakfast bar units, stainless steel sink with drainer, integrated electric oven with integrated electric hob and over hob extractor canopy. Integrated fridge and freezer. Electric heater and ceiling light.En-suite2.2m x 1.7mLow level WC, double enclosed shower cubicle, wash hand basin, extractor fan and shaving point. Heated towel rail and ceiling light.Reception Room6.1m x 5.89mSliding double glazed door opening onto a balcony, double aspect double glazed windows overlooking the park. Electric heater, laminate flooring and ceiling light.Master Bedroom4.19m x 3.68mDouble bedroom with double glazed window, electric heater, carpeted flooring, sliding door wardrobe and ceiling light.Bedroom3.79m x 3.38mDouble bedroom with double glazed window, electric heater, carpeted flooring and ceiling light.Bathroom1.61m x 1.2mLow level WC, panelled bath with mixer tap, shower over bath, wash hand basin with mixer tap, extractor fan and shaving point. Heated towel rail and ceiling light.