For Sale
£600,000
Parkside View, Prestwich M25
4 bd
Shiremoor
Listed by Zoopla Agent


Only details supplied with this listing are shown. Ask the listing contact to confirm measurements, taxes and costs.
Property Details: - Type: Semi-detached house - Bedrooms: 4 - Bathrooms: 1
Agent: Brannen & Partners - Sales Phone: 0191 686 0248
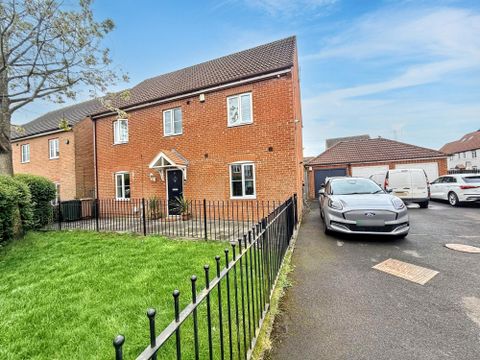
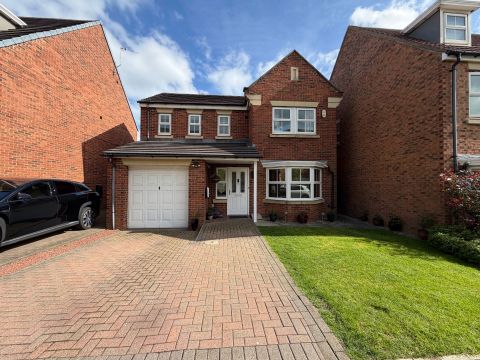
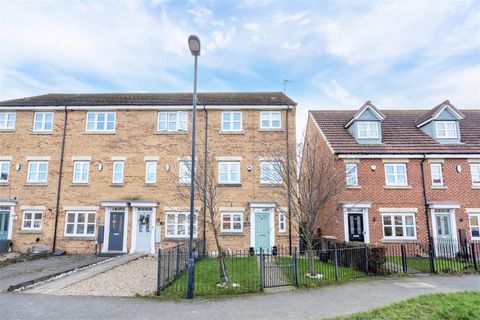
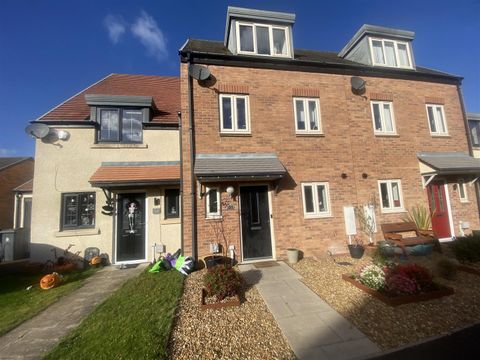
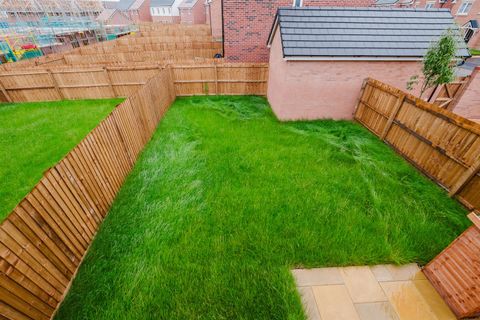
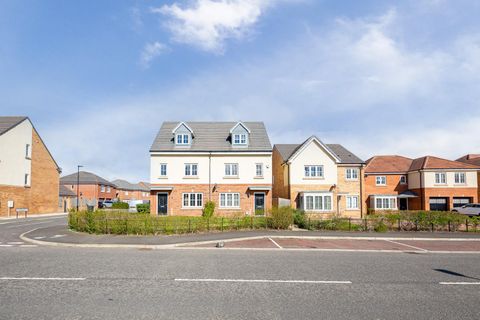
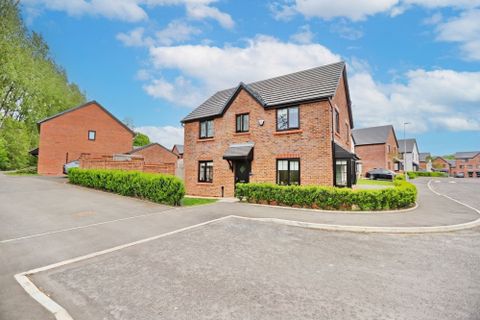
WELL PROPORTIONED FOUR BEDROOM SEMI-DETACHED PROPERTY SITUATED WITHIN THIS POPULAR RESIDENTIAL AREA IN SHIREMOOR OFFERED WITH NO UPPER CHAIN<br/><br/>Brannen & Partners welcome to the market this good sized four bedroom semi-detached property located in Shiremoor. Showing fantastic potential, benefitting from two reception rooms, utility room, four bedrooms, generous sized rear garden, garage and driveway parking.<br/><br/>Briefly comprising: Entrance hallway leading to ground floor rooms and stairs to the first floor. The living room is bright and airy with a large window to the front, a feature fireplace houses a gas fire and an opening to the dining room which offers views over the rear garden.<br/>The kitchen has fitted wall and base units and a door leads to a handy utility area where there is plumbing for a washing machine, access to the garage and a door out to the rear garden.<br/><br/>To the first floor are four bedrooms, bathroom and separate W.C. Two of the bedrooms are good sized double and three of the bedrooms benefit from fitted wardrobes. The fourth bedroom has an additional room which could offer a dressing area or workspace. <br/>The bathroom comprises a bath with shower over and hand basin. <br/><br/>Externally to the rear is a generous sized private garden, laid mainly to lawn with a paved patio. To the front is a garden, mature planting, driveway parking and a garage.<br/><br/>Ideally located within this popular residential area, offering ease of access to a variety of local amenities such as the Silverlink Retail Park and Northumberland Park. There are excellent local transport links as well as road links to Newcastle City centre and other coastal towns.<br/><br/><b>Entrance Hallway</b> - <br/><br/><b>Living Room</b> - 4.13m x 3.47m (13'6" x 11'4") - <br/><br/><b>Dining Room</b> - 3.27m x 2.56m (10'8" x 8'4") - <br/><br/><b>Kitchen</b> - 3.26m x 2.75m (10'8" x 9'0") - <br/><br/><b>Utility Room</b> - 2.36m x 2.09m (7'8" x 6'10") - <br/><br/><b>Bedroom One</b> - 3.60m x 3.07m (11'9" x 10'0") - <br/><br/><b>Bedroom Two</b> - 3.22m x 2.90m (10'6" x 9'6") - <br/><br/><b>Bedroom Three</b> - 2.70m x 2.33m (8'10" x 7'7") - <br/><br/><b>Bedroom Four</b> - 4.13m x 2.33m (13'6" x 7'7") - <br/><br/><b>Dressing Area</b> - 2.74m x 2.31m (8'11" x 7'6") - <br/><br/><b>Bathroom</b> - 1.69m x 1.51m (5'6" x 4'11") - <br/><br/><b>W.C.</b> - <br/><br/><b>Externally</b> - Externally to the rear is a generous sized private garden, laid mainly to lawn with a paved patio. To the front is a garden, mature planting, driveway parking and a garage.<br/><br/><b>Tenure</b> - Freehold<br/><br/>
If the interactive map is unavailable, open the supplied location in maps.
Open location in mapsThe pin uses coordinates supplied with this listing. Confirm the exact location with the listing contact.
Added and updated dates describe the Mirror record. Source publication and verification dates are shown separately when known; none establishes time on market. Confirm current price and availability with the listing contact.
View original listing