Property Details:
• Type: Terraced
• Tenure: N/A
• Floor Area: N/A
Key Features:
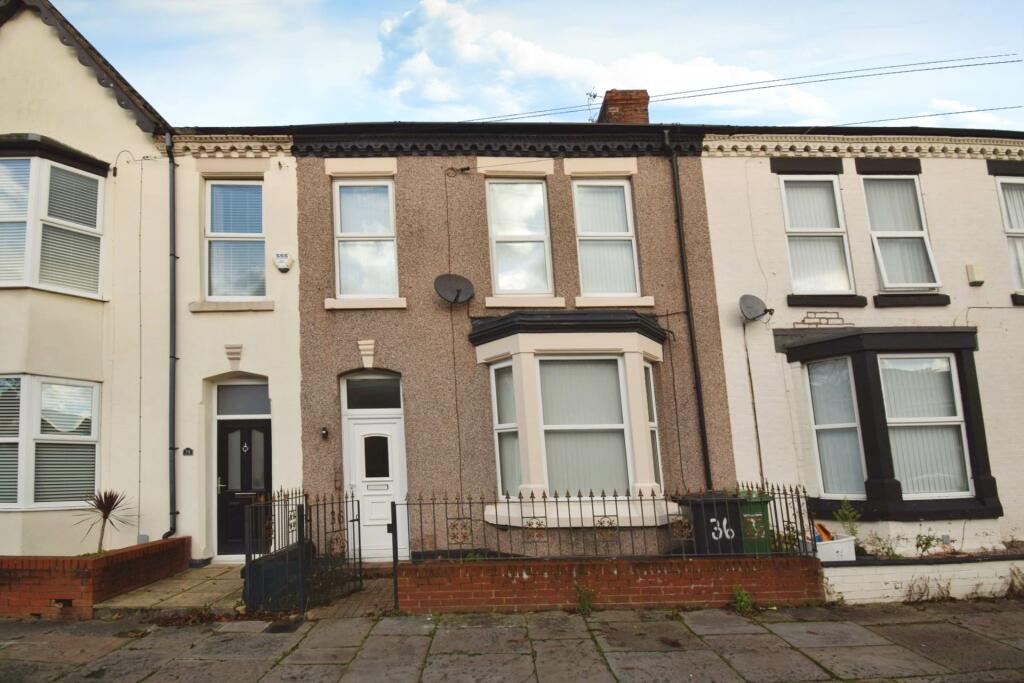
• Spacious period property full of character and modern comforts
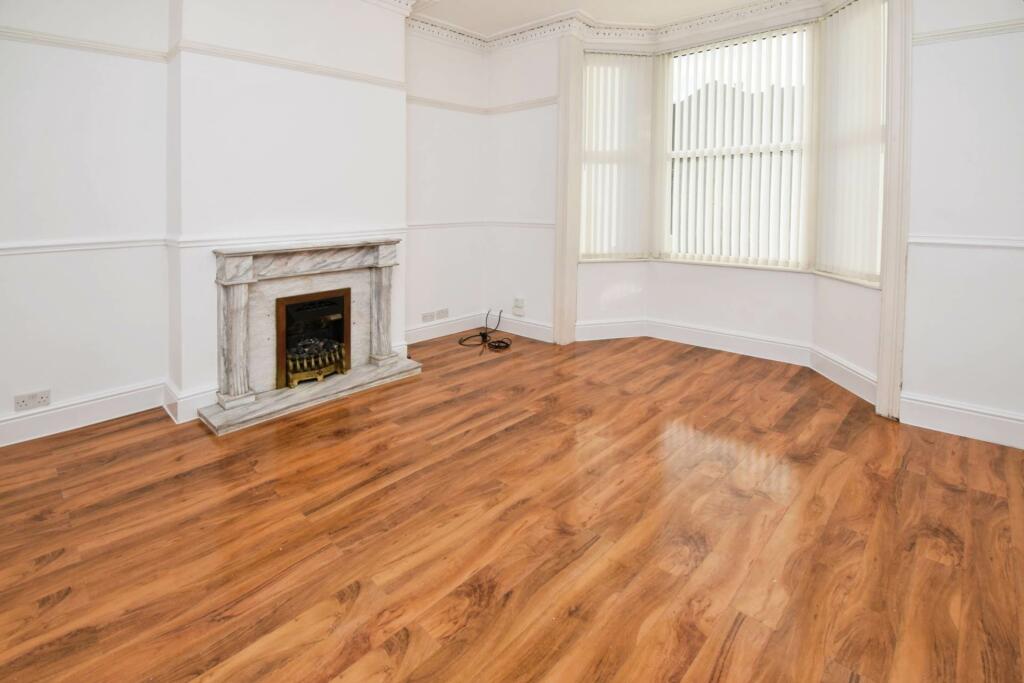
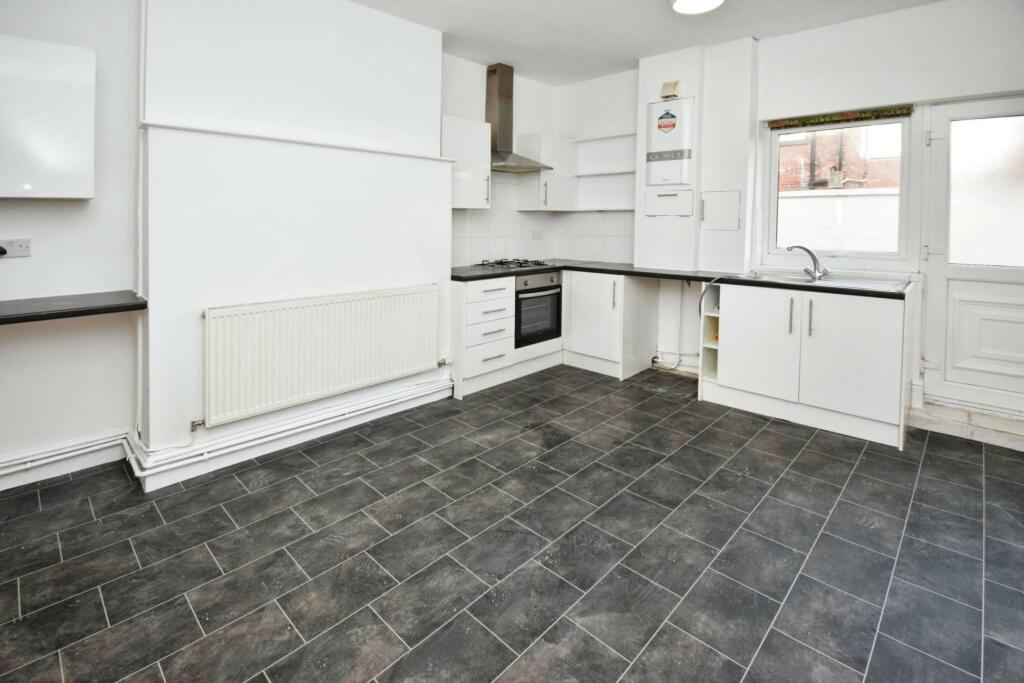
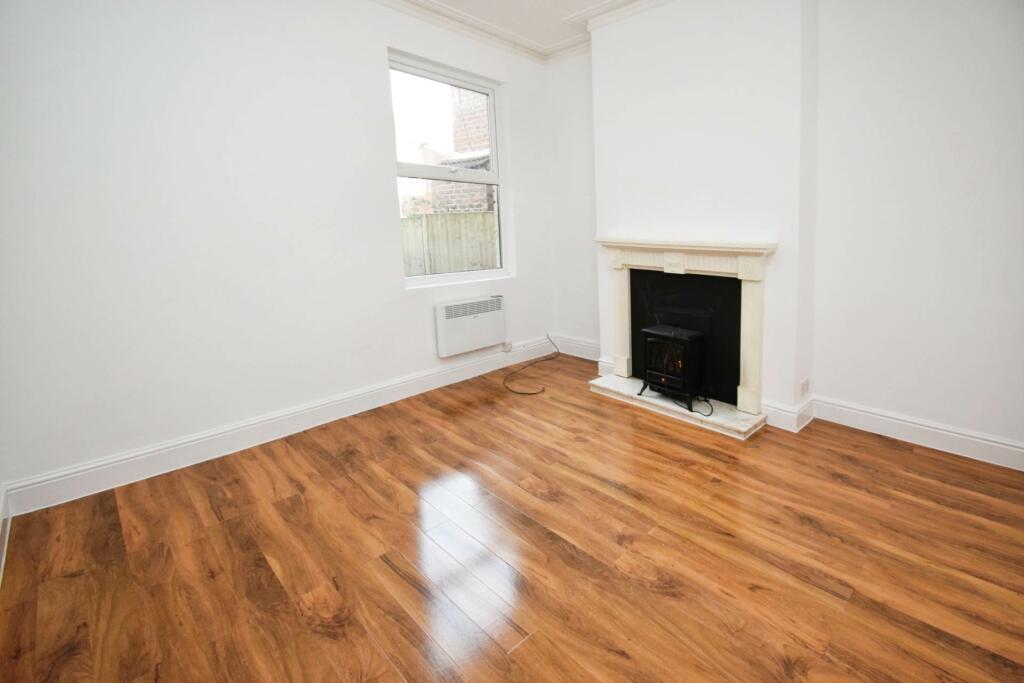
• Lounge, sitting room and kitchen dining room
• Four good size bedrooms and a three piece bathroom
• Rear courtyard, perfect for enjoying the outdoors
• No onward chain so ready to straight move into
• uPVC double glazing and combi fired gas central heating
Location:
• Nearest Station: N/A
• Distance to Station: N/A
Agent Information:
• Address: 6 Church Road,
Bebington,
CH63 7PH
Full Description:
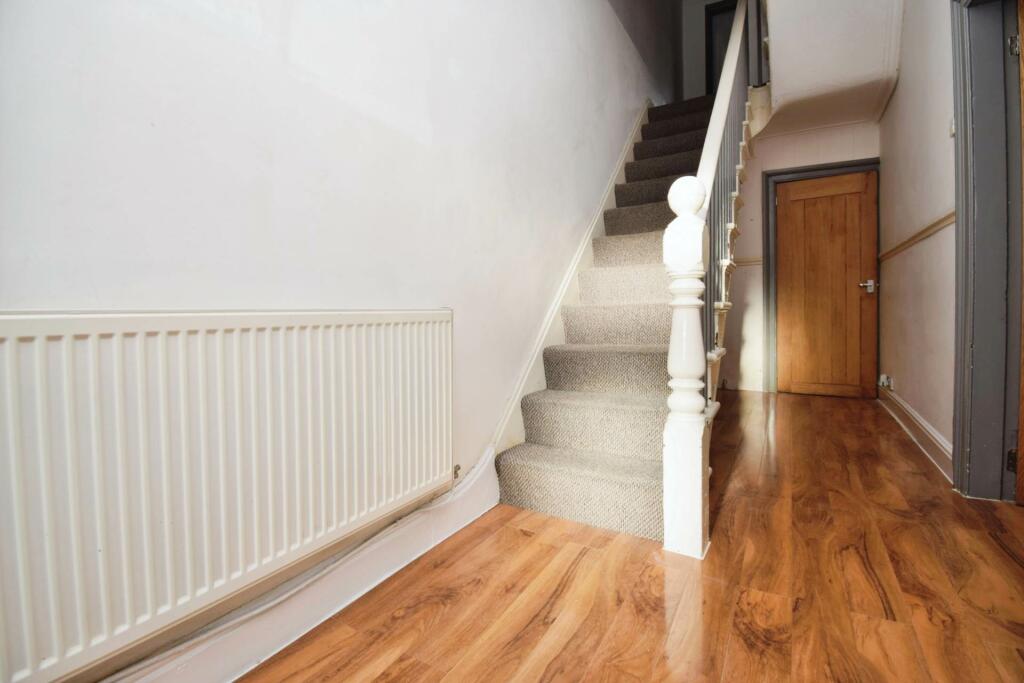
Welcome to this charming and deceptively spacious home, packed with character and modern comforts! From the moment you step inside, you`ll notice delightful period features such as ceiling roses and detailed architraves, seamlessly blended with uPVC double glazing and combi-fired gas central heating to keep you cosy year-round.The ground floor boasts a warm and inviting layout, starting with a welcoming hallway that leads to a lounge with a stunning bay window and a fireplace the perfect spot for relaxing. There`s also a versatile sitting room with another fireplace, ideal for unwinding or entertaining. At the heart of the home is the kitchen dining room, offering plenty of space for family meals and gatherings. Upstairs, you`ll find four generously sized bedrooms, providing ample room for family or guests, along with a stylish three-piece bathroom featuring a shower over the bath and a handy shower screen. To the rear of the property is a charming courtyard, perfect for enjoying a quiet coffee or some outdoor fresh air. With no onward chain, this delightful home is ready for its next chapter could it be yours? Don`t miss out on this unique opportunity! Council tax band A. Freehold.Hallway - 24'11" (7.59m) x 5'7" (1.7m) MaxLounge - 15'7" (4.75m) Into Bay x 14'1" (4.29m)Sitting Room - 11'6" (3.51m) x 13'2" (4.01m)Kitchen Dining Room - 14'7" (4.45m) x 11'10" (3.61m)Bedroom One - 13'2" (4.01m) x 12'2" (3.71m)Bedroom Two - 11'8" (3.56m) x 13'2" (4.01m)Bedroom Three - 12'0" (3.66m) x 8'0" (2.44m)Bedroom Four - 10'2" (3.1m) x 7'3" (2.21m)Bathroom - 8'2" (2.49m) x 6'1" (1.85m)what3words /// noon.sings.thighNoticePlease note we have not tested any apparatus, fixtures, fittings, or services. Interested parties must undertake their own investigation into the working order of these items. All measurements are approximate and photographs provided for guidance only.BrochuresBrochure 1Web Details