For Rent
Price on request
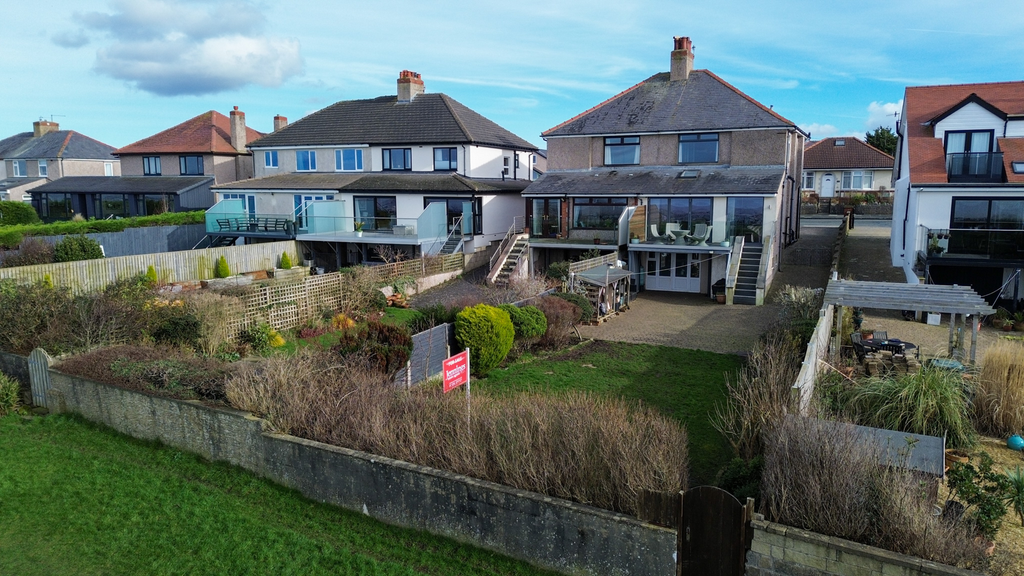
3 bed semi-detached house for saleTwemlow Parade, Heysham, Morecambe LA3
Studio
Morecambe


Property Details: - Type: Bungalow - Bedrooms: 2 - Bathrooms: 1
Agent: Ibay Homes - Morecambe Phone: 01524 916240
Well-presented two (previously three) bedroom semi-detached dormer bungalow situated in this popular location off Low Lane. Convenient for public transport, Bare Lane railway station, local schools, Torrisholme village amenities and the sea front promenade. The accommodation is fully uPVC double glazed, gas central heated from a 'combi' boiler and briefly comprises: side entrance, vestibule, hallway, lounge, fitted kitchen with open archway into the living room (previously bedroom), conservatory, ground floor bedroom, modern shower room and staircase to the second double bedroom. Outside the property, there is a stone chipped front garden with mature shrubs, tarmacadam driveway providing off-road parking leading to the detached garage and a low maintenance rear garden. This property will appeal to a range of purchasers seeking a well-proportioned dormer bungalow in a popular and convenient location and internal viewings are highly recommended. <br/><br/>SIDE ENTRANCE<br/>Outside light. Composite double glazed door leading into:<br/><br/>HALLWAY<br/>Central heating radiator. Ceiling light. Electric power points. Central heating thermostat. Understairs storage cupboard housing the electric consumer unit. <br/><br/>LOUNGE4.25m x 3.63m (13'11'' x 11'11'')<br/>uPVC double glazed windows to the front and side elevations. Central heating radiator. TV point. Coving. Ceiling light. Electric power points. <br/><br/>KITCHEN4.56m (max) x 3.63m (max) (15'0'' x 11'11'')<br/>uPVC double glazed windows to the side and rear elevations. uPVC double glazed French doors leading out to the garden. Central heating radiator. Range of fitted furniture with a white high gloss finish comprising base units, wall units and drawers. Complementary working surfaces with inset one and half bowl sink with mixer tap. Built-in 'Hotpoint' double electric oven/grill, 'Hoover' four ring gas hob and cooker hood above with extractor fan and lights. Integrated fridge freezer. Plumbing/space for washing machine and tumble dryer. Ceiling lights. Electric power points. Open access into:<br/><br/>LIVING ROOM (PREVIOUSLY BEDROOM)3.79m x 3.33m (12'5'' x 10'11'')<br/>Central heating radiator. Ceiling light. Electric power points. uPVC double glazed French doors leading into:<br/><br/>CONSERVATORY3.43m x 2.50m (11'3'' x 8'2'')<br/>uPVC double glazed windows and door leading out to the rear garden. Polycarbonate roof with roof opener. Central heating radiator. Electric power points. <br/><br/>BEDROOM ONE3.47m x 3.33m (11'5'' x 10'11'')<br/>uPVC double glazed window to the front elevation. Central heating radiator. Ceiling light. Electric power points. <br/><br/>SHOWER ROOM/WC1.95m x 1.67m (6'5'' x 5'6'')<br/>uPVC double glazed window to the side elevation. Three-piece suite in white comprising fully tiled shower cubicle with mains shower and glazed shower screen, wash hand basin and WC both set into a vanity unit. Heated towel rail. Ceiling light. Extractor fan.<br/><br/>STAIRCASE TO:<br/><br/>BEDROOM TWO3.62m x 3.37m (11'11'' x 11'1'')<br/>uPVC double glazed dormer window to the rear elevation. Central heating radiator. Ceiling light. Electric power points. Storage cupboard housing the 'Ideal' gas combination condensing boiler. Access under the eaves. <br/><br/>OUTSIDE THE PROPERTY<br/><br/>FRONT GARDEN<br/>Laid to stone chippings with mature shrubs. <br/><br/>DRIVEWAY<br/>Dropped kerb onto the tarmacadam driveway providing off-road parking for a number of vehicles and leads down the side of the property to the garage. Outside cold water tap. External gas meter. Open access into the rear garden. <br/><br/>DETACHED GARAGE4.85m x 2.84m (15'11'' x 9'4'')<br/>Concrete sectional garage accessed via a metal up and over door. Side window. Power and light. <br/><br/>REAR GARDEN<br/>Mainly laid to paving with flower/shrub beds. <br/><br/>Council Tax Band: C (Lancaster City Council)<br/>Tenure: Freehold<br/>Parking options: Driveway, Garage<br/>Garden details: Front Garden, Rear Garden<br/>


