For Rent
Price on request
2 bed semi-detached house to rentJohn Batchelor Way, Penarth CF64
Studio
Penarth
Property Details: • Type: Terraced • Tenure: N/A • Floor Area: N/A
Key Features:
Location: • Nearest Station: N/A • Distance to Station: N/A
Agent Information: • Address: 4 Andrews Buildings Stanwell Road Penarth CF64 2AA

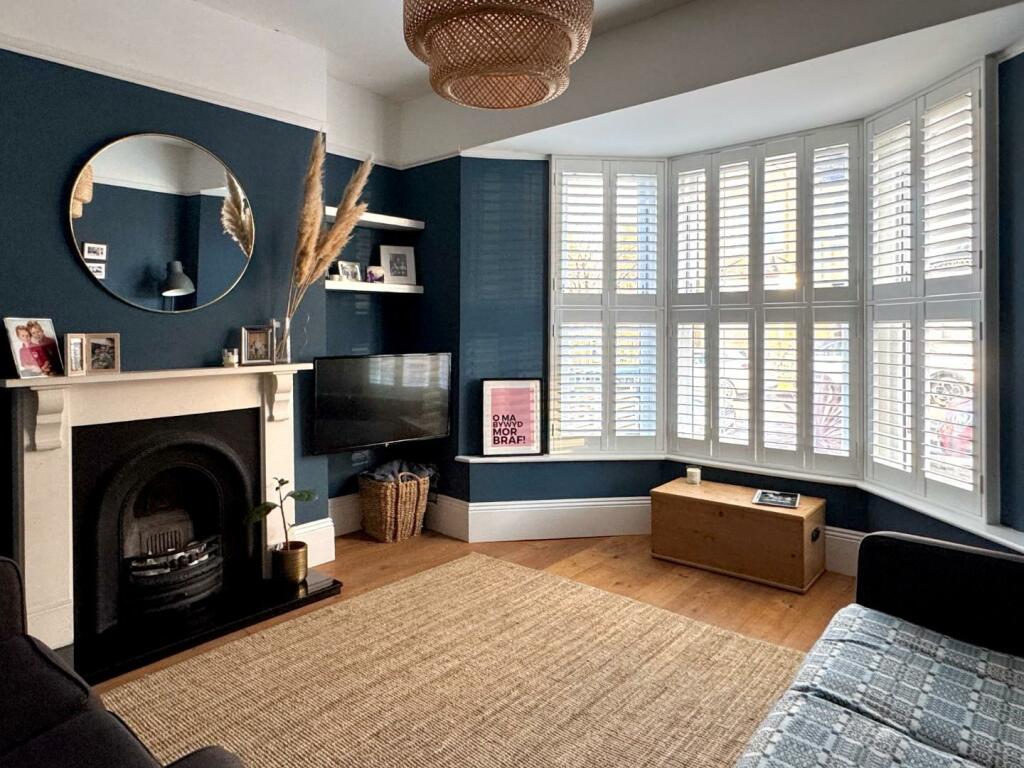
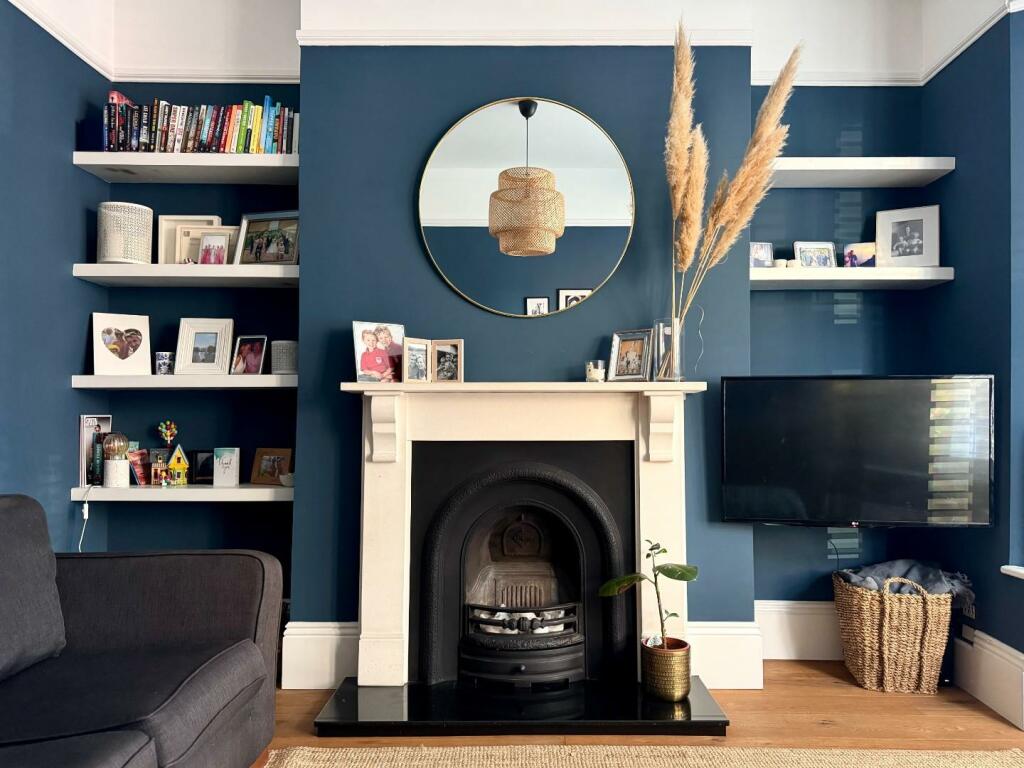
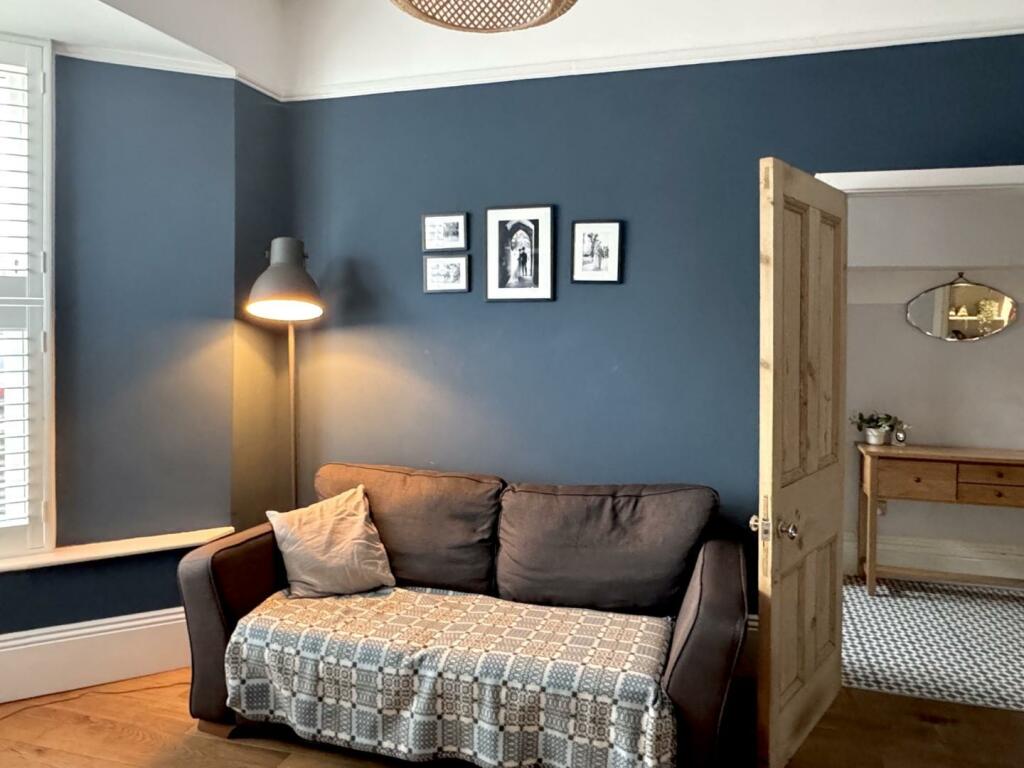

Full Description: An impressive three storey stone fronted late Victorian four double bedroom property which has been beautifully renovated, extended and restored by the current owners. A lovely family house comprising porch, hallway, large walk-in store cupboard, wc, front reception room, extended kitchen/dining/family room which leads to the original middle reception room, to first floor there are two double bedrooms, en-suite and large family bathroom, to the second floor, landing/study area and two double bedrooms. Front garden, professionally landscaped west facing rear garden. Gas central heating, uPVC double glazing, rewired, restored stonework to the front. Viewing essential. Freehold.Natural stone pathway leading to front door.Composite grey panelled front door with brush stainless steel door furniture to porch.Porch - Area for cloaks, high ceiling, boxed in gas meter. Stripped original door to hallway.Hallway - A welcoming hallway with beautifully reproduction style tiled floor, stylishly presented in pale grey, original cornice and architrave, staircase to first floor, radiator. Original panelled doors to ground floor rooms.Reception Room 1 - 4.60m (into bay) x 4.23m (15'1" (into bay) x 13'1 - A lovely principal reception room. uPVC double glazed sash bay window to front with white shutters. Period fire surround with granite hearth, wooden floor, decorated in dark blue, picture rail, white ceiling, radiator.W.C. - A useful understairs wc, extractor, light, tiled floor from hallway, corner wash hand basin, twin flush wc.Walk-In Store Cupboard - Large walk-in cloaks/ store cupboard. Tiling from hallway, great storage, shelving, down lighting.Reception Room 2 - 3.59m x 3.60m (11'9" x 11'9") - The original middle reception room now is now a snug/playroom. Multi fuel stove, slate hearth, built in cupboards and shelving, carpet. Access from kitchen/dining/family room.Kitchen/Dining/Family Room - 8.38m x 5.0m (max) (27'5" x 16'4" (max)) - A great kitchen/dining/family room which also links through to the middle reception room (extended and improved in 2020). Creating a lovely sociable space the kitchen is a mixture of white and pale grey units with a large island, composite worktops with built under sink and drainer, column lever mixer tap. There is an induction hob, oven and grill, split level combination microwave, plumbing for washing machine. The white units have solid oak worktops, wood effect flooring running throughout, modern downlighting, space for dining table and chairs plus informal lounge seating. Two velux windows facing rear, bi-folding three panelled door leading out to garden and uPVC double glazed window with lantern rooflight to side return.First Floor Landing - Original balustrade from ground floor, carpet, neutral decoration.Bedroom 1 - 4.27m x 3.62m (14'0" x 11'10") - A lovely double bedroom originally the full width of the property now rearranged and reconfigured to create a principal bedroom and en-suite shower room. Two large uPVC double glazed sash style windows to front with white shutters. Stylish presented throughout, new carpet, column radiator. Opening through to en-suite shower room.En-Suite Shower Room - 3.60m x 1.10m (11'9" x 3'7") - Stylishly presented and completed in 2023. Comprising low profile shower tray and toughened glass shower screen, electric Mira shower with rainfall shower and sliding attachment in chrome, trough style wash basin with built-in storage beneath, Saniflo wc. Attractive herringbone tiling and finishes throughout, electric column radiator, modern downlighting.Bedroom 2 - 3.60m x 3.60m (11'9" x 11'9") - A large double bedroom. uPVC double glazed window to rear with elevated views looking out across northern fringe of Penarth out towards surrounding countryside. Neutral decoration, new carpet, graphite column radiator, large shaker style build-in cupboard/wardrobe.Bathroom - 3.10m x 4.20m (10'2" x 13'9") - A very large bathroom previously a bathroom and bedroom. Comprising stylish freestanding reproduction bath, mixer tap with shower attachment, wash hand basin, wc and large low profile rainfall shower. Electric chrome radiator, painted panel radiator, wooden flooring, modern downlighting, recess for tumble dryer with storage above. uPVC double glazed window to side.Second Floor Landing/Study Area - Formally a small bedroom now a study area/landing. Sloping ceiling, carpet, radiator, traditional balustrade, loft access, modern stainless steel downlighters.Bedroom 3 - 3.52m x 3.40m (11'6" x 11'1") - A lovely bright room. Large velux window to front, decorated in neutral colours, pale carpet, radiator.Bedroom 4 - 3.48m x 3.37m (11'5" x 11'0") - A double bedroom. Window to rear, decorated in neutral colours, pale grey carpet, radiator.Front Garden - Stone walled front garden with natural stone paving to front door.Rear Garden - A west facing rear garden which has been fully landscaped, rebuilt and pointed stone boundary wall to left hand side, attractive timber fencing to right hand side with matching rear, lane access, natural stone paving, artificial lawn.Council Tax - Band F £2,893.28 p.a. (24/25)Post Code - CF64 1DTBrochuresMaughan Terrace, PenarthBrochure