Property Details:
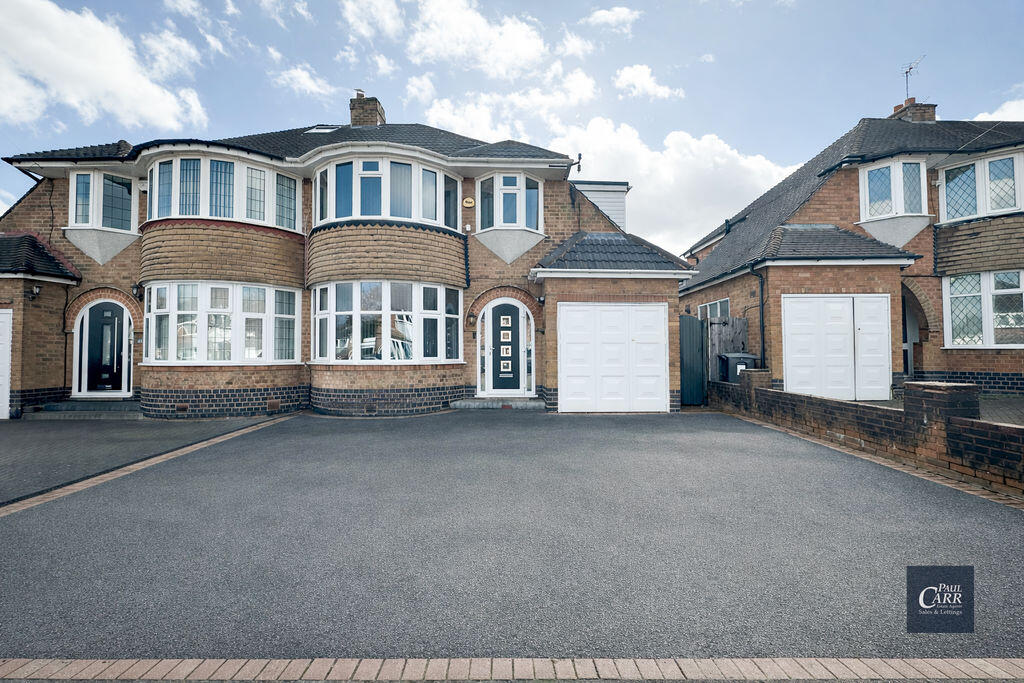
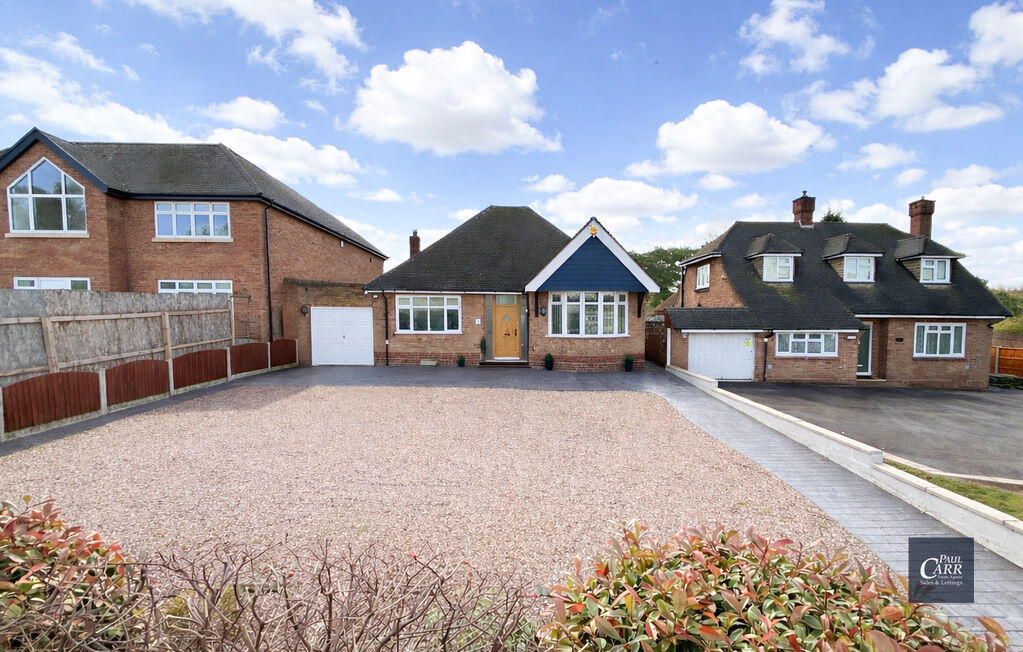
• Type: Detached
• Tenure: FREEHOLD
• Floor Area: N/A
Key Features:
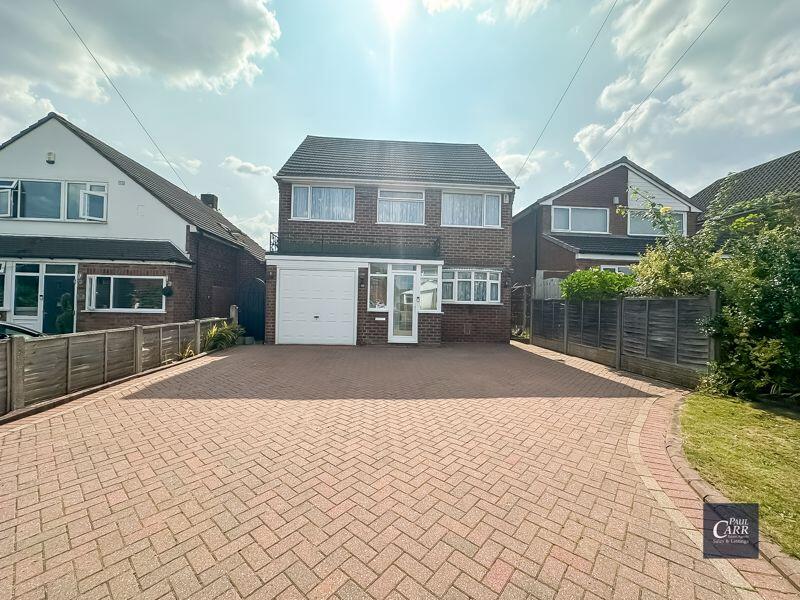
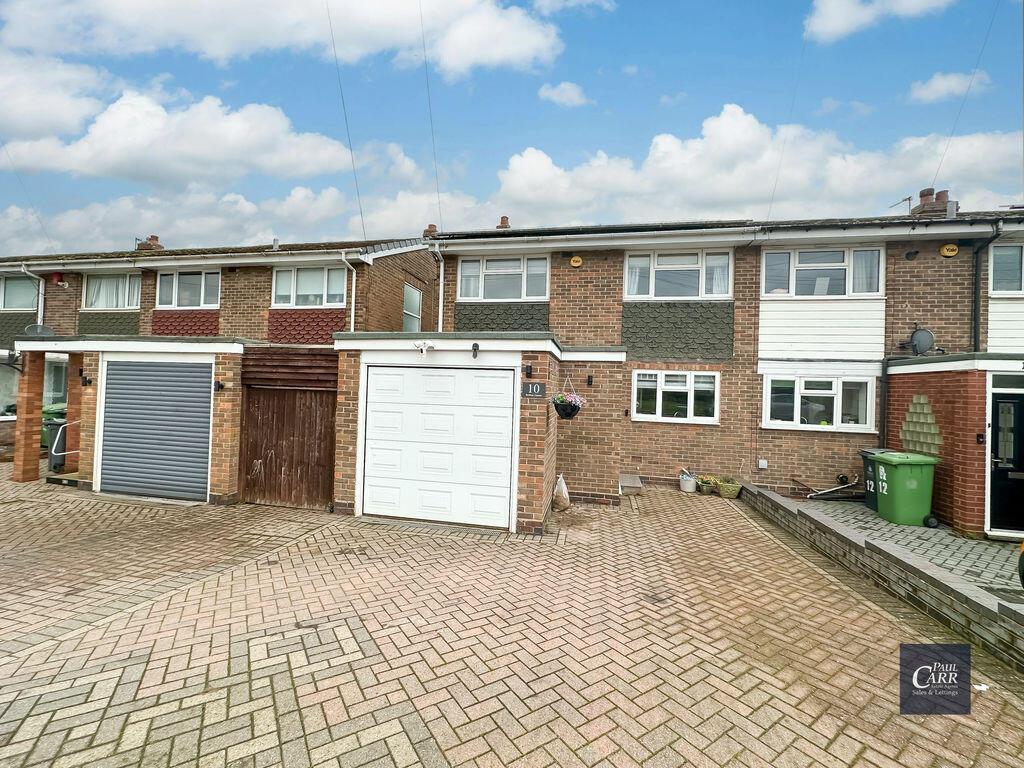
• MODERNISED DETACHED HOME
• THREE WELL PROPORTIONED BEDROOMS
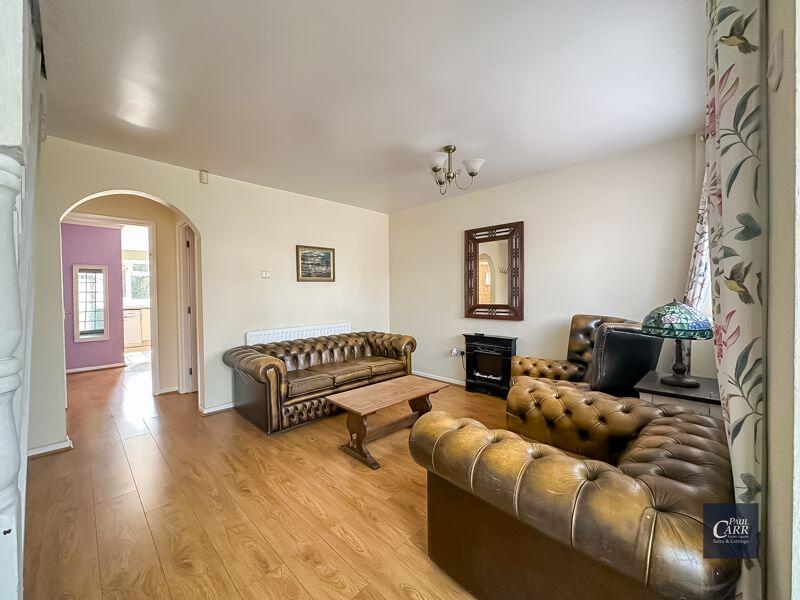
• SITTING ROOM
• EXTENDED LOUNGE
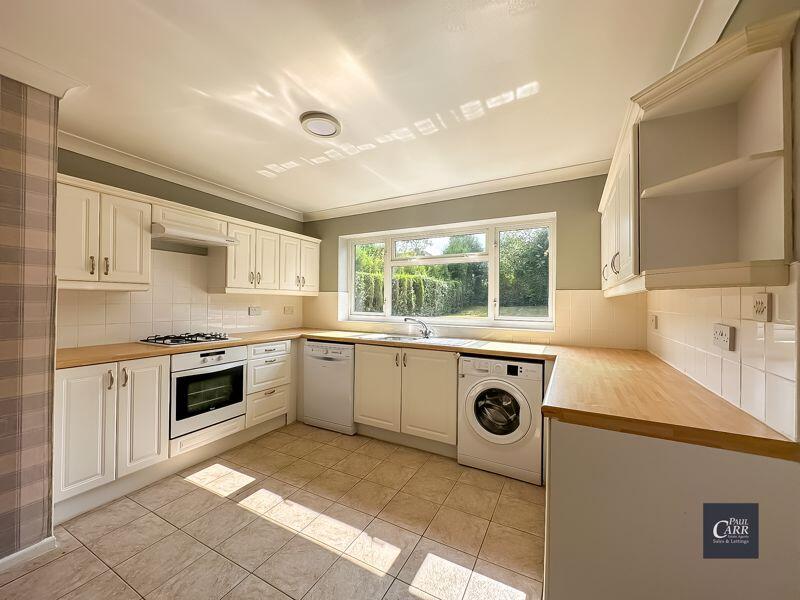
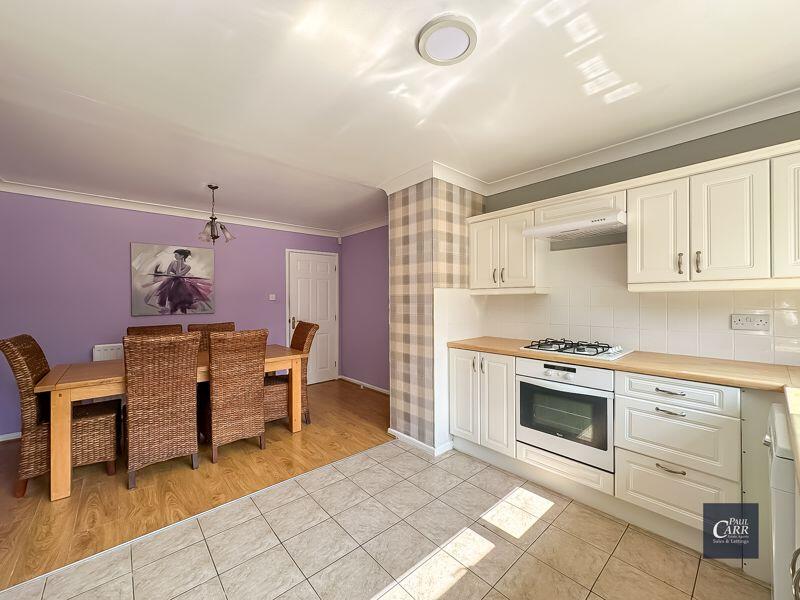
• EXTENDED KITCHEN DINER
• DOWNSTAIRS GUEST WC
• MODERN FAMILY BATHROOM
• DRIVEWAY AND GARAGE
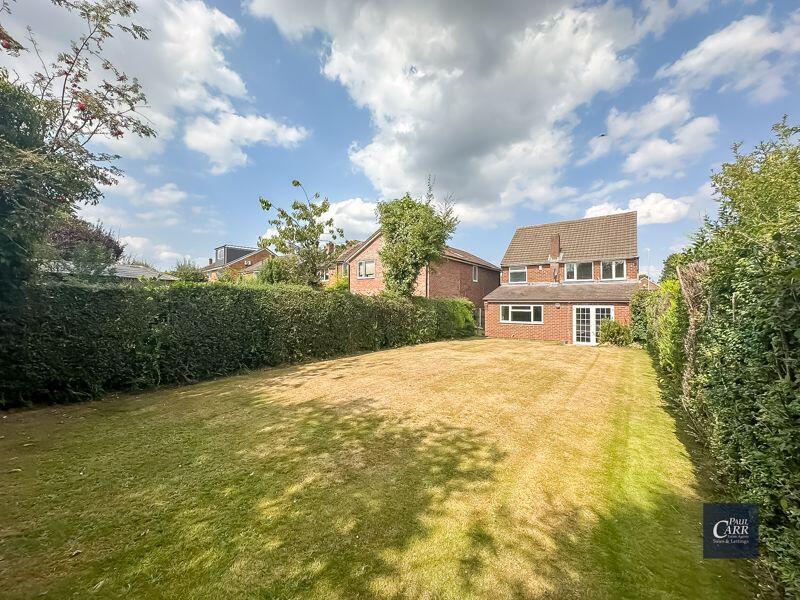
• BEAUTIFUL REAR GARDEN
• 5 YEAR EICR VALID UNTIL MAY 2030
Location:
• Nearest Station: Butlers Lane Station
• Distance to Station: 2.7072115363659695 miles
Agent Information:
• Address: 133 Chester Road,
Streetly,
Sutton Coldfield,
B74 2HE
Full Description:
*** A RARE OPPORTUNITY TO ACQUIRE THIS SPACIOUS FOUR BEDROOM DETACHED FAMILY HOME ***
<br />
<br />Paul Carr Estate Agents are pleased to present a rare opportunity to purchase this charming and extended detached family home, ideally situated in a sought-after Streetly location. Offering three double bedrooms, this spacious property also presents exciting potential for further expansion (subject to the necessary planning permissions). The home is perfectly placed for access to well-regarded local schools (buyers should verify catchment areas), excellent amenities, and convenient transport links.Set back from the road behind a generous multi-vehicle driveway, the property boasts strong kerb appeal, giving an immediate sense of the quality within. Upon entry, you are welcomed into a bright and spacious sitting room that provides flexible living space for the modern family, with stairs to the first-floor landing and access to a guest WC, formal lounge, and kitchen/diner.The extended rear lounge is a standout feature of the home, offering a peaceful retreat with views over the private rear garden and a stylish feature fireplace as the focal point. The extended kitchen/diner is ideal for everyday family life and entertaining, fitted with a comprehensive range of matching wall, drawer, and base units, contrasting work surfaces, and a sink unit with drainer and mixer taps. Integrated appliances include an oven, hob, extractor, fridge, and freezer, with additional space and plumbing provided for both a dishwasher and washing machine.Upstairs, a spacious landing with loft access leads to three well-proportioned double bedrooms and a generously sized family bathroom. The loft is unusually spacious with a high roofline, offering excellent potential for conversion (subject to the relevant permissions). The bathroom is fitted with a modern four-piece suite comprising a low flush WC, pedestal wash basin, bath, and separate shower cubicle, finished with complementary wall tiling.Externally, the property features a large integral garage with a remote-controlled electric up-and-over door, a well-maintained front driveway with parking for multiple vehicles, and a beautifully presented rear garden. Designed for easy maintenance, the garden offers a private and secure space with a lawned area, patio, and enclosed boundaries—perfect for entertaining and al-fresco dining.Offered for sale with no upward chain, this is a rare opportunity to acquire a spacious and versatile family home in a highly desirable area.
<br />
<br />Identity Verification Fee - We are required by law to conduct anti-money laundering checks on all those buying a property as part of our due diligence. As agents acting on behalf of the seller, we are required to verify the identity of all purchasers once an offer has been accepted, subject to contract. The initial checks are carried out on our behalf by Lifetime Legal . A non-refundable administration fee of £40 + VAT (£48 including VAT) applies which covers the cost of obtaining relevant data and any manual checks and monitoring which might be required. This fee will need to be paid by you in advance of us issuing a memorandum of sale, directly to Lifetime Legal, and is non-refundable.