For Rent
Price on request
1 bed flat for saleSt Leonards Close, Grays RM17
Studio
Grays RM17


Property Details: - Type: Terraced house - Bedrooms: 3 - Bathrooms: 1
Agent: Lennard & Hill - Grays Phone: 01375 318547
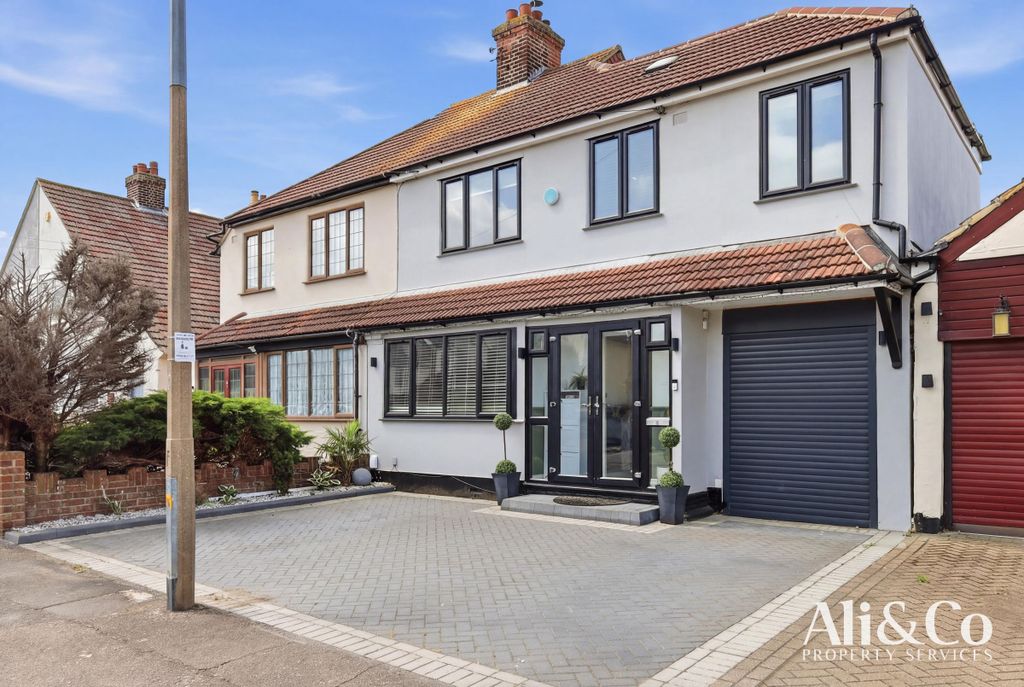
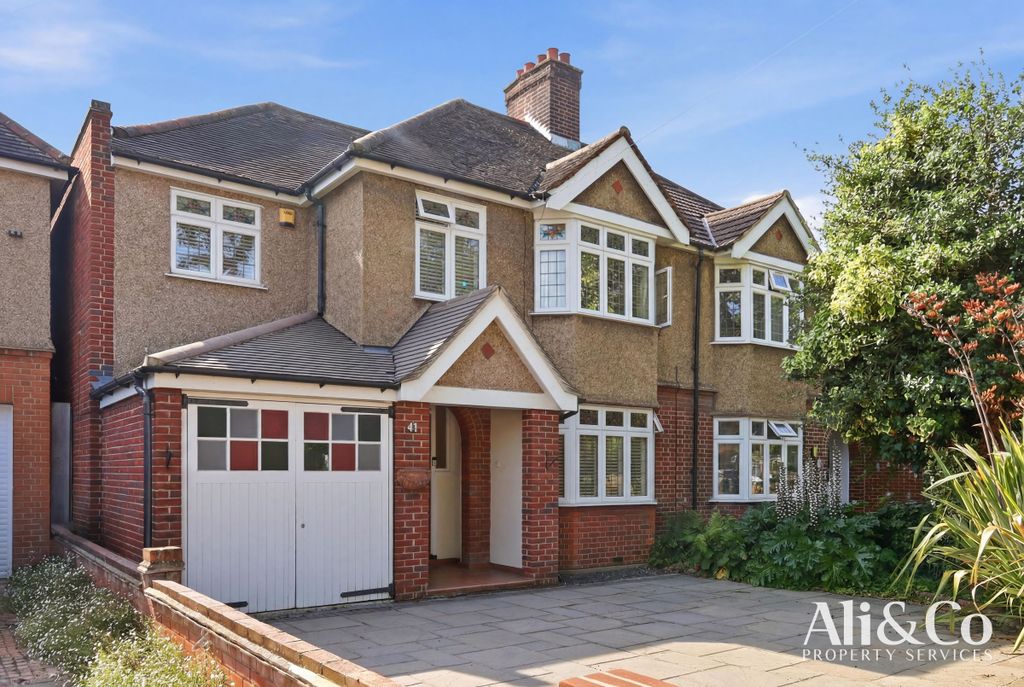
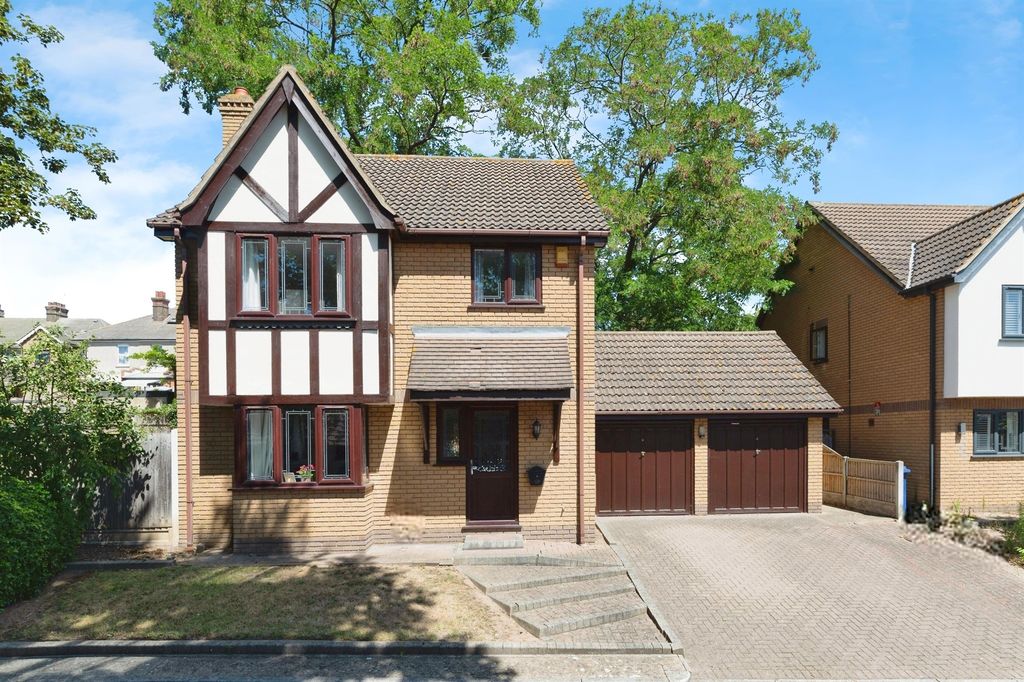
<p>A lovely bay fronted three bedroom home situated in a pleasant residential road benefitting from parking on the front and a garage at the rear.</p><p><strong>HALL</strong></p><p>Entrance door. Dado rail. Door to Living Room. Stairs to first floor with cupboard below. Radiator.</p><p> </p><p><strong>LIVING ROOM</strong></p><p>Double glazed bay window to front. Radiator. Double doors open to Kitchen/Diner.</p><p> </p><p><strong>KITCHEN/DINER</strong></p><p>Double glazed window and sliding patio doors open to Conservatory. Range of modern fitted units at both base and eye level with decorative cornice & pelmet. Complementary roll edge worktop with in set sink unit & mixer tap. Part tiled walls.</p><p> </p><p><strong>CONSERVATORY</strong></p><p>Double glazed windows and double doors overlook the garden. Radiator. Polycarbonate roofing.</p><p> </p><p><strong>LANDING</strong></p><p>Store cupboard. Doors to rooms. Access to loft.</p><p> </p><p><strong>BEDROOM 1</strong></p><p>Double glazed bay window to front. Radiator. Fitted wardrobes with mirror sliding doors.</p><p> </p><p><strong>BEDROOM 2</strong></p><p>Double glazed window to rear overlooking the garden. Radiator. Range of fitted wardrobes with mirror sliding doors.</p><p> </p><p><strong>BEDROOM 3</strong></p><p>Double glazed window to front. Radiator.</p><p> </p><p><strong>BATHROOM</strong></p><p>Opaque double glazed window to rear. Close coupled WC, pedestal wash basin and panelled bath with mixer tap & thermostatic mixer shower. Ceramic tiled walls. Radiator.</p><p> </p><p><strong>EXTERIOR</strong></p><p><strong>FRONT</strong> Block paved for off street parking</p><p><strong>REAR</strong> Garden is approx. 58ft in length including the garage. From the Conservatory to Garage is approx. 41ft commencing with a patio and lawn with flower & shrub borders. Further patio at the bottom. Steps to garage.</p><p><strong>GARAGE</strong> 17ft x 12ft 5 plus a storage area. Side door. Window to rear overlooking the garden. Wide swing doors to front. Power & light.</p>