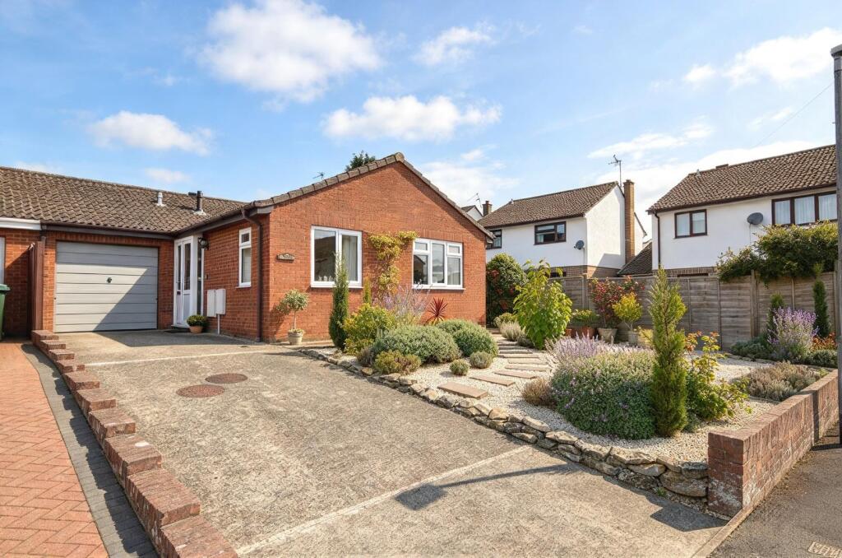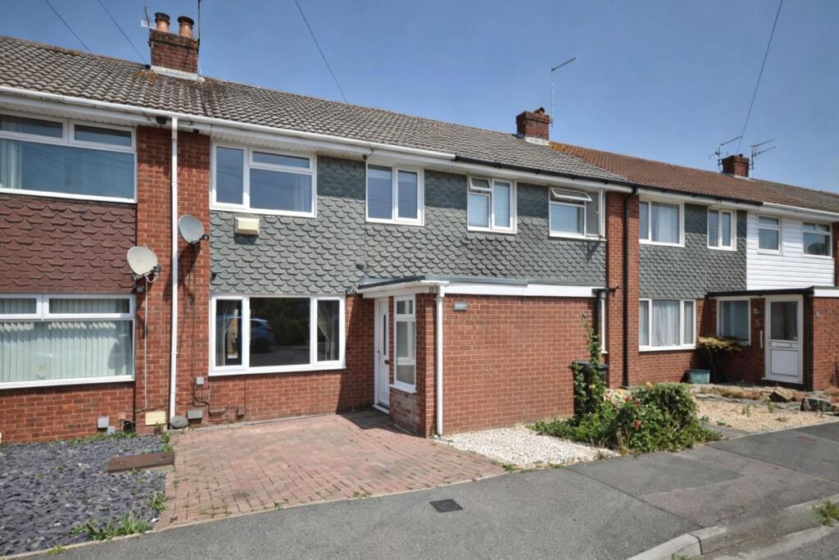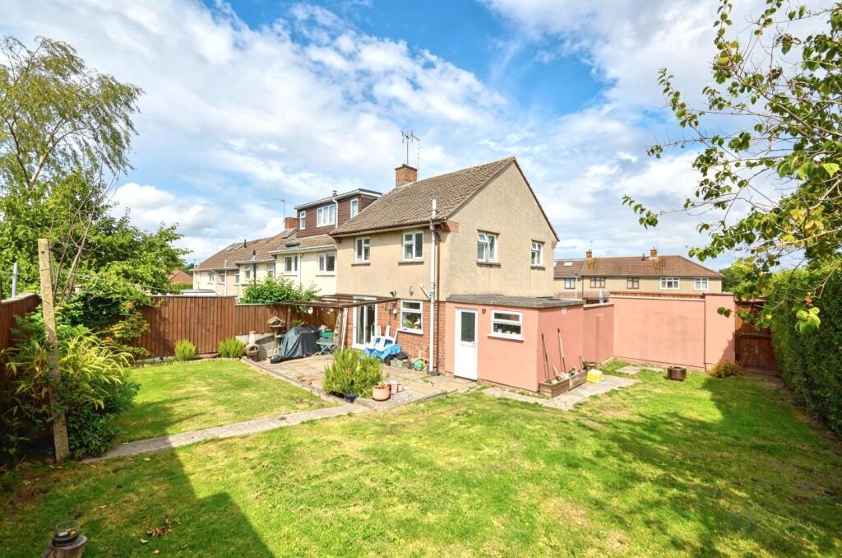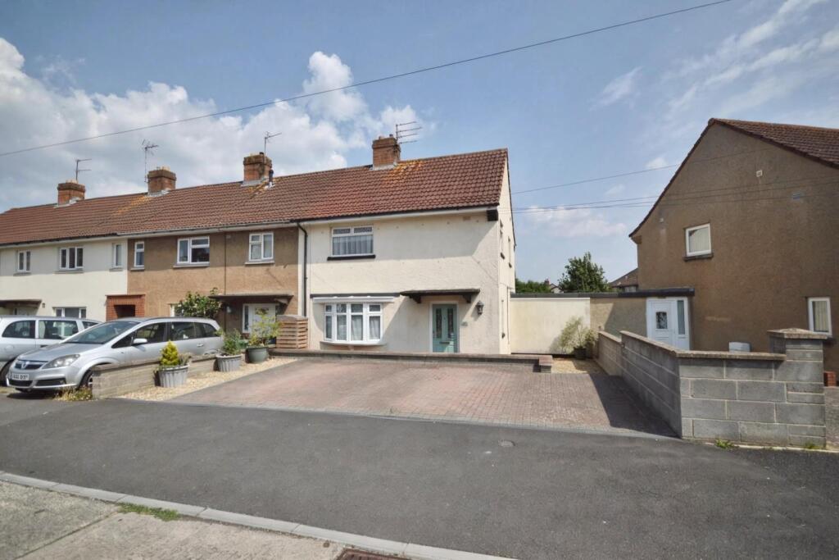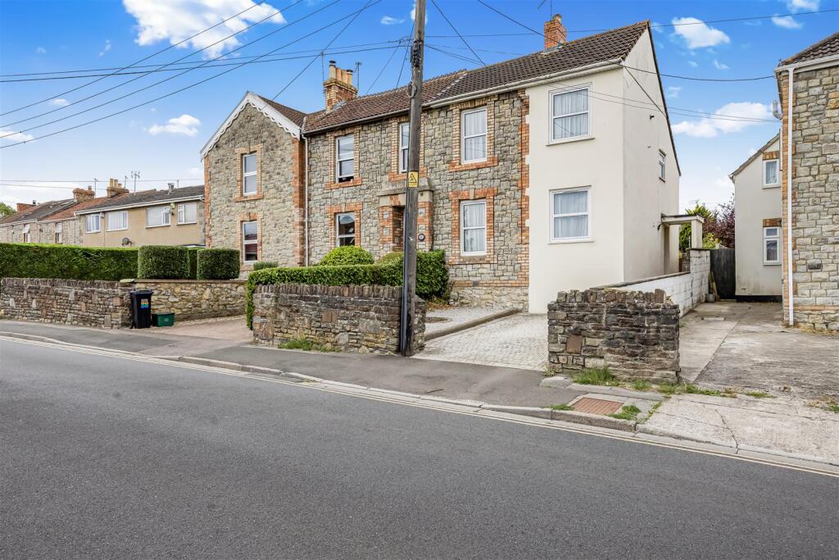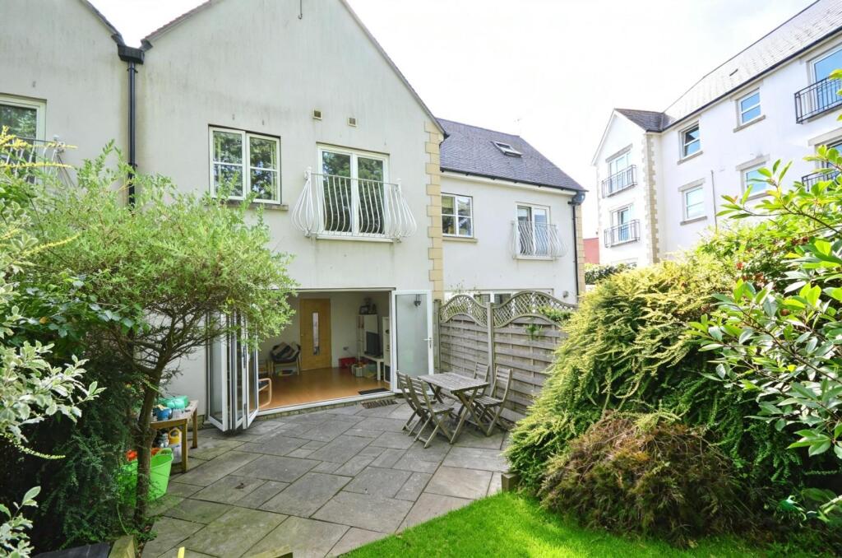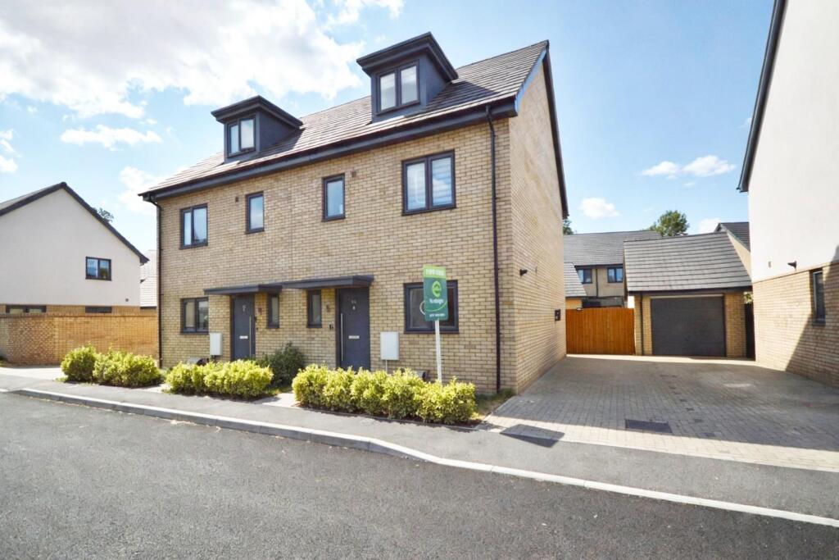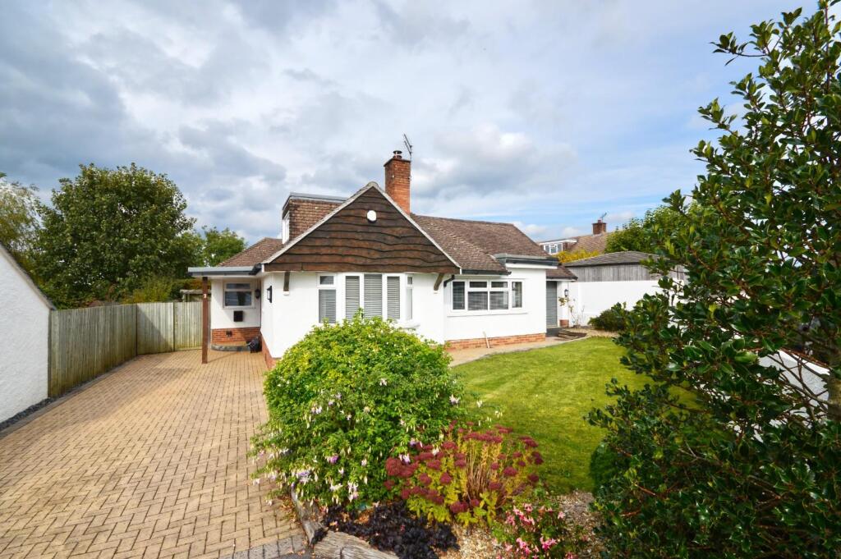
For Sale
£750,000
Highfield Road, Keynsham, Bristol
4 bd
2 ba
Bungalow
Keynsham
Listed by Eveleighs, Keynsham
Property Details: • Type: Apartment • Tenure: LEASEHOLD • Floor Area: N/A
Key Features: • First Floor Flat • Convenient location • Communal entrance hall • Open plan kitchen/living/dining room • Two bedrooms • En suite • Bathroom • Allocated parking space
Location: • Nearest Station: Keynsham Station • Distance to Station: 0.3267054939825567 miles
Agent Information: • Address: 1 High Street, Keynsham, Bristol, BS31 1DP
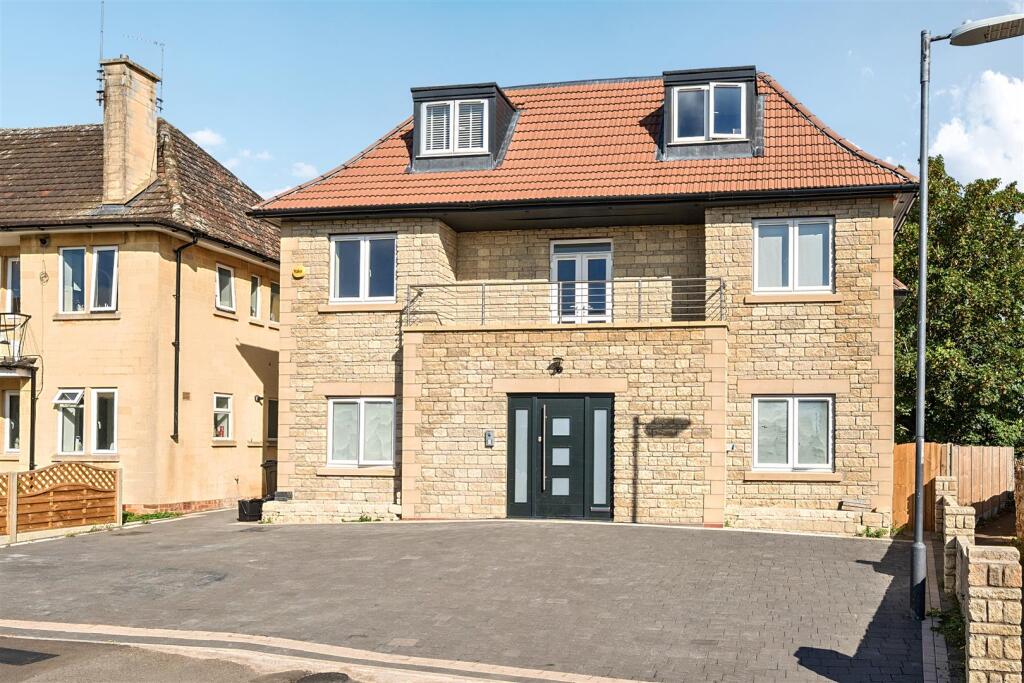
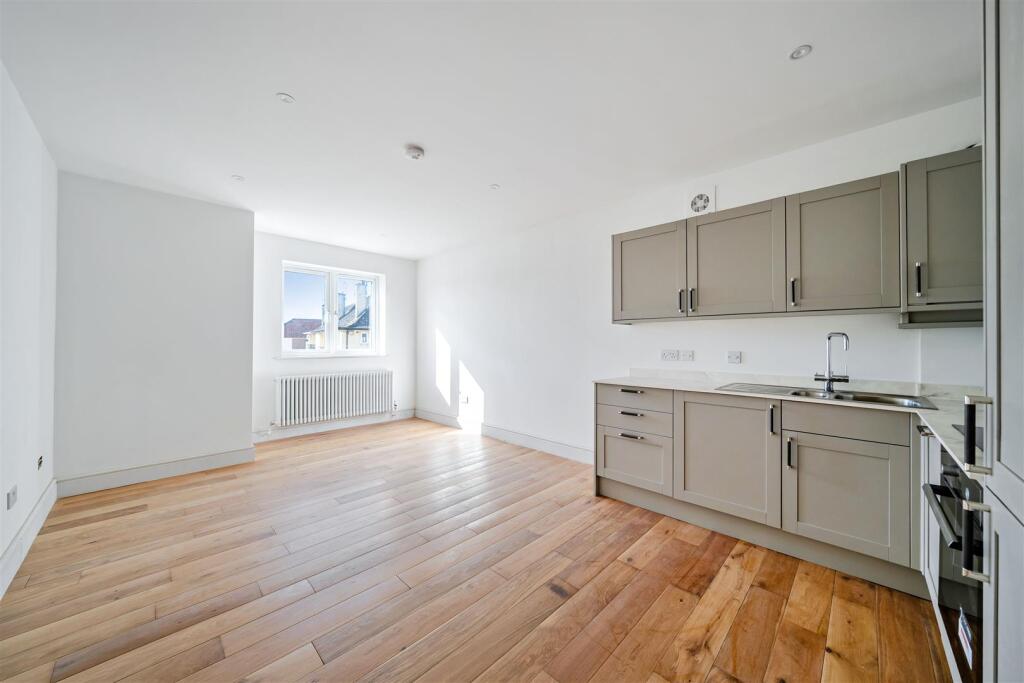
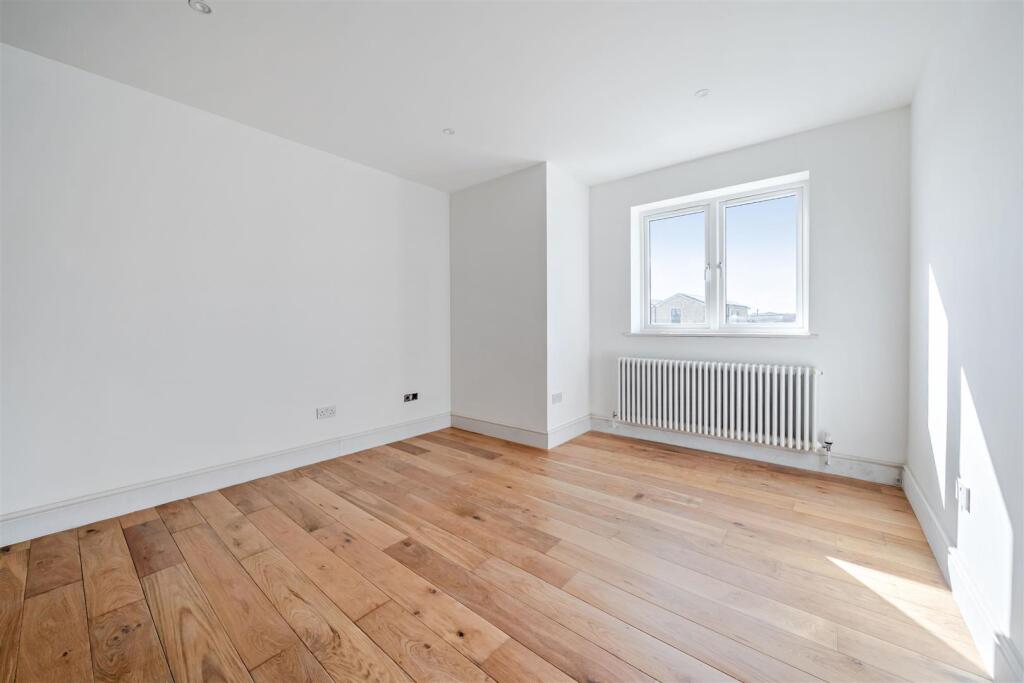
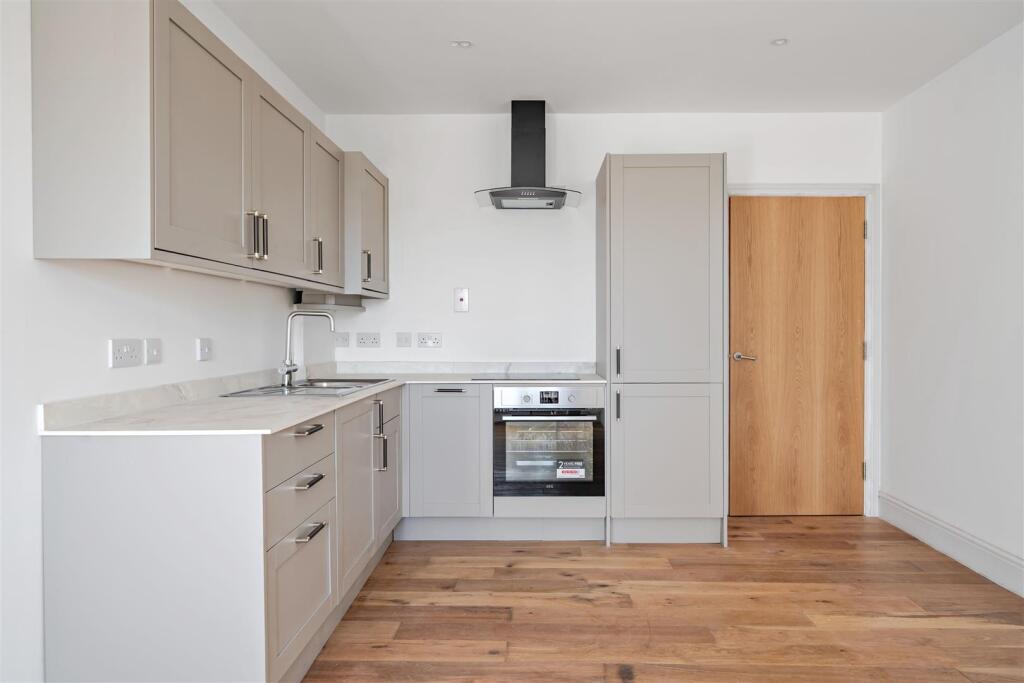
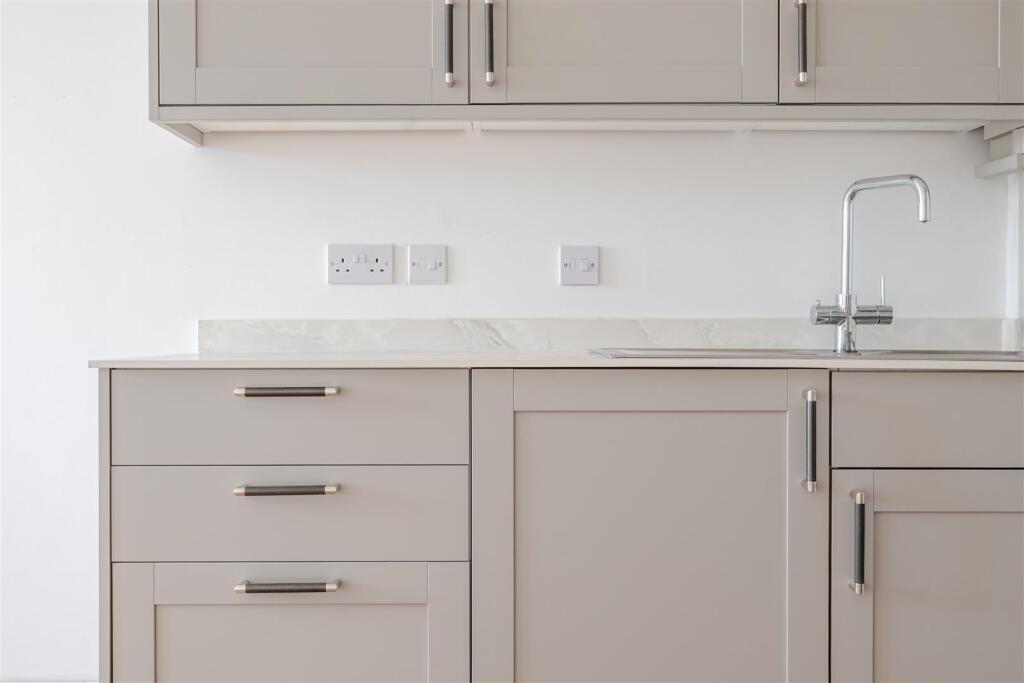
Full Description: Enjoying a highly convenient setting just a short walk from Keynsham High Street, the mainline railway station and regular bus routes, this newly built two bedroom apartment offers stylish and contemporary accommodation throughout. Ideally suited to first time buyers, investors and those seeking a low maintenance home within easy reach of town centre amenities and excellent transport links.<br /><br />The property is approached via a well maintained communal entrance hallway, with stairs rising to the first floor and onto Apartment 3. Once inside, a welcoming entrance hallway provides access to all rooms, including an impressive open-plan kitchen, living and dining room that creates a bright and sociable heart to the home. The accommodation further comprises two well proportioned bedrooms, with the principal bedroom benefiting from the additional luxury of an en-suite shower room, while a contemporary family bathroom completes the internal accommodation.<br /><br />Externally, the property benefits from an allocated block paved parking space, a particularly useful addition given its central and convenient location.<br /><br /><b>Interior</b> - <br /><br /><b>Ground Floor</b> - <br /><br /><b>Communal Entrance Hallway</b> - Secure entry system and stairs leading to first floor to access apartment 3.<br /><br /><b>First Floor</b> - <br /><br /><b>Entrance Hallway</b> - Wooden doors to rooms and a storage cupboard. Engineered oak flooring, spotlights and a Victorian style radiator.<br /><br /><b>Kitchen/Living/Dining</b> - 6.1m x 3.4m (20'0" x 11'1" ) - Double glazed window to front aspect, engineered oak flooring, spotlights, a Victorian style radiator and power points. Kitchen featuring m atching wall and base units with work surfaces over and integrated appliances including fridge/freezer, slimline dishwasher, oven and an induction hob with extractor hood over. One and quarter sink and drainer with mixer tap over.<br /><br /><b>Bedroom One</b> - 4.2m x 3.9m (13'9" x 12'9" ) - Double glazed window to rear aspect and access to en suite. Engineered oak flooring, spotlights, Victorian style radiator and power points.<br /><br /><b>En Suite</b> - 1.4m x 1.4m (4'7" x 4'7" ) - Walk in corner shower cubicle off mains supply, vanity basin unit with mixer tap over and a low level WC. Tiled flooring and splashbacks to wet areas, spotlights and a heated towel rail.<br /><br /><b>Bedroom Two</b> - 2.9m x 2.8m (9'6" x 9'2" ) - Double glazed window to rear aspect, engineered oak flooring, spotlights, Victorian style radiator and power points.<br /><br /><b>Bathroom</b> - 2.2m x 1.9m (7'2" x 6'2" ) - Bath with waterfall shower attachment over, vanity basin unit with mixer tap over and a low level WC with hidden cistern. Fully tiled walls and flooring, spotlights and a heated towel rail.<br /><br /><b>Exterior</b> - <br /><br /><b>Front Of Property</b> - Block paving driveway that leads to an allocated parking space.<br /><br /><b>Tenure</b> - This property is leasehold with approximately 125 years remaining. An annual service charge will be payable. Further details available from the Agent on request.<br /><br /><b>Council Tax</b> - Prospective purchasers are to be aware that this property is in council tax band B according to website. Please note that change of ownership is a ‘relevant transaction’ that can lead to the review of the existing council tax banding assessment.<br /><br /><b>Additional Information</b> - Local authority: Bath and North East Somerset <br />Services: All services connected.<br />Broadband speed: Ultrafast 1800mbps (Source - Ofcom).<br />Mobile phone signal: outside EE, O2 and Vodafone - all likely available (Source - Ofcom).<br /><br />