For Sale
£649,950
Marine Parade, BN2
2 bd
2 ba
Flat
Mayland
Listed by Harringtons Sales, Hove
Only details supplied with this listing are shown. Ask the listing contact to confirm measurements, taxes and costs.
Property Details: • Type: Bungalow • Tenure: N/A • Floor Area: N/A
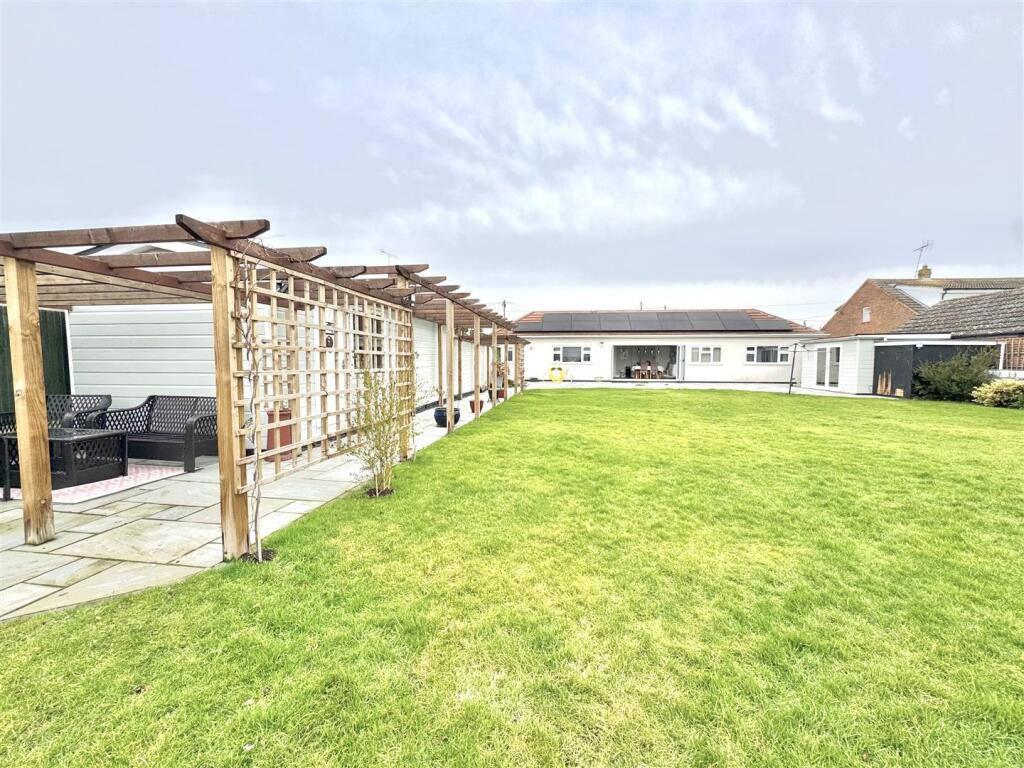
Key Features: • Detached Bungalow • Four Bedrooms • Set on approx. ¼ acre plot • Spacious 22ft+ lounge • Modern, well-appointed kitchen + separate utility • Refitted family bathroom • Large Garden • Parking & 27' Detached Garage • Short walk to shops, school, doctors & River Blackwater walks
Location: • Nearest Station: Althorne Station • Distance to Station: 2.286907994954611 miles
Agent Information: • Address: 156 Station Road, Burnham-On-Crouch, CM0 8HJ
Full Description: Four-bedroom detached bungalow in a secluded position at the end of a quiet cul-de-sac in waterside village of Mayland and ideally located for local amenities. <br />Sitting on a generous plot, the property offers four generously sized double bedrooms, a spacious 22ft+ lounge, a well-appointed kitchen, separate utility area, and an impressive refitted family bathroom.<br />To the front, the gardens lead to a gated access and driveway, which in turn offers entry to a substantial detached garage measuring 27'. <br />Energy Rating D.<br /><br /><b>Entrance Hallway:</b> - Obscure double glazed entrance door to front, radiator, access to loft space, wood effect floor, doors to:<br /><br /><b>Bedroom:</b> - 3.43m x 2.49m (11'3 x 8'2) - <br /><br /><b>Bathroom:</b> - <br /><br /><b>Living Room:</b> - 6.71m x 3.28m (22' x 10'9 ) - <br /><br /><b>Kitchen:</b> - 2.77m x 2.69m (9'1 x 8'10 ) - <br /><br /><b>Utility:</b> - 3.07m x 1.52m (10'1 x 5' ) - <br /><br /><b>Inner Hallway:</b> - Continuation of wood effect floor from hallway, storage cupboard, leading to:<br /><br /><b>Bedroom:</b> - 4.32m x 3.38m (14'2 x 11'1 ) - <br /><br /><b>Bedroom:</b> - 3.45m > 2.41m x 2.97m > 1.85m (11'4 > 7'11 x 9'9 - <br /><br /><b>Bedroom:</b> - 3.66m x 3.38m (12' x 11'1 ) - <br /><br /><b>Exterior:</b> - <br /><br /><b>Rear Garden:</b> - <br /><br /><b>Frontage:</b> - <br /><br /><b>Parking:</b> - Driveway providing off road parking for one vehicle and access to:<br /><br /><b>Detached Garage:</b> - 8.41m x 2.77m (27'7 x 9'1 ) - <br /><br /><b>Council Tax Band:</b> - Tax Band E.<br /><br /><b>Lettings Information:</b> - You will be required to complete a PRE-LET APPLICATION and once this has been supplied we will contact you to arrange a viewing if required, usually by agreement with the owner or present tenant. <br /><br />A credit reference agency will carry out relevant checks, this will include details of your bank, employment, (accountant, if you are self employed), they will also carry out a credit check THIS WILL BE CARRIED OUT ONLINE. <br /><br />So as to satisfy the RIGHT TO RENT and ANTI-MONEY LAUNDERING REGULATIONS (AML) and FINANCIAL SANCTIONS, please supply your UK/EU PASSPORT, NON EU PASSPORT and RIGHT TO STAY VISA IF NON EU PASSPORT, DRIVING LICENCE and also a UTILITY BILL (not more than three months old) showing your current address. <br /><br />Before the application can begin we will need the above along with the PRE LET QUESTIONNAIRE, PET /ALTERATIONS/WORKS request forms, returned fully completed and signed, without these we are unable to proceed with your proposed rental. COMPANY LETS ARE CHARGED AT £250 PER REFERENCE and a £160 CHARGE FOR THE PREPARATION OF THE TENANCY AGREEMENT. Your application will then be processed by a Reference Agency.<br /><br />Church & Hawes require a holding deposit of one weeks rent in order to proceed with the application. In the event of the parties proceeding with the tenancy, the holding deposit will form part of the move in monies payable by you before you move in. Unless informed otherwise, it will be taken against the Rent payable. This will be requested via our Platform partner Goodlord.<br /><br />One weeks holding deposit is the rent multiplied by 12 months and then divided by 52. For example (Rent of £1,000 pcm x 12 = £12,000 divided by 52 = £230.77 holding deposit. <br /><br />If the tenancy does not proceed due to no fault of your own (IE landlord deciding not to rent the property, the holding deposit will be returned) If the tenancy does not proceed due to your own circumstances including reference refusal, then the holding deposit will not be returnable.<br /><br />A security deposit, equal to 5 weeks of the total rent for the property, which is held during the tenancy as security for the rent and property condition by Church and Hawes as stakeholder for security breaches of the tenancy agreement, therein, Church and Hawes are members of the tenancy deposit scheme. N.B. Both the deposit together with the first month's rent, in advance are payable upon signing the Tenancy Agreement and must be cleared funds made by Electronic transfer (please ask for our bank details). You cannot collect the keys until monies are received. <br /><br />CASH IS NOT ACCEPTABLE. PLEASE DO NOT SEND FUNDS UNLESS REQUESTED TO DO SO.<br /><br />Reference Checks are not carried out within the office. Please complete the relative forms and return them to this office. Our Lettings Management office can be contacted at 4 High Street, Maldon, CM9 5PJ. or .<br /><br /><b>Lettings Agents Note Burnham</b> - These particulars do not constitute any part of an offer or contract. All measurements are approximate. No responsibility is accepted as to the accuracy of these particulars or statements made by our staff concerning the above property. We have not tested any apparatus or equipment therefore cannot verify that they are in good working order. <br /><br />Some photographs may have been digitally enhanced using AI for illustrative purposes. These images are intended to help prospective purchasers visualise the property and should not be relied upon as an exact representation of its current appearance or condition. No structural alterations are intended to be depicted. Tenants should satisfy themselves as to the property’s condition and features during their viewing.<br /><br />
If the interactive map is unavailable, open the supplied location in maps.
Open location in mapsThe pin uses coordinates supplied with this listing. Confirm the exact location with the listing contact.
Added and updated dates describe the Mirror record. Source publication and verification dates are shown separately when known; none establishes time on market. Confirm current price and availability with the listing contact.
View original listing