Property Details:
• Type: Detached
• Tenure: N/A
• Floor Area: N/A
Key Features:
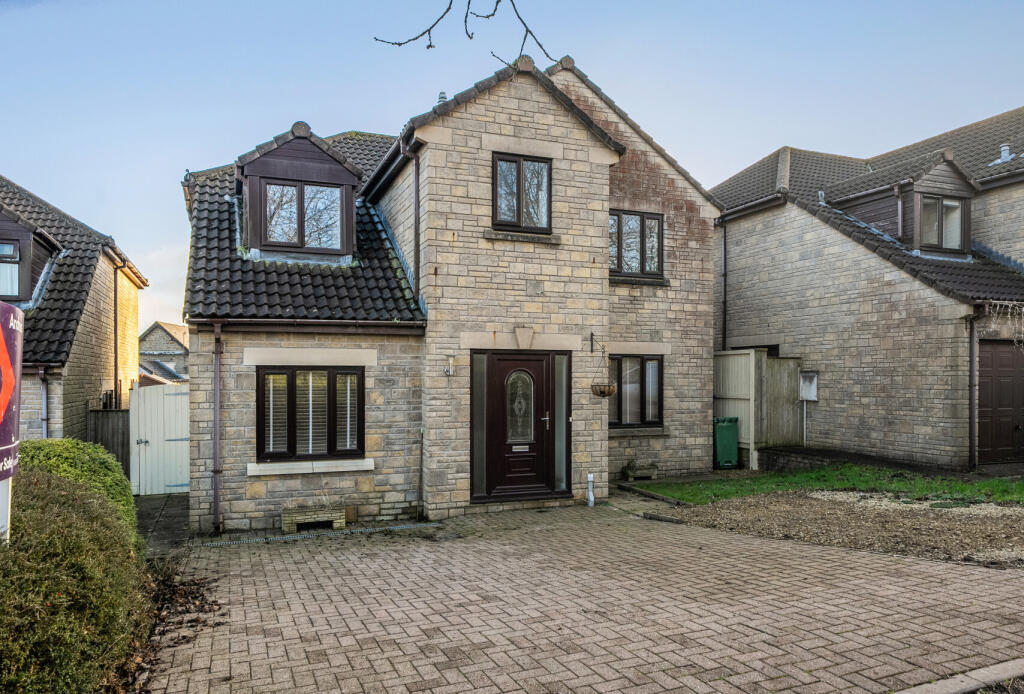
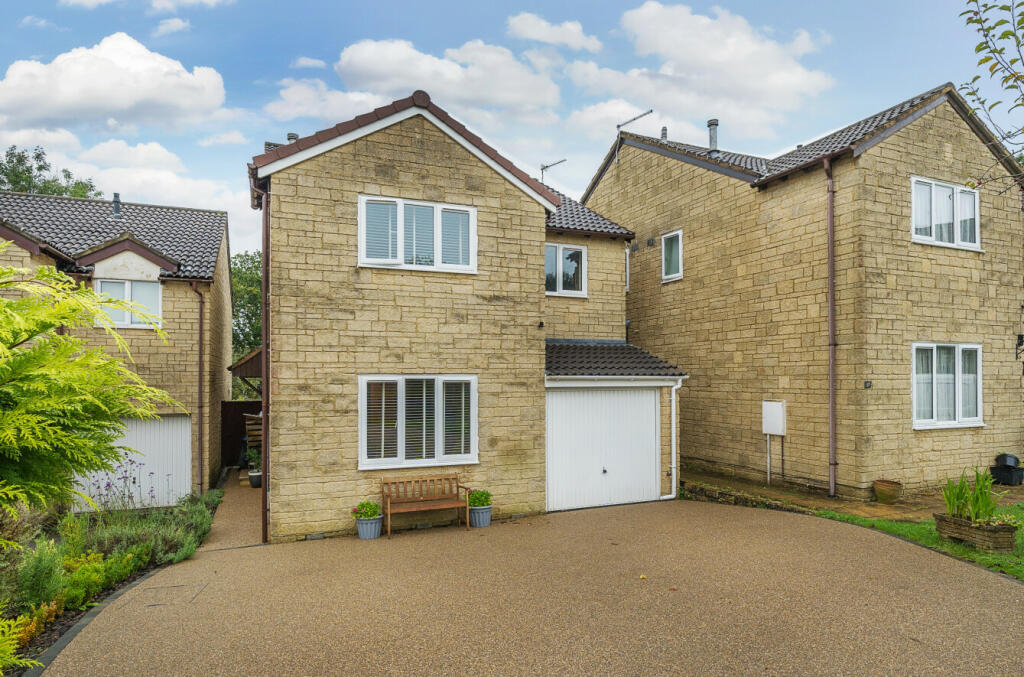
• Well-presented & improved family home
• Village cul-de-sac location
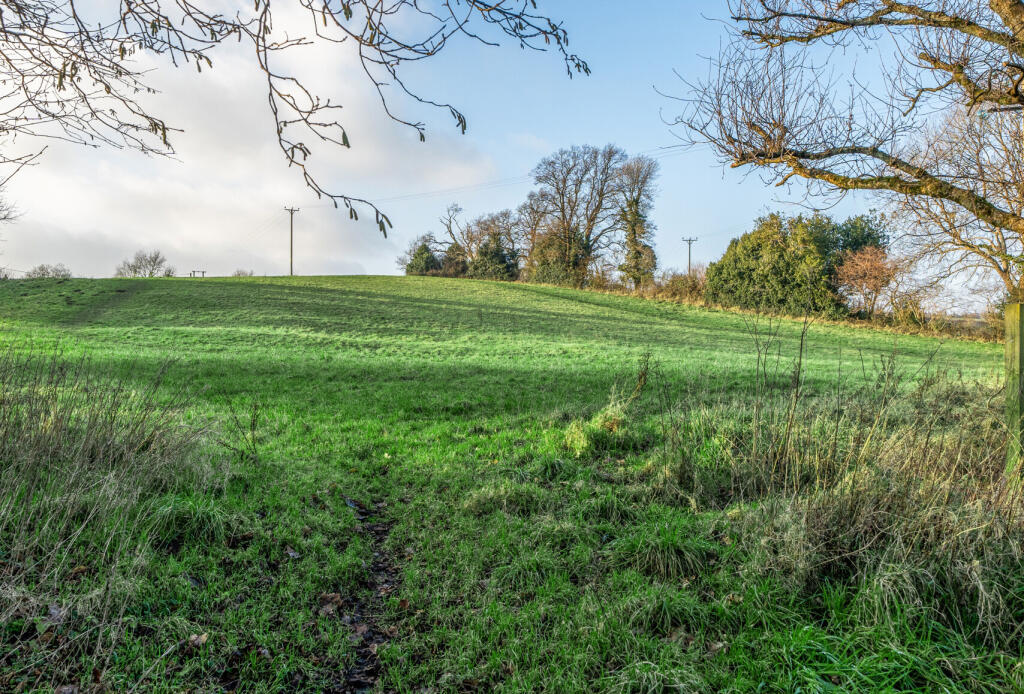
• Open countryside to the front
• Four bedrooms
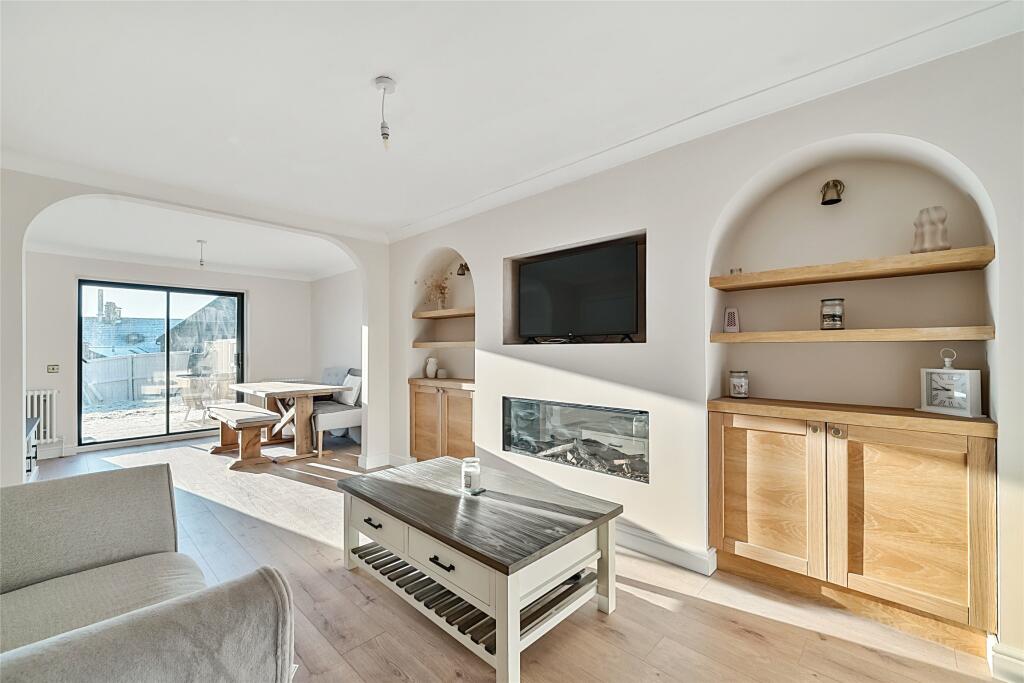
• Sitting room with media wall, dining room
• Kitchen/breakfast room
• Study & cloaks room
• Family bathroom & en-suite shower room
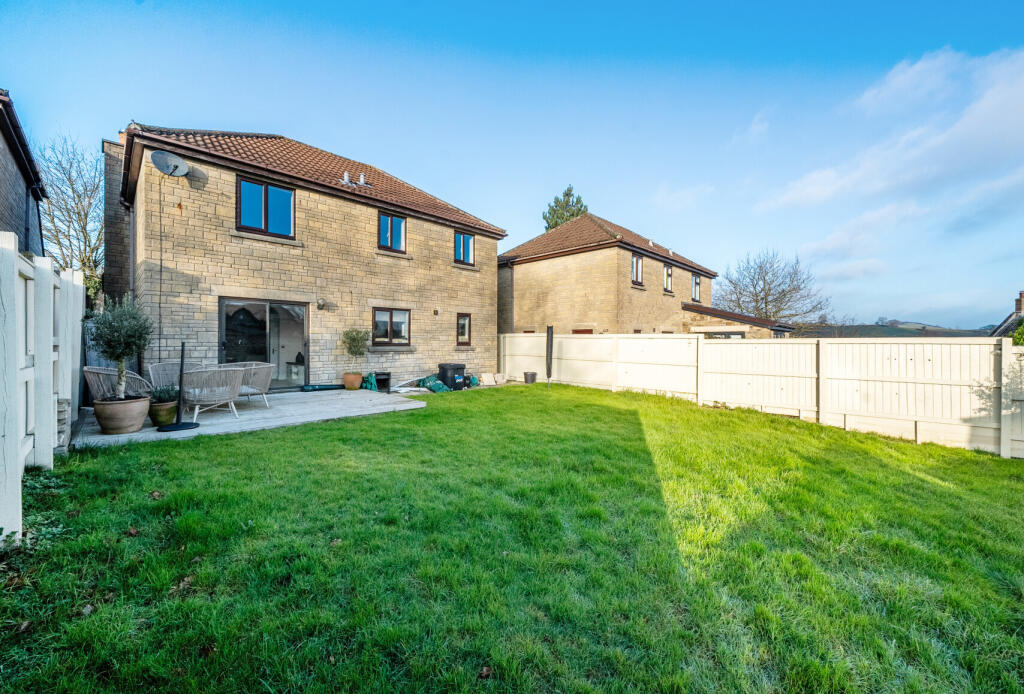
• Rear garden
• Driveway
Location:
• Nearest Station: N/A
• Distance to Station: N/A
Agent Information:
• Address: 74-76 High Street,
Midsomer Norton,
Radstock,
BA3 2DG
Full Description:
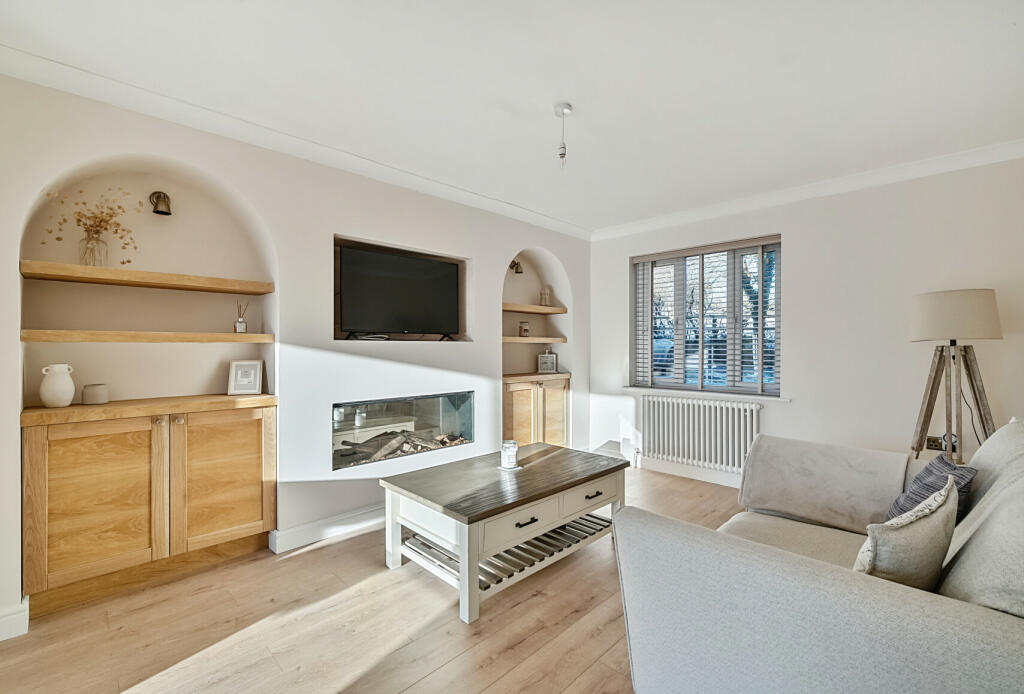
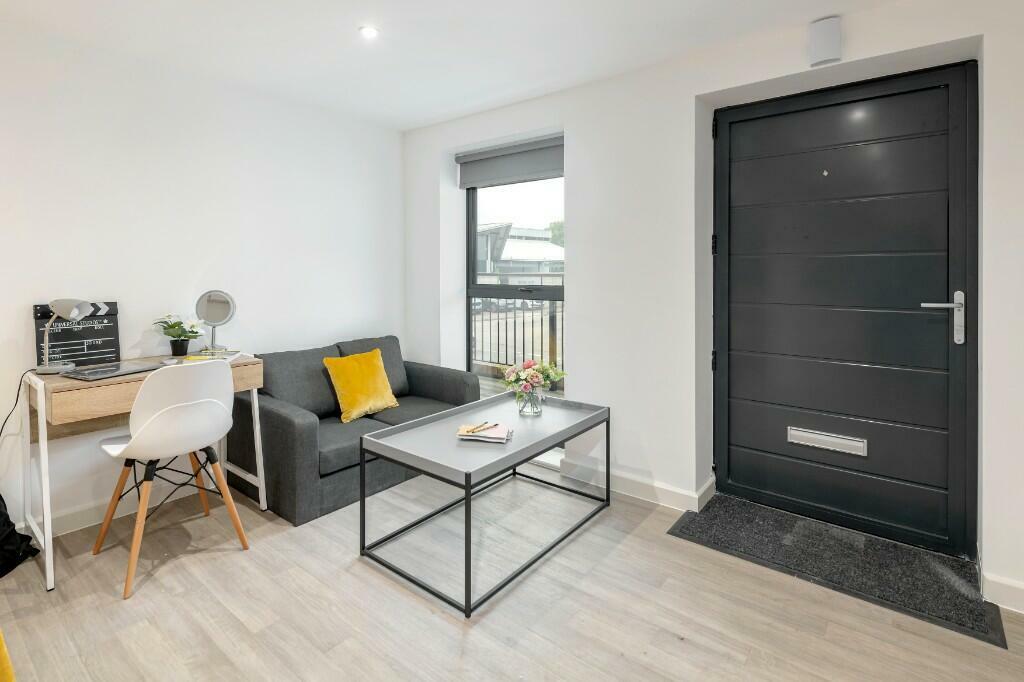
A well-presented family home nestled at the rear of a cul-de-sac location in a popular Somerset village and has been improved by the current owners to provide versatile living space to include the conversion of a third reception room into a combined cloaks room and study, fresh decor throughout, the installation of retro-style radiators to the ground floor, a new boiler, and the addition of a media wall in the sitting room - a feature that has become increasingly popular in many homes.
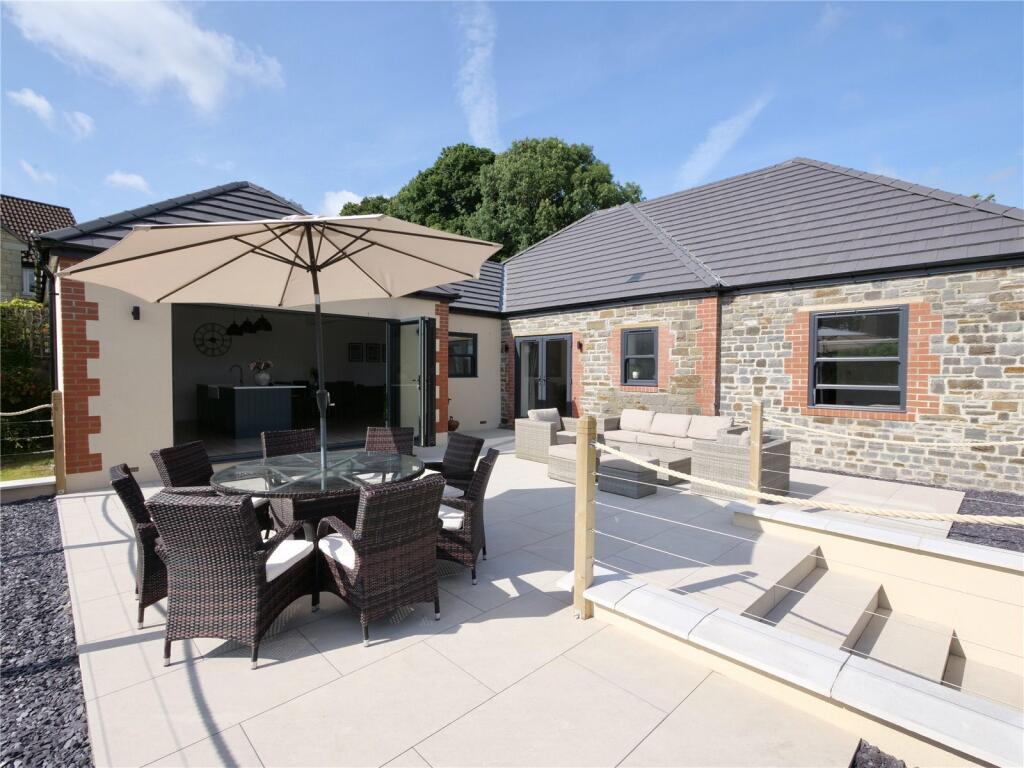
Enjoying an open countryside aspect to the front, this property welcomes you with an entrance hallway that features stairs with an under-stair storage cupboard, storage seat, and doors leading to the sitting room, kitchen/breakfast room, WC, and an archway to a cloaks room. The cloaks room includes a range of fitted cupboards and provides access to a study.The sitting room, located at the front of the property, showcases a media wall with an inset living flame log-effect fire, flanked by two shelved arched alcoves with fitted base units. An archway connects the sitting room to the dining room, which has a sliding door that opens onto a decked patio.The kitchen/breakfast room, positioned at the rear, is fitted with a range of units complemented by white brick-effect tiled splashbacks, wood-effect worktops, a built-in electric oven and hob, and an integrated dishwasher.Upstairs, the property offers four double bedrooms, including a main bedroom with an en-suite shower room. A family bathroom with a modern white suite completes the upper floor.Externally, the front of the property features a block-paved driveway and a side pathway with gated access. At the rear, there is an enclosed garden laid to lawn, featuring a decked patio and benefiting from a southerly aspect.Agents Note: The property previously had planning permission for a single-storey rear extension, which has now lapsed.