Property Details:
• Type: End of Terrace
• Tenure: N/A
• Floor Area: N/A
Key Features:
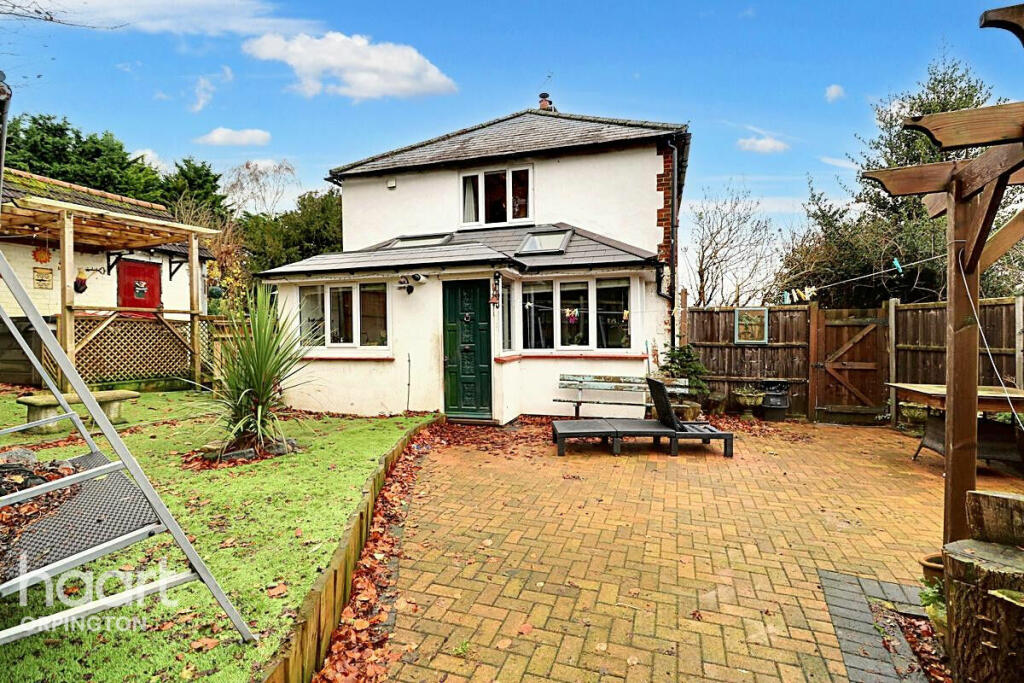
• End Of Terrace Cottage
• Three Reception Rooms
• Three Bedrooms
• One Bathroom & One Shower Room
• Conservatory
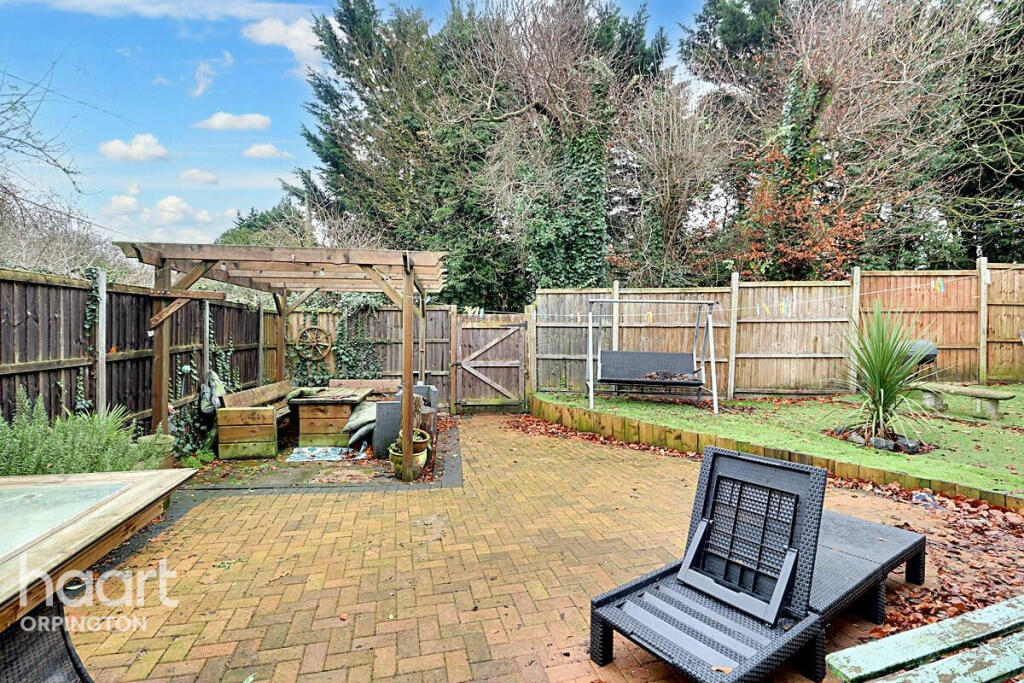
• Front, Side & Rear Gardens
• Outbuildings
• Views Over Farmland
• Chelsfield Village Location
Location:
• Nearest Station: N/A
• Distance to Station: N/A
Agent Information:
• Address: 306-308 High Street,
Orpington,
BR6 0NF
Full Description:
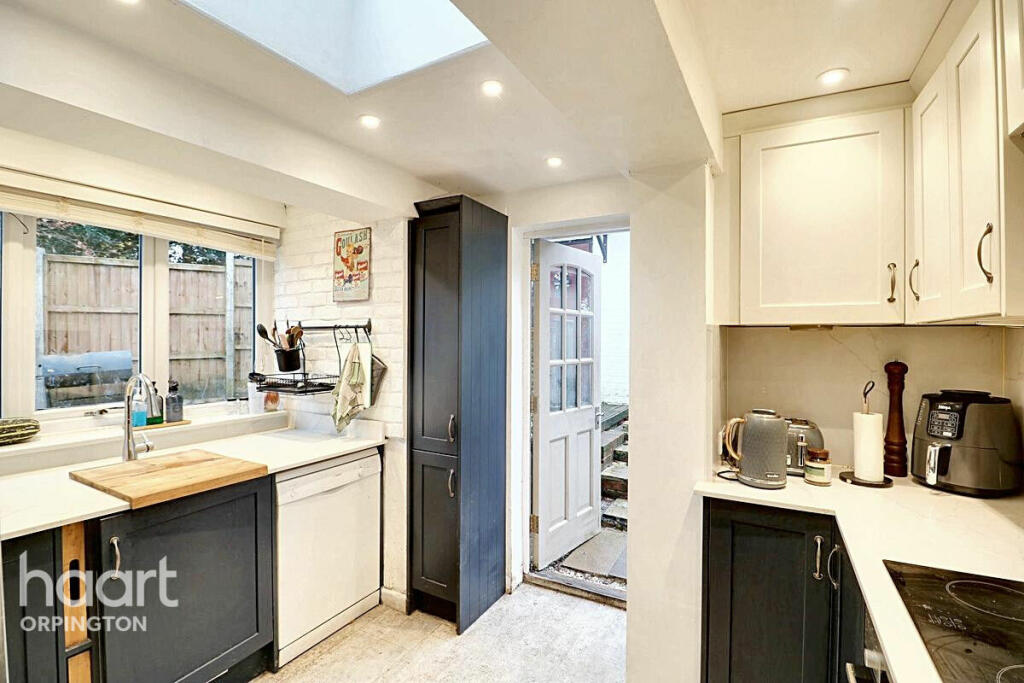
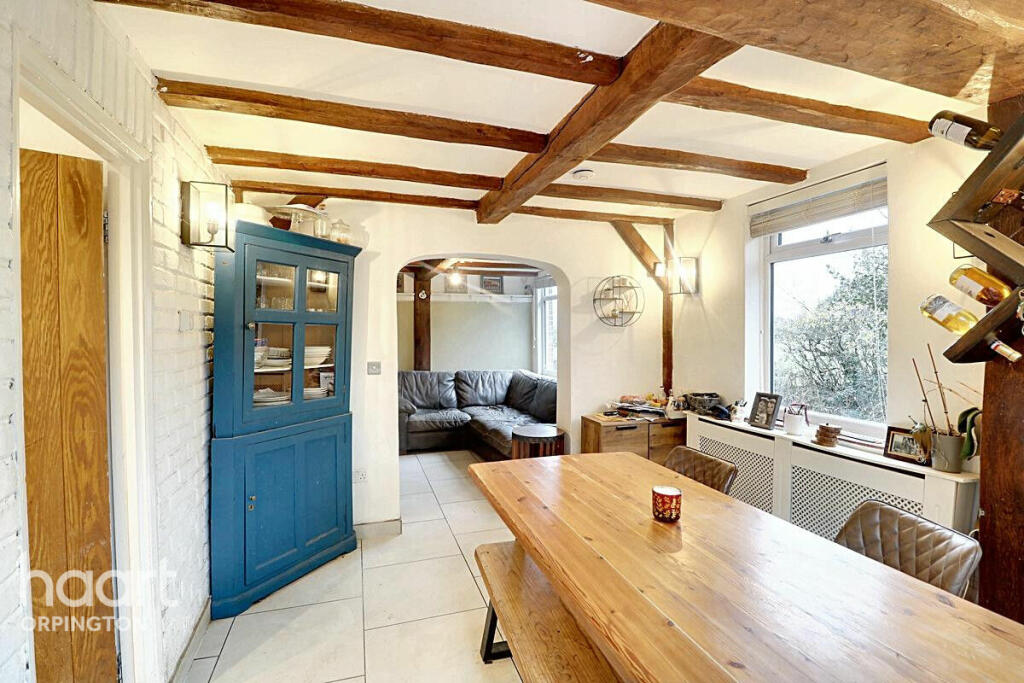
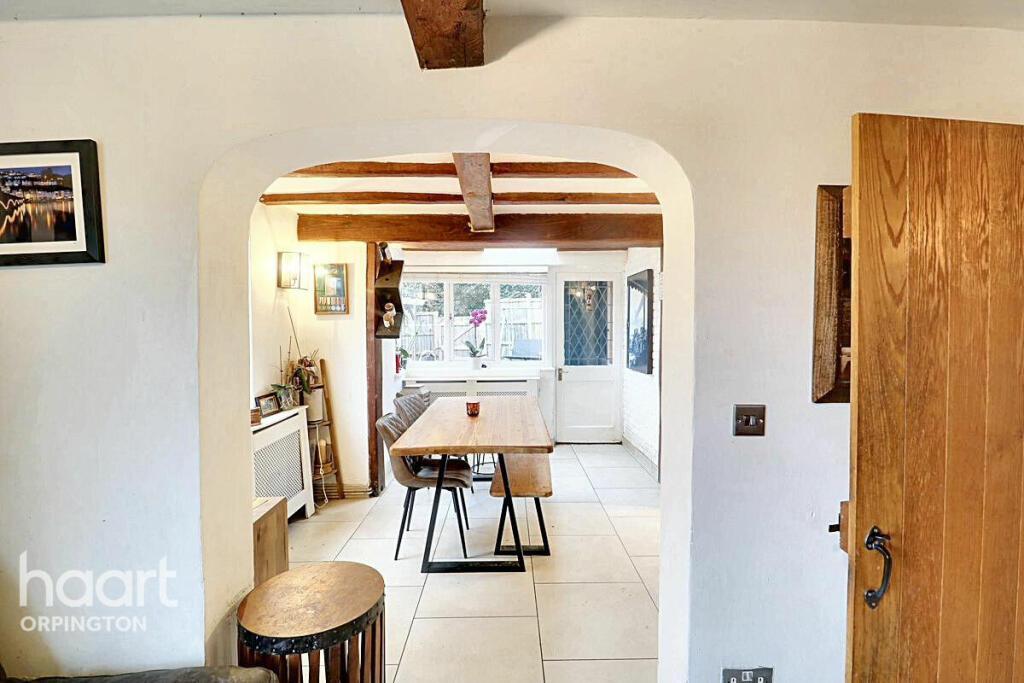
Situated on a corner plot this cottage offers an abundance of charm and character. Boasting views over farmland as well as offering easy access to three main line train stations you will find you have it all here.Internally, as you walk in the front door you will find it hard to miss the stunning period features such as the beamed ceilings, feature fireplaces and exposed brick work.To the ground floor you will find, an entrance porch, sitting room, dining room, snug or third reception room, modern fitted kitchen, conservatory and a shower room. To the first floor, three bedrooms and a bathroom.Externally, being located on a corner plot you will find great space to both the side and the rear. In the rear garden there is a freshly laid patio to enjoy as well as fully equipped summer house that boasts one bedroom, lounge/kitchen and a shower room. To the side a sun trap that has been partly laid to lawn and partly paved giving the perfect location to entertain and relax on.PorchSitting Room13'3 x 10'3Dining Room10'4 x 9'8Third Reception Room10'1 x 9'8Kitchen11'2 x 9'8Conservatory10'7 x 9'6Shower RoomFirst Floor LandingBedroom One14'4 x 7'9Bedroom Two9'8 x 9'2Bedroom Three9'7 x 6'9Family BathroomRear Gardenlawn, patio, flower beds, rear accessSide Gardenpatio, shrubs, artificial grassSummerhouselounge 12'9 x 10'5kitchen 12'0 x 5'6bedroom 10'5 x 7'3en suite shower and w.c 10'4 x 4'5Gym/Home Office15'3 x 7'8power and lightDisclaimerhaart Estate Agents also offer a professional, ARLA accredited Lettings and Management Service. If you are considering renting your property in order to purchase, are looking at buy to let or would like a free review of your current portfolio then please call the Lettings Branch Manager on the number shown above.haart Estate Agents is the seller's agent for this property. Your conveyancer is legally responsible for ensuring any purchase agreement fully protects your position. We make detailed enquiries of the seller to ensure the information provided is as accurate as possible. Please inform us if you become aware of any information being inaccurate.BrochuresBrochure 1