Property Details:
• Type: End of Terrace
• Tenure: N/A
• Floor Area: N/A
Key Features:
• END-TERRACE
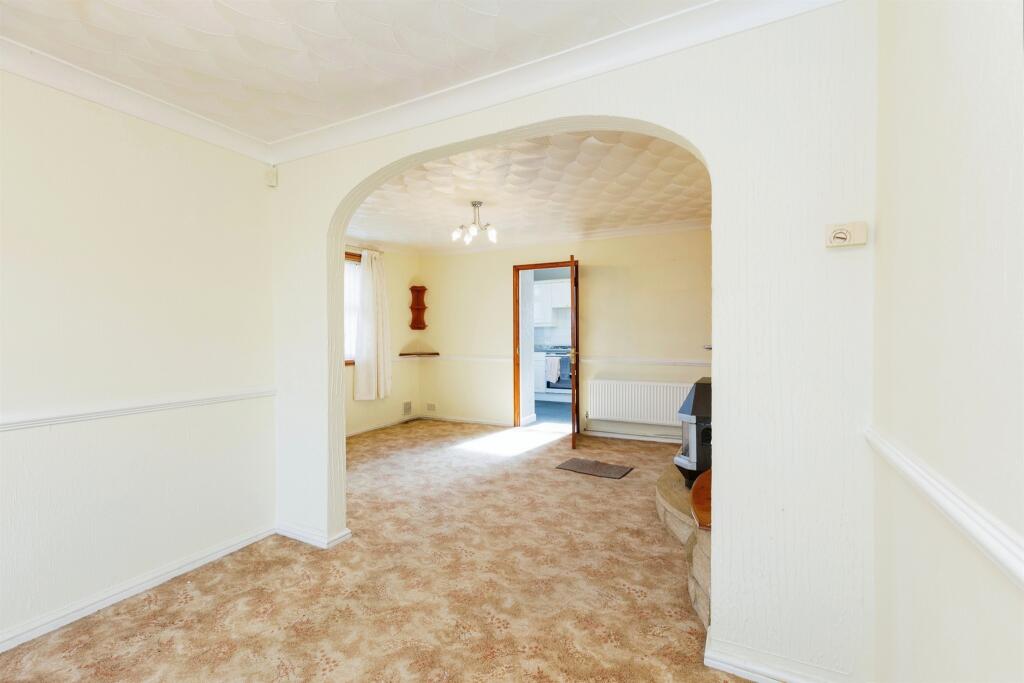
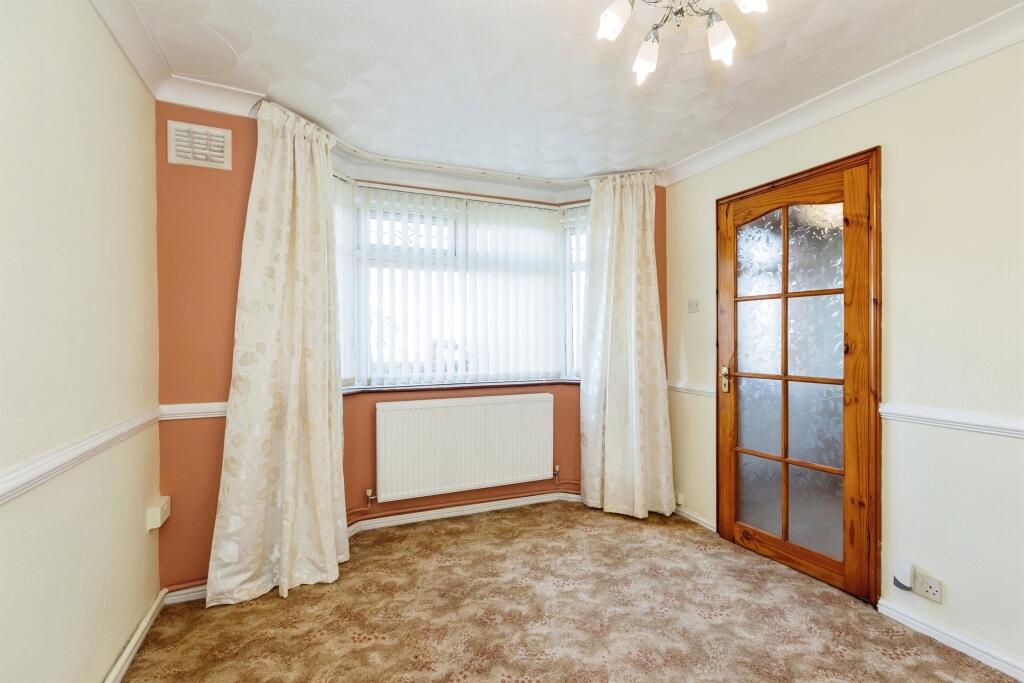
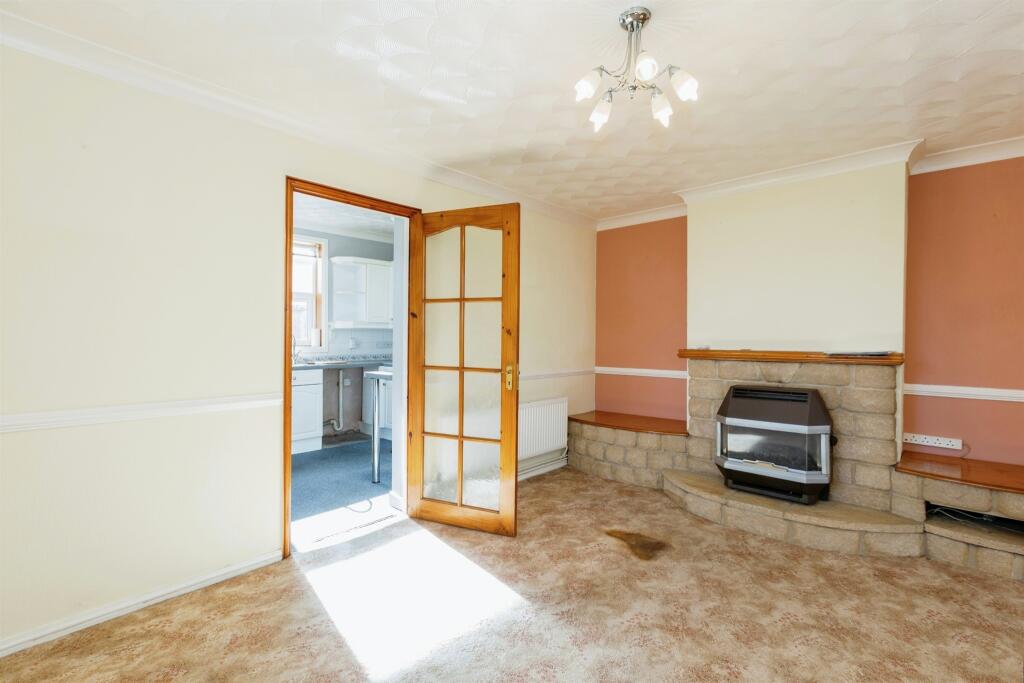
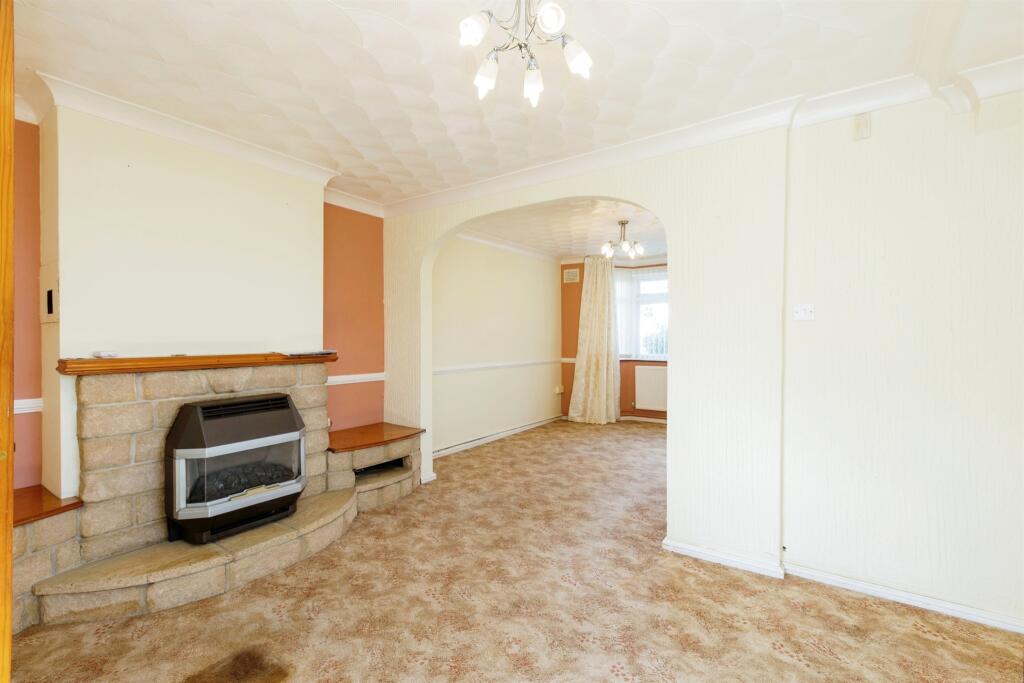
• SPACIOUS LOUNGE/DINER
• FRONT, SIDE AND REAR GARDENS
• LARGE GARAGE
• UPSTAIRS BATHROOM
• EASY ACCESS TO LOCAL AMENITIES
• NO ONWARD CHAIN
Location:
• Nearest Station: N/A
• Distance to Station: N/A
Agent Information:
• Address: 243 North Street
Southville
Bristol
Avon
BS3 1JN
Full Description:
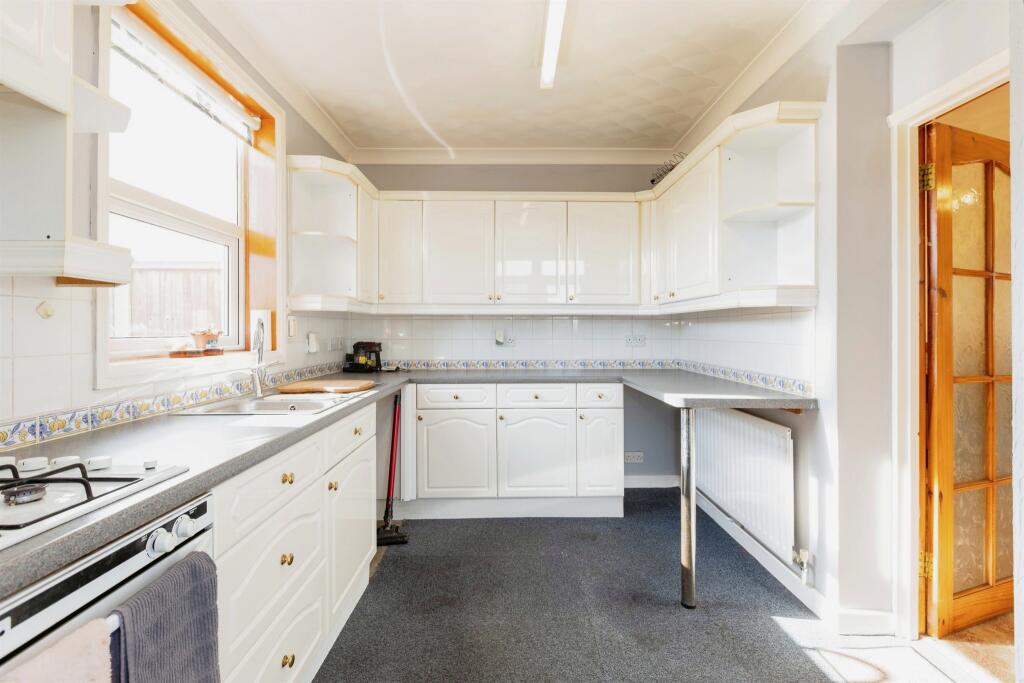
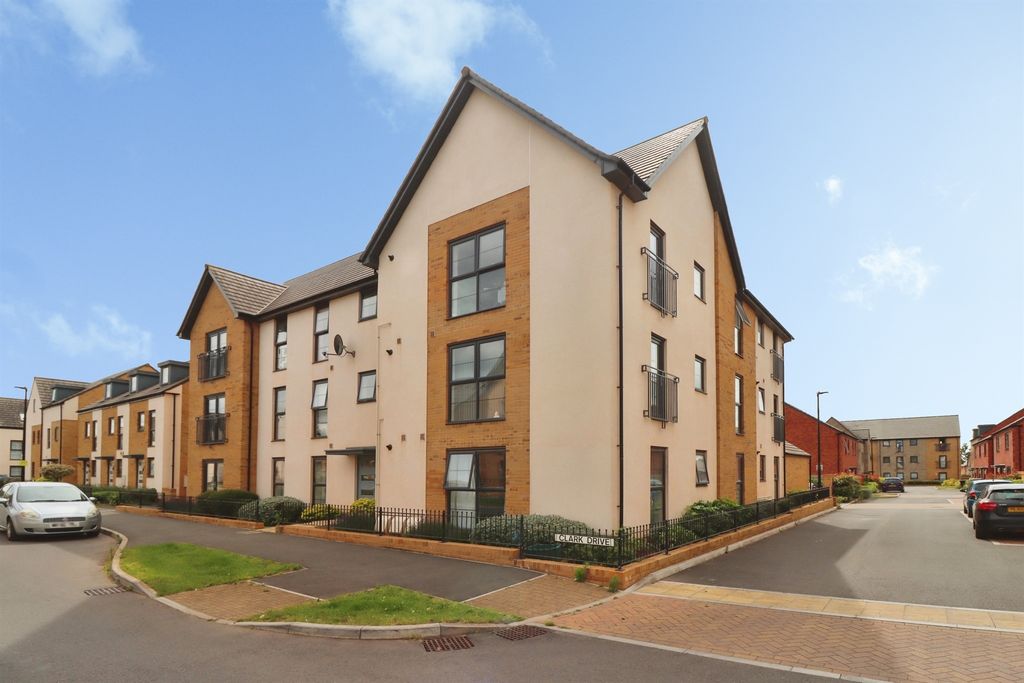
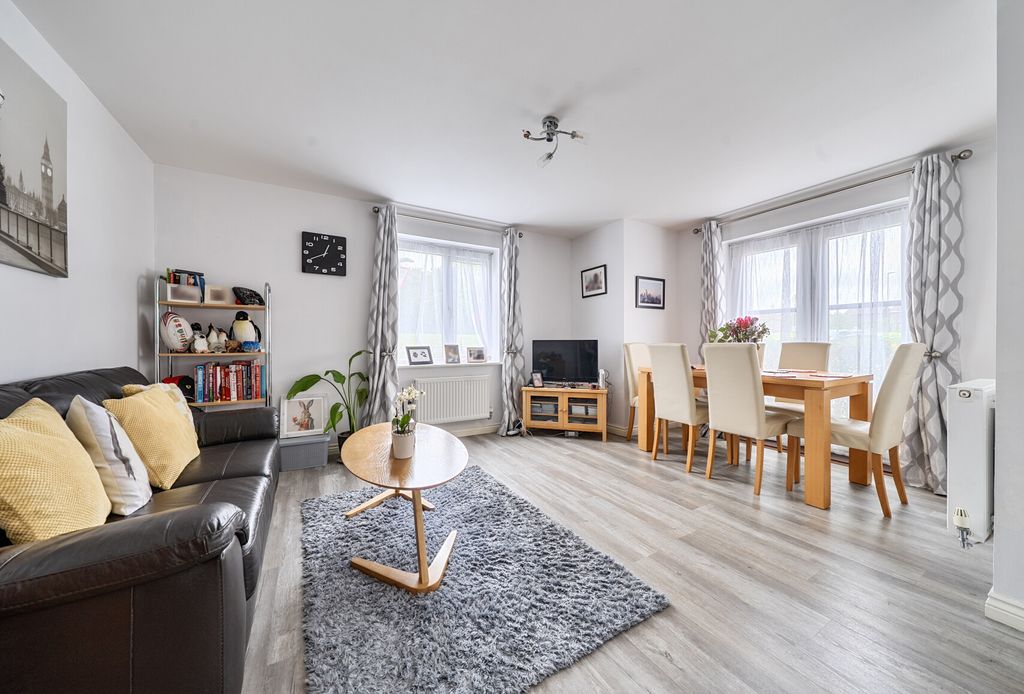
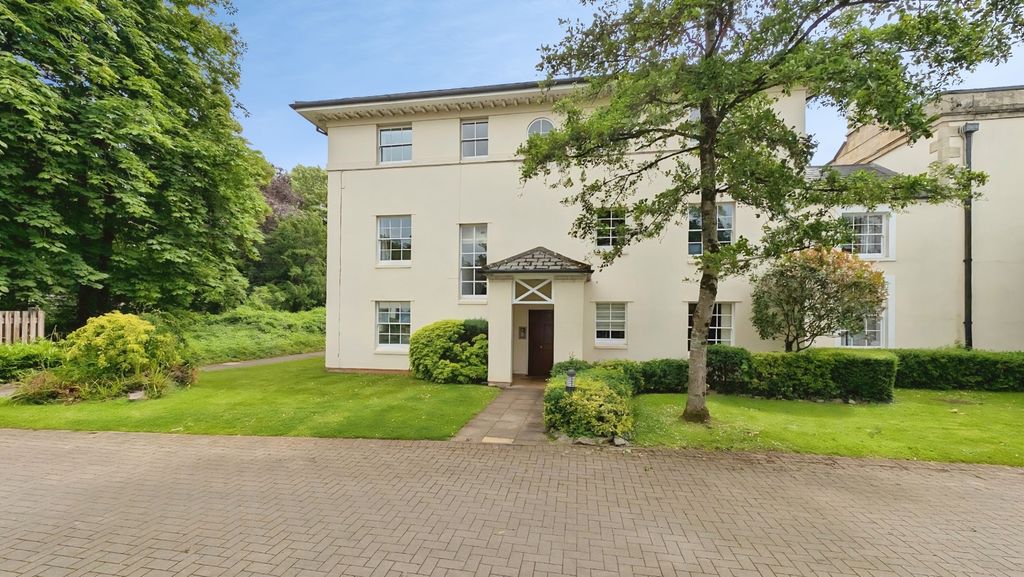
SUMMARYWe are delighted to welcome to the market this excellent. 2 bedroom end terraced property with various extension possibilities in Headley Park. offering Spacious open plan lounge/diner, kitchen/breakfast room, with a wrap around garden which has which has been beautifully maintained and a garage.DESCRIPTIONConnells Southville are delighted to welcome to the sales market this excellent two bedroom family home in Headley Park. This property features spacious accommodation by the way of a large lounge/diner, a spacious kitchen/breakfast room and an upstairs bathroom. The property also features a garden to the front measuring approximately 25 ft in length, a side garden measuring approximately 46 ft in length, a rear garden measuring approximately 12 ft in length and a garage measuring approximately 18 ft in length. The property a short drive to Bristol City Centre, with excellent local transport. The property is in a great condition and viewings are highly recommended. This fantastic home is situated on a quiet road Maytree Avenue. The location offers easy access into Bristol City Centre which makes it a fantastic location for commuters, and keen shoppers and access to transport links including Parson Street, Temple Meads Train Station, the M32, M5 for access to Devon/Cornwall or M4 to London. The home is also a short drive to Bristol International Airport, with plentiful bus routes also connecting the home to the airport. A vast array of well-respected schools, open green spaces, and local amenities close by, including the popular Imperial Retail Park only an 8-minute drive away providing a wide range of retail choices.Entrance Hall Storage to left, entrance to lounge. stairs leading to first floor.Lounge/Diner 21' 8" x 15' ( 6.60m x 4.57m )Bay window to side, TV point. Double glazed window to front. Fireplace. 2 radiators.Kitchen 13' 5" x 7' 6" ( 4.09m x 2.29m )Double glazed window to rear. Matching base and head units. Fitted sink and draining board.Bedroom One 11' 6" x 10' 7" ( 3.51m x 3.23m )Large master bedroom. Built in wardrobes. Bay window to front.Bedroom Two 10' 3" x 10' 2" ( 3.12m x 3.10m )Well sized second bedroom. Built in wardrobes. Double glazed window to rear.Bathroom Walk-in shower cubicle. WC and wash hand basin.Garden Large pebbled garden space to side and rear. Tastefully designed with shrubbery and greens. Great space with bundles of potential.1. MONEY LAUNDERING REGULATIONS - Intending purchasers will be asked to produce identification documentation at a later stage and we would ask for your co-operation in order that there will be no delay in agreeing the sale.
2: These particulars do not constitute part or all of an offer or contract.
3: The measurements indicated are supplied for guidance only and as such must be considered incorrect.
4: Potential buyers are advised to recheck the measurements before committing to any expense.
5: Connells has not tested any apparatus, equipment, fixtures, fittings or services and it is the buyers interests to check the working condition of any appliances.
6: Connells has not sought to verify the legal title of the property and the buyers must obtain verification from their solicitor.BrochuresFull Details