Property Details:
• Type: House
• Tenure: N/A
• Floor Area: N/A
Key Features:
• Four Bedroom Semi Detached Townhouse
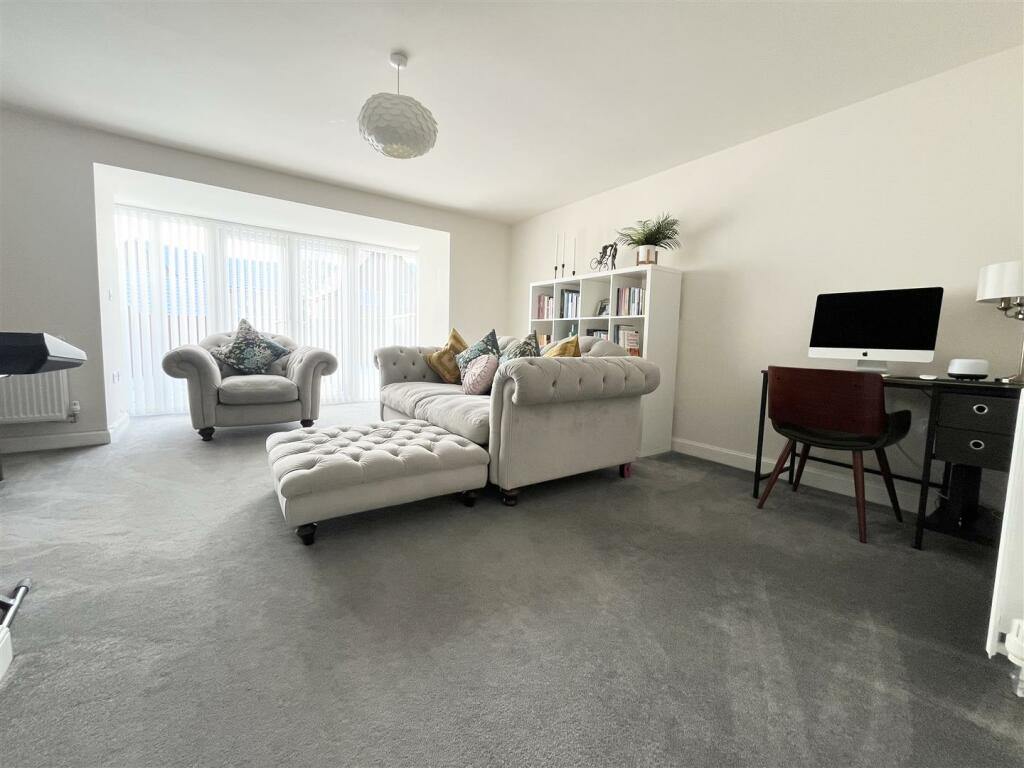
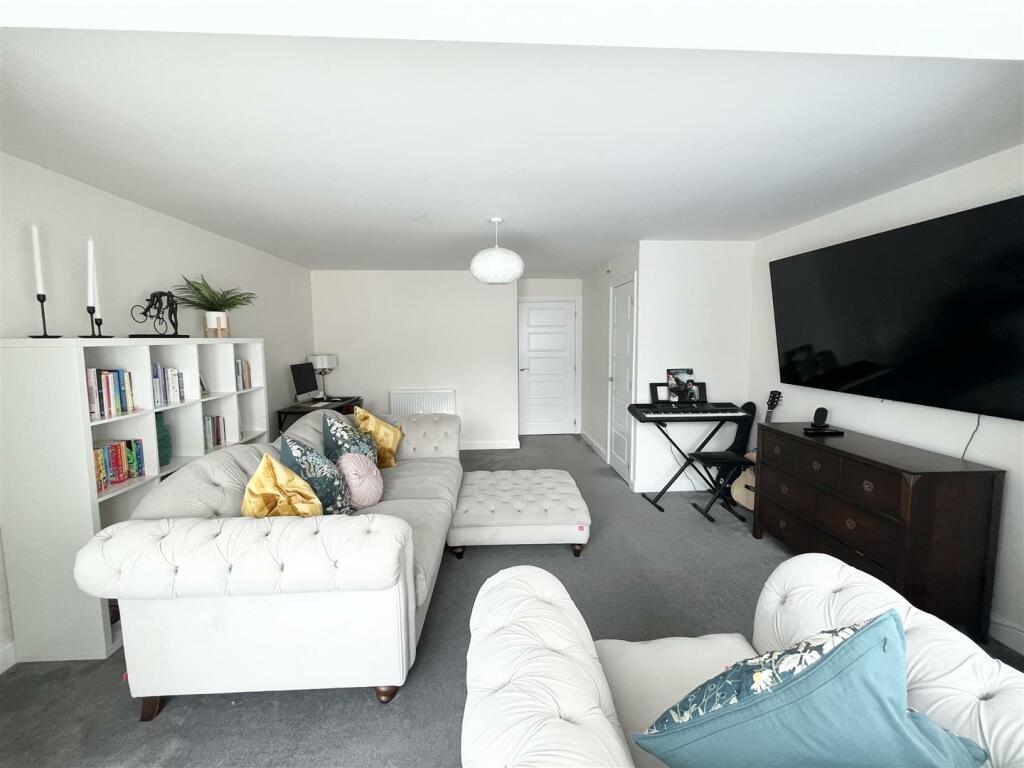
• Spacious Lounge/Diner
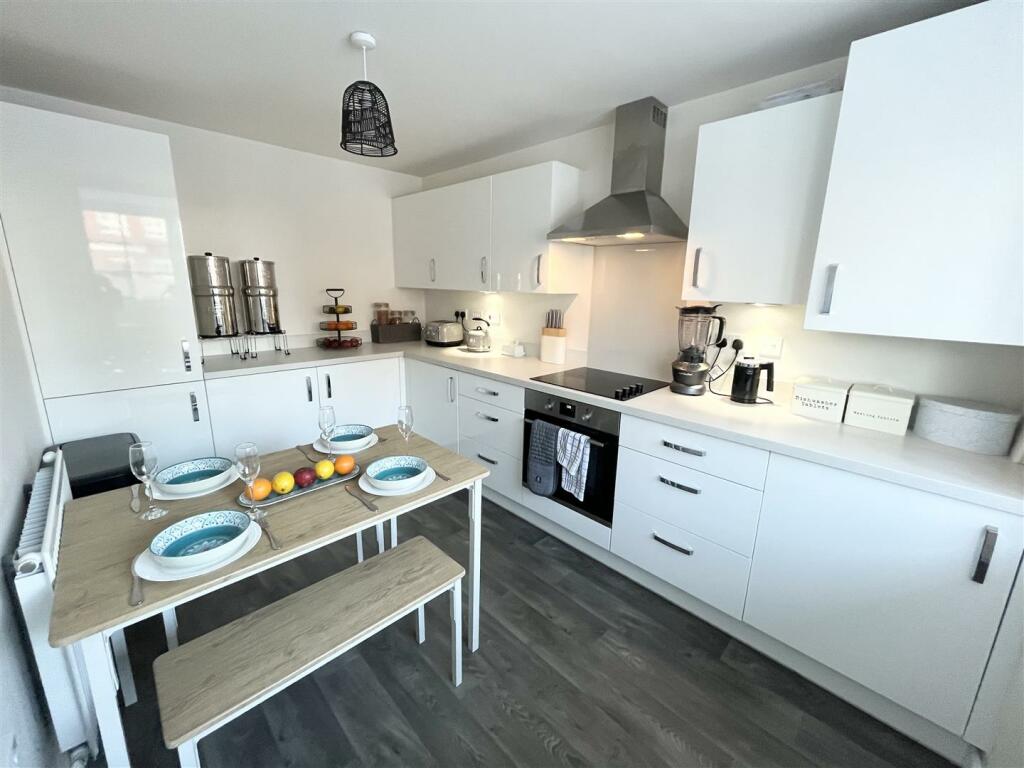
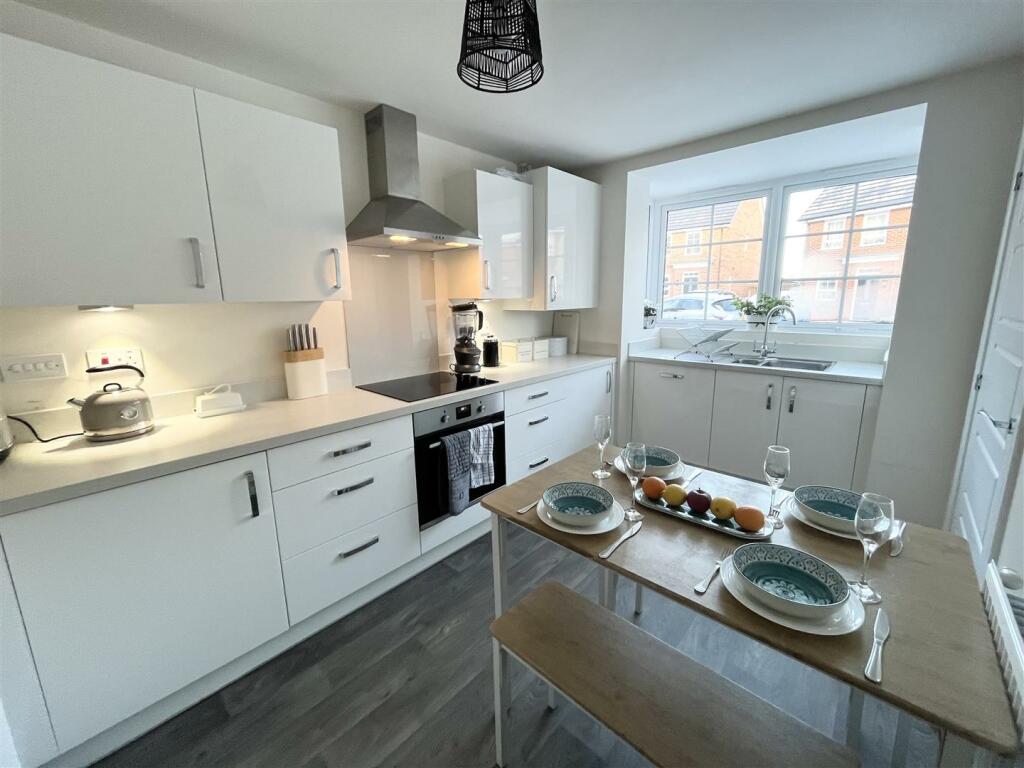
• Modern Fitted Kitchen with Integrated Appliances
• Family Bathroom, En-suite & Guest WC
• Driveway Parking
• Enclosed Rear Garden
• Close To Junction 17 Of The M6
• Immaculate Throughout
• Freehold
• NO ONWARD CHAIN
Location:
• Nearest Station: N/A
• Distance to Station: N/A
Agent Information:
• Address: 2 Hightown,
Sandbach,
CW11 1GA
Full Description:
Welcome to Meadow Brown Place, a stunning four-bedroom house nestled in a desirable development in Sandbach. Built in 2020, this modern property spans an impressive 1,292 square feet and is ideally situated just a short stroll from the vibrant Sandbach Town Centre. Upon entering, you are greeted by an inviting open-plan living space that seamlessly combines a spacious dining area and lounge. This area flows effortlessly into a large, enclosed garden.The modern kitchen is fully integrated, offering ample worktop space and storage, along with a convenient WC located off the hallway.The second floor features three generously sized bedrooms, perfect for family living, along with a well-appointed family bathroom and additional storage.Ascend to the third floor, where you will discover a magnificent Master Suite, complete with its own en-suite bathroom and further storage options. This expansive space presents a blank canvas, allowing you to create your personal sanctuary.At the front of the property, you will find off-road parking enhancing the convenience of this lovely home.With NO UPWARD CHAIN and FREEHOLD ownership, this property is an exceptional opportunity for families seeking a modern home in a thriving community!Entrance - Composite front door.Hallway - Stairs to the first floor, radiator and smoke detector.Guest Wc - Fitted with a low-level WC and pedestal wash hand basin. Radiator.Lounge / Dining Room - 4.57m’0.30m” x 4.27m’1.52m” (plus bay) (15’1” x 14 - Double-glazed windows and French doors to the rear, under stairs storage cupboard and two radiators.Kitchen - 4.27m’1.83m” x 2.44m’ (14’6” x 8’) - Fitted with a range of wall, base, and drawer units with work surfaces over, built in washer / dryer & fridge/freezer & dish washer, built in oven, hob, and stainless-steel extractor fan. Double-glazed window to the front.First Floor Landing - Double linen cupboard, smoke detector and stairs to the second floor.Bedroom Two - 4.27m’1.52m” x 2.44m’1.22m” (14’5” x 8’4”) - Double-glazed window to the rear elevation and radiator.Bedroom Three - 3.66m’0.30m” x 2.44m’1.22m” (12’1” x 8’4”) - Double-glazed window to the front elevation and radiator.Bedroom Four - 2.74m’0.61m” x 1.83m’1.83m” (9’2” x 6’6”) - Double-glazed window to the rear elevation and radiator.Bathroom - Fitted with a panel bath with mains fed shower over, low level WC and wash hand basin. Double-glazed window to the front, radiator and extractor fan.Second Floor Landing - Radiator, smoke detector and storage cupboard.Master Bedroom - 5.49m’1.83m” x 3.35m’1.22m” (some reduced head he - Two keylite roof lights windows to the rear elevation, two radiators and open to the dressing area (8’10” x 8’5”).En-Suite Shower Room - Fitted with a double shower enclosure, pedestal wash hand basin and low-level WC, radiator, extractor fan and double-glazed window to the front.Exterior - To the front there is a small forecourt with pathway to front door, driveway parking to the side and enclosed rear garden laid to lawn.BrochuresBooklet Brochure Cheshire Property.pdfBrochure