Property Details:
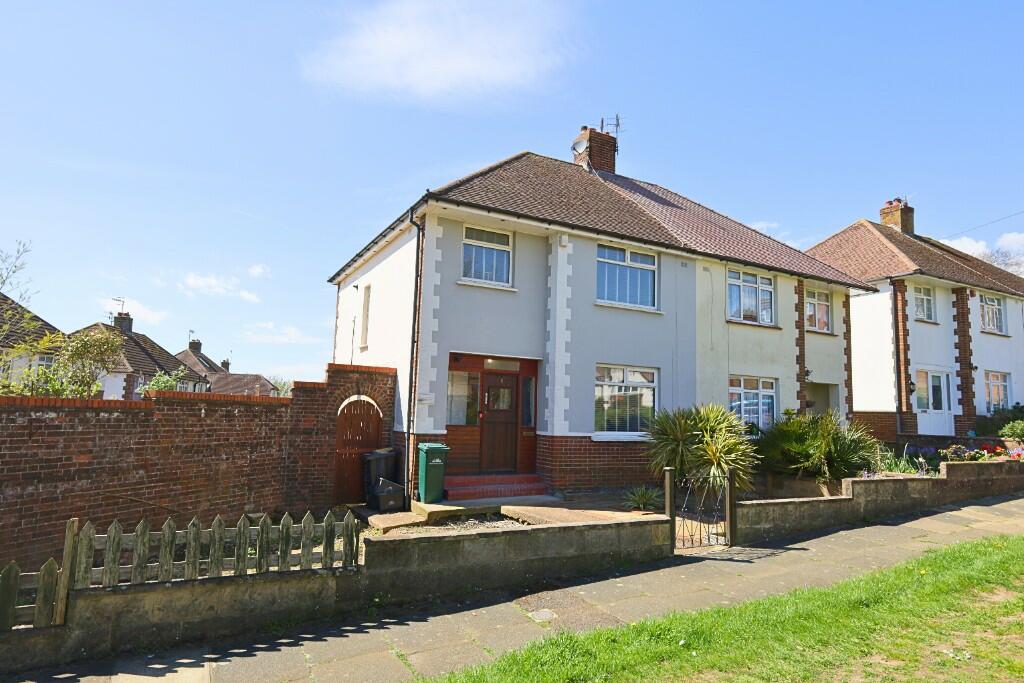
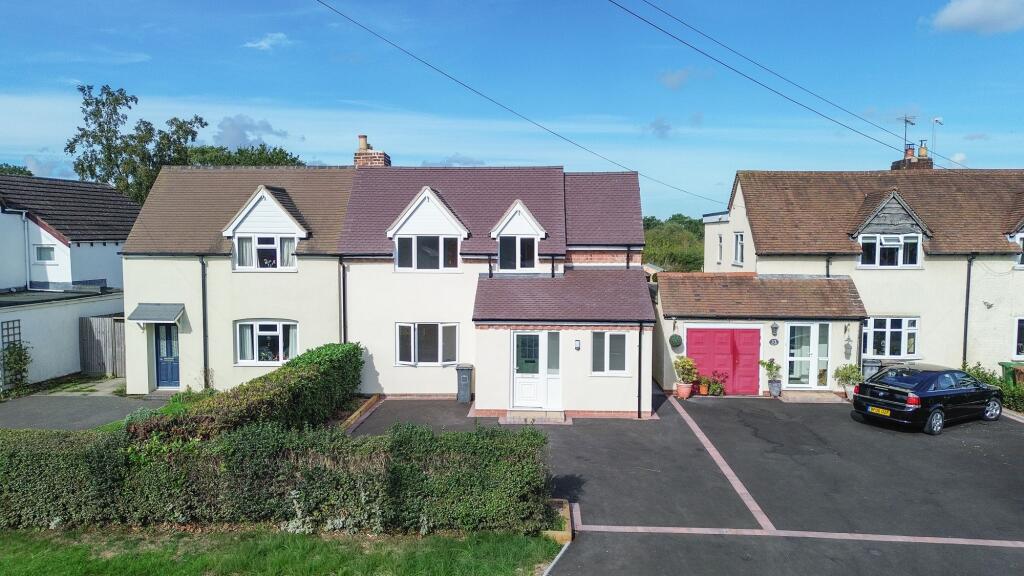
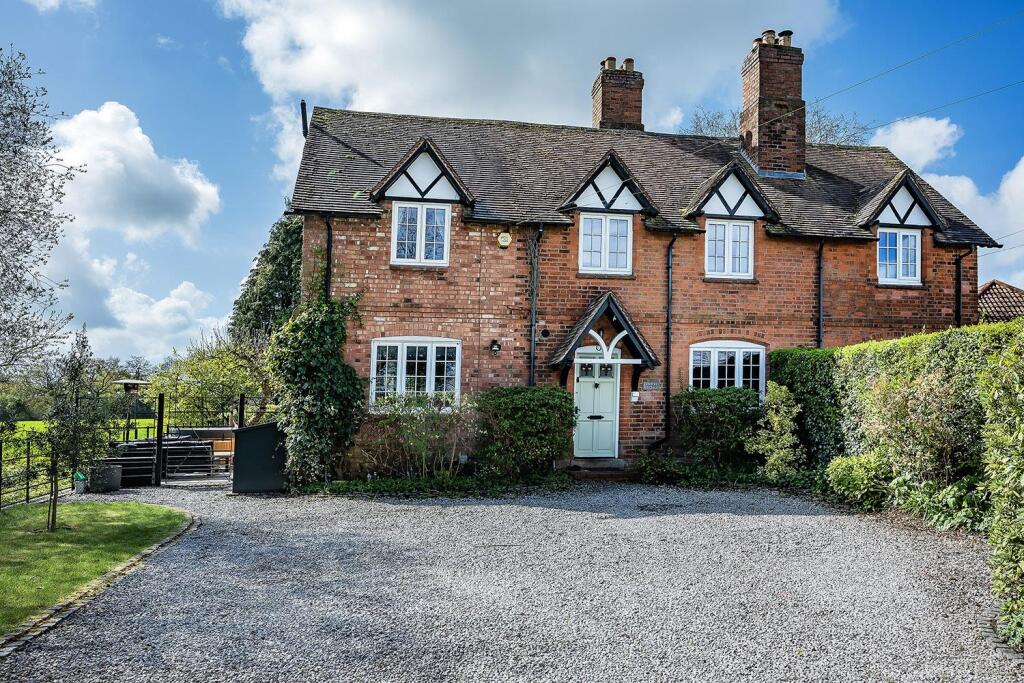
• Type: Semi-Detached
• Tenure: N/A
• Floor Area: N/A
Key Features:
• 3 BEDROOMS
• LOUNGE
• DINING ROOM
• WORKSHOP
• KITCHEN WITH LARDER
• WEST FACING GARDEN
Location:
• Nearest Station: N/A
• Distance to Station: N/A
Agent Information:
• Address: 1 The Parade,
Hangleton Road,
Hove,
BN3 7LU
Full Description:
ENTRANCE PORCH
Laminate wood flooring, light point, glazed window panes. Double glazed front door.
INNER FRONT DOOR
Wooden front door with glazed centre panel with obscure glass, opening into
ENTRANCE HALLWAY
Coved ceiling, ceiling light point, laminate wood flooring, radiator with decorative cover, picture
rail, wall mounted digital control panel for heating and hot water, door to under stairs storage
cupboard housing gas meter and storage, single glazed window with obscure glass.
LOUNGE 13'1 x 10'11 (3.99m x 3.33m)
Easterly aspect with double glazed window over looking front garden, also looking onto green to
front, mock beam ceiling, picture rail, radiator with thermostatic valve, laminate wood effect
flooring, feature fireplace with wooden surround, T.V aerial point, telephone point.
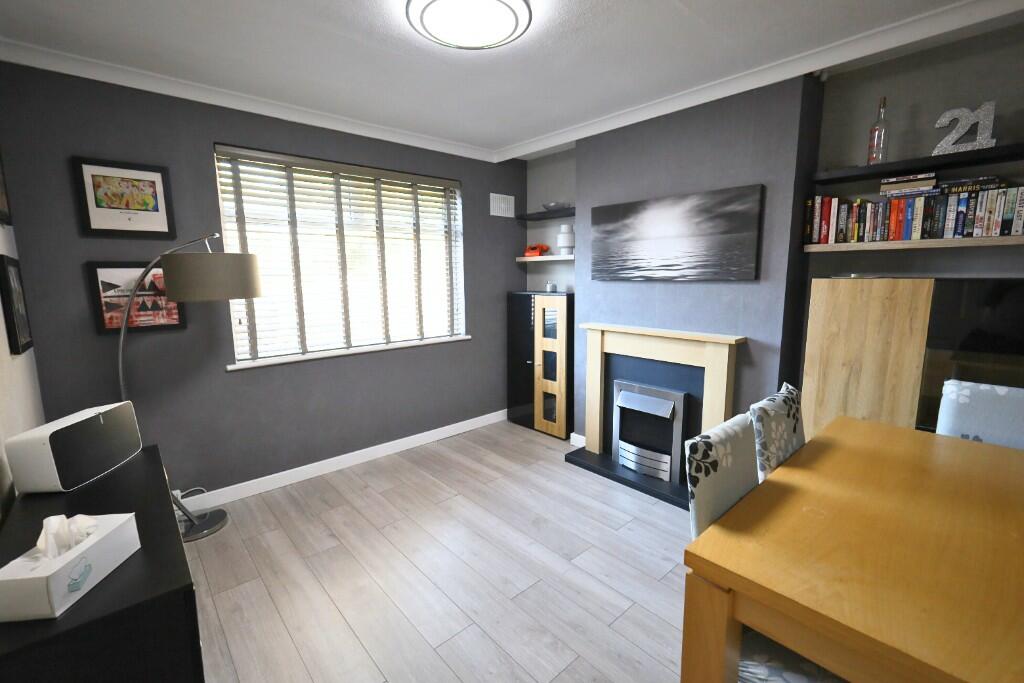
DINING ROOM 11'6 x 10'11 (3.51m x 3.33m)
Westerly aspect with double glazed window over looking rear garden, ceiling light point, coved
ceiling, radiator with thermostatic valve, laminate wood flooring, feature fireplace with electric
fitted fire.
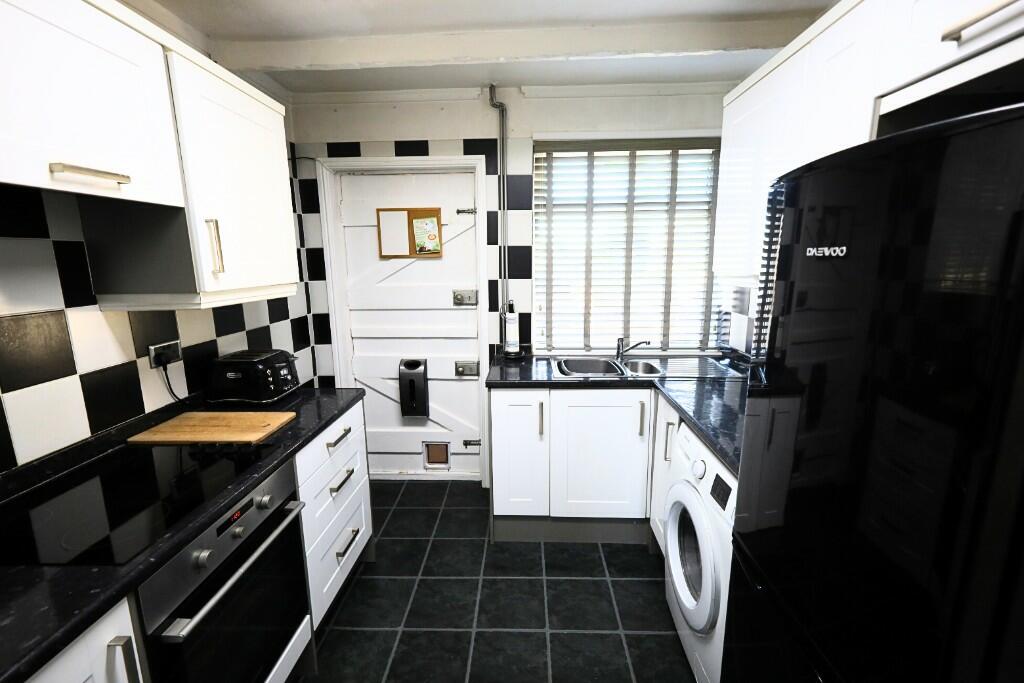
KITCHEN 11'5 x 8'5 (3.48m x 2.57m)
Arch from rear of entrance hallway leading to kitchen, ceiling beams, ceiling light point, part
painted wall panelling , storage cupboard/ larder cupboard also housing electric consumer unit,
electric meters, fitted range of eye level and base units comprising of cupboards and drawers
with high gloss frontage, tiled splash backs, stainless steel one and a half bowl sink and drainer
unit with mixer tap, high gloss roll edge work surfaces, built in 4 plate electric hob with extractor
hood over and electric oven under, space and plumbing for washing machine, further space for
other appliances, westerly aspect double glazed window over looking rear garden, door to dining
room, stable door with fitted cat flap leading to:
REAR LOBBY
Door providing side access to garden and further door providing access to rear garden.
Workshop with single glazed window looking onto rear garden, storage cupboard.
SEPARATE W.C.
Fitted with low level W.C. single glazed window to front, light point.
STAIRS
From entrance hallway, spindles to handrail leading to
FIRST FLOOR LANDING
Single glazed window to side with obscure glass, fitted feature fabric shutters, ceiling light point,
airing cupboard housing 'Worcester' gas combination boiler for heating and hot water as well as
providing storage, hatch to loft space with fitted ladder, fully boarded loft with power and light
points.
BEDROOM ONE 13'1 x 10'11 (3.99m x 3.33m)
Easterly aspect with double glazed window over looking front garden and green to front, ceiling
light point, radiator with thermostatic valve, picture rail, built in wardrobes with hanging rail and
storage cupboard over, further built in dressing table with drawers.
BEDROOM TWO 11'6 x 10'11 (3.51m x 3.33m)
Westerly aspect with double glazed window over looking rear garden, ceiling light point, picture
rail, radiator with thermostatic valve.
BEDROOM THREE 8'6 x 8'4 (2.59m x 2.54m)
Easterly aspect with double glazed window over looking front garden & green to the front, ceiling
light point, picture rail, radiator with thermostatic valve.
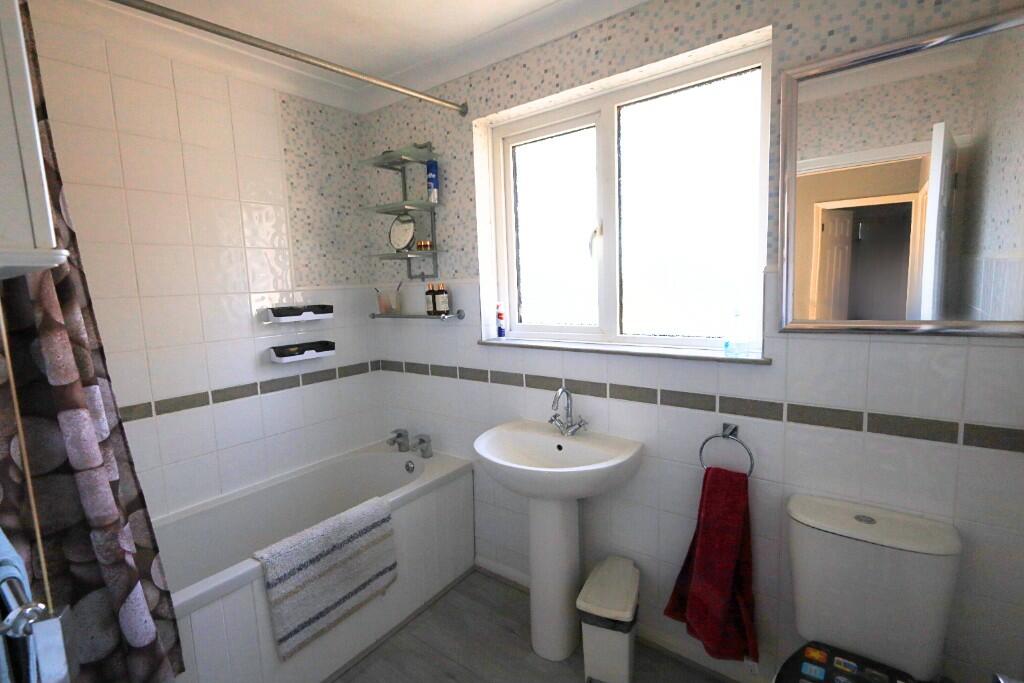
BATHROOM
Part tiled walls, feature tile to dodo level, coved ceilings, ceiling light point, radiator, low level
W.C. pedestal wash hand basin with mixer tap, pop up waste, panelled bath with hot and cold
taps, wall mounted electric 'Bristan Bliss' electric shower, double glazed window with obscure
glass.
OUTSIDE
FRONT GARDEN
Feature paved patio area, stone surround, palm plant to centre.
SIDE GARDEN
Pathway to front.
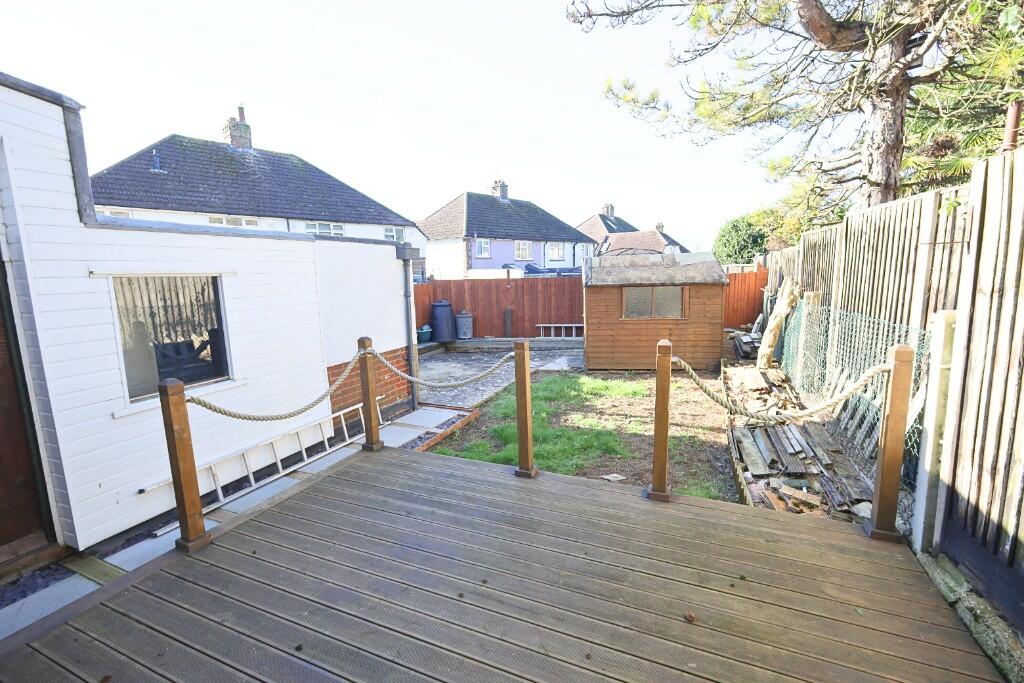
REAR GARDEN
Westerly aspect, approximately 38ft in length. Laid to decked terrace, feature rope surround,
paved path leading to patio area and lawn, garden shed.
COUNCIL TAX
Band C
These particulars, whilst believed to be accurate are set out as a general outline only for guidance and do not constitute any part of an offer or contract. Intending purchasers should not rely on them as statements of representation of fact, but must satisfy themselves by inspection or otherwise as to their accuracy. No person in this firms employment has the authority to make or give any representation or warranty in respect of the property.