Property Details:
• Type: End of Terrace
• Tenure: Freehold
• Floor Area: N/A
Key Features:
• THREE/FOUR BEDROOM END TERRACED HOUSE - CHAIN FREE
• OPEN PLAN KITCHEN/FAMILY/DINING ROOM
• SECOND RECEPTION ROOM/GROUND FLOOR BEDROOM
• WET ROOM SHOWR/CLOAKROOM
• THREE FIRST FLOOR BEDROOMS
• WESTERLY ASPECT REAR GARDEN
• OFF-STREET PARKING
• VILLAGE CUL-DE-SAC LOCATION
• WALKING DISTANCE OF RAILWAY STATION/SHOPS/VILLAGE PUB
• TENURE - FREEHOLD. COUNCIL TAX BAND E - WELWYN & HATFIELD COUNCIL
Location:
• Nearest Station: N/A
• Distance to Station: N/A
Agent Information:
• Address: 79
Bradmore Green,
Brookmans Park,
AL9 7QT
Full Description:
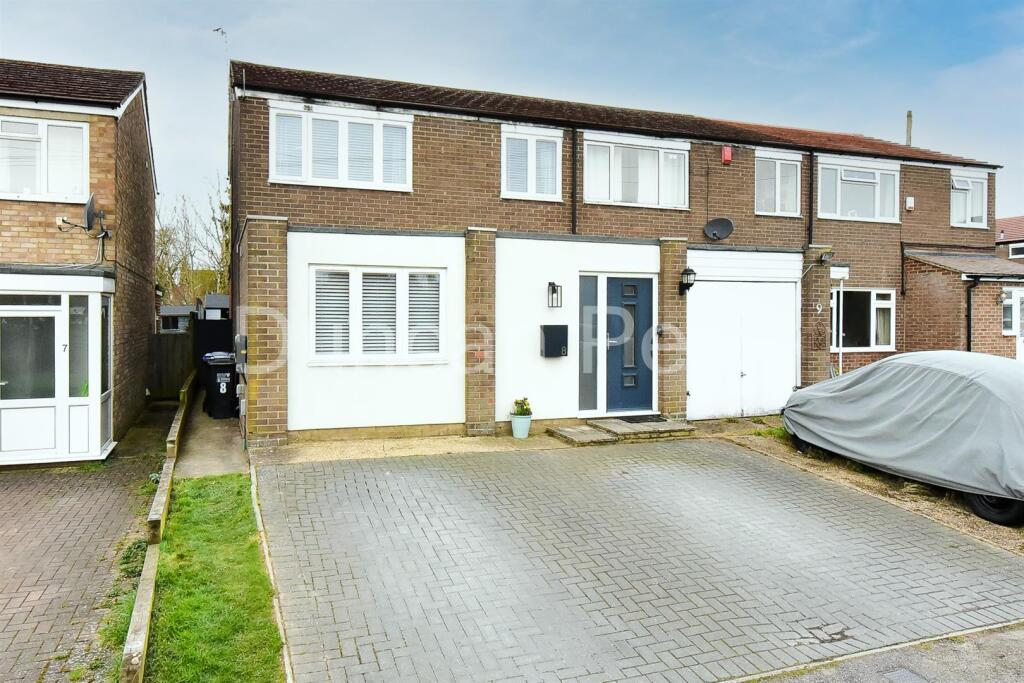
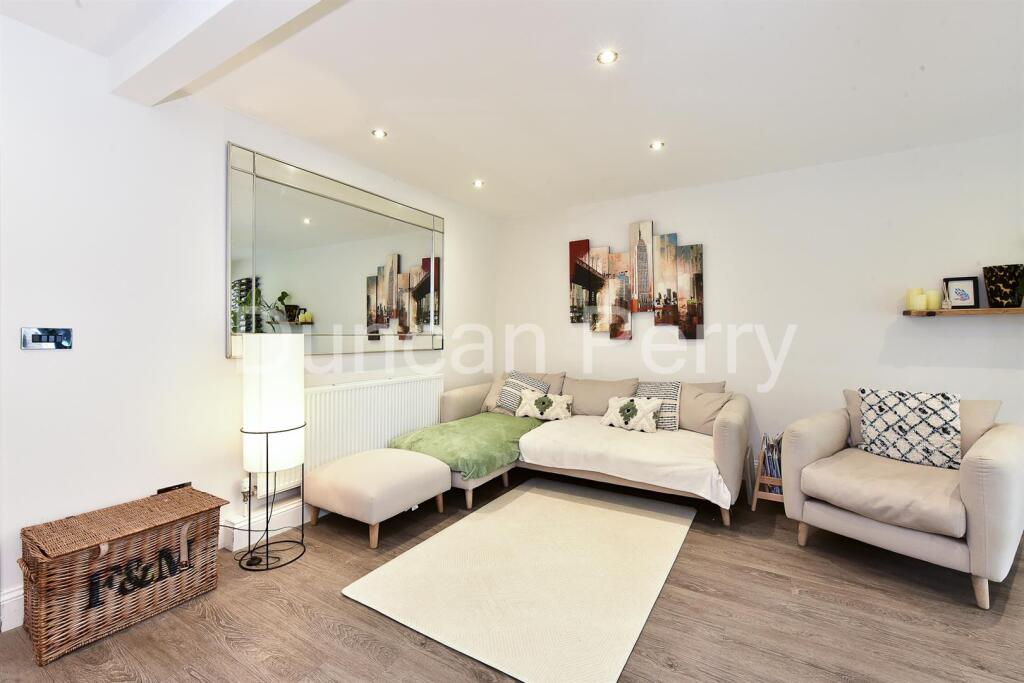
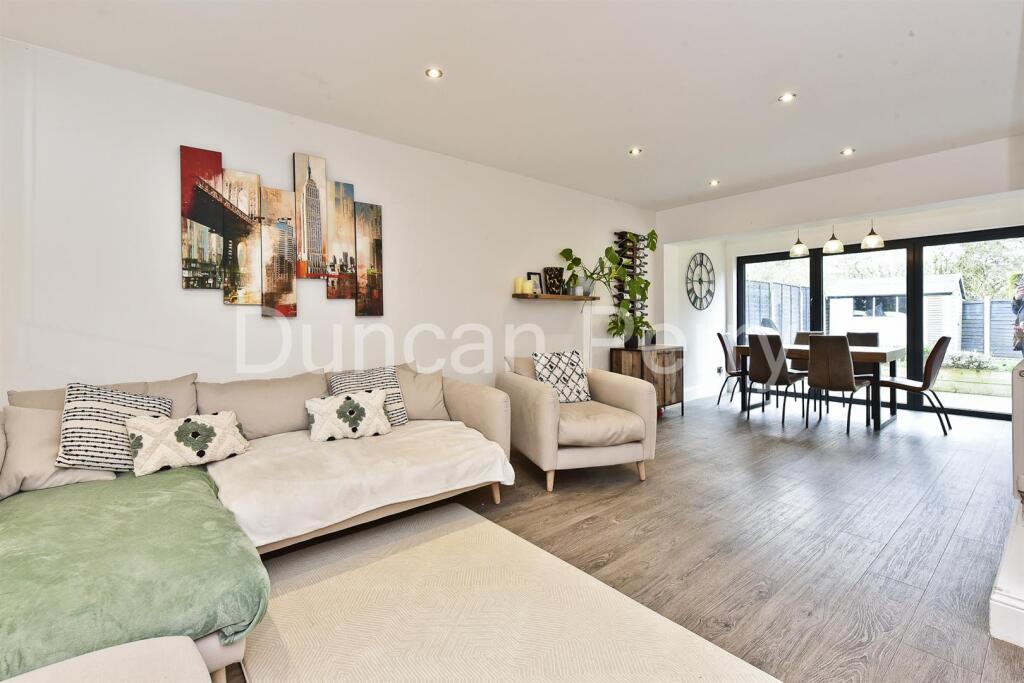
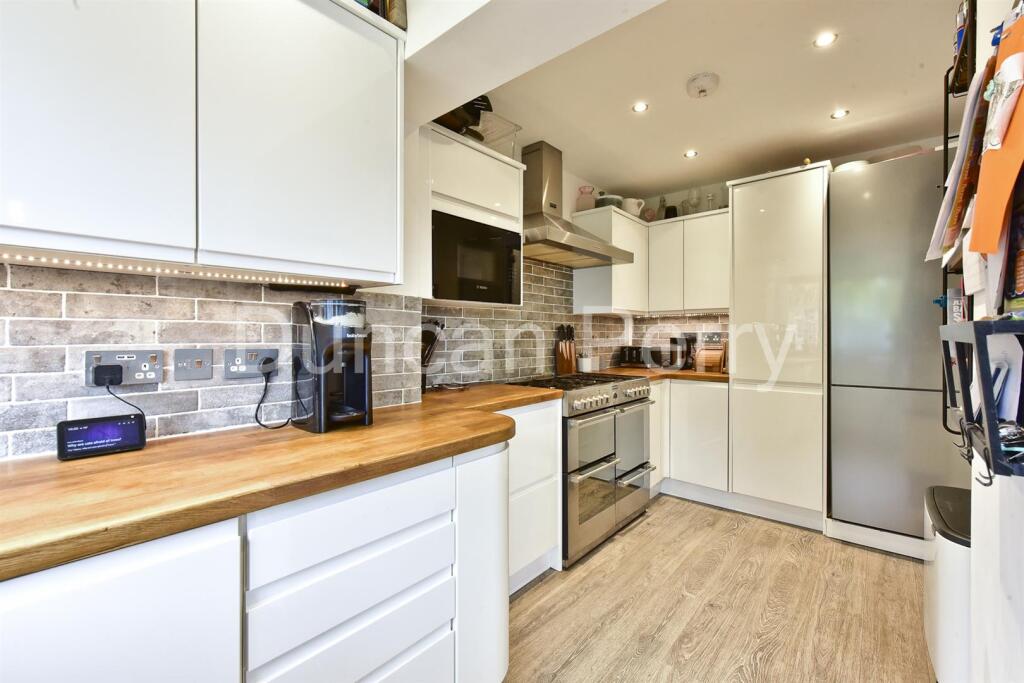
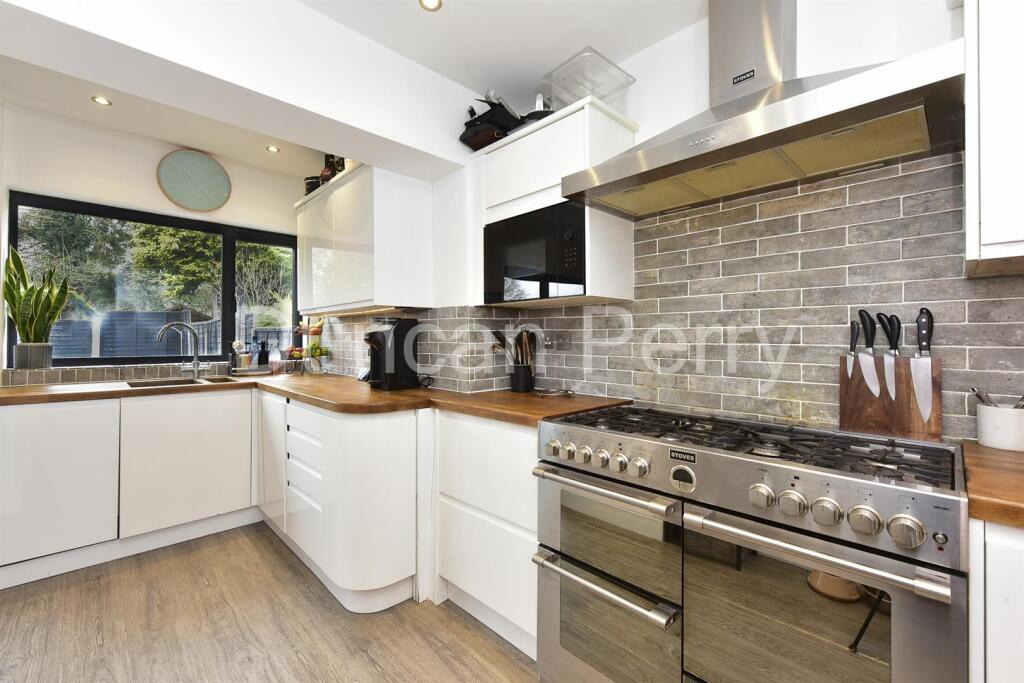
Situated in a quiet village cul-de-sac but within walking distance of the railway station and village shops/pub this well presented 3/4 bedroom end of terraced house features an open plan kitchen/family/dining room and a further separate reception room/ground floor bedroom, wet room shower/cloakroom. Three bedrooms to the first floor and bathroom. The property features a westerly aspect rear garden and off street parking to the front. Viewing is advised. Offer CHAIN FREE.Situated in a quiet village cul-de-sac but within walking distance of the railway station and village shops/pub this well presented 3/4 bedroom end of terraced house features an open plan kitchen/family/dining room and a further separate reception room/ground floor bedroom, wet room shower/cloakroom. Three bedrooms to the first floor and bathroom. The property features a westerly aspect rear garden and off street parking to the front. Viewing is advised.Part opaque double glazed entrance door with opaque side panel opens into:Entrance Porch - Tiled floor, double width glazed doors open into:Entrance Hall - Continuation of tiled floor, feature panelled wall mounted radiator.Ground Floor Cloak/Wet Room - Tiled walls and floor with suite comprising overhead and hand shower with glass screen, wall mounted w.c. with concealed cistern and wide vanity top wash basin with drawers under, heated towel rail, extractor fan, ceiling spotlights and recessed wall mirror.Kitchen/Lounge/Family Room - Kitchen area: 16'9 X 15' (5.11 X 4.57m)White hi-gloss wall and base units providing cupboard and drawer space with wood working surfaces, one and a half bowl stainless steel sink, space for range style gas cooker with stainless steel extractor hood above, fridge/freezer, fitted Bosch microwave, integrated Bosch dishwasher, tiled splashbacks, quality Amtico wood effect vinyl floor tiles, double glazed window to rear.Lounge/Family area: 18'11 x 14'2 (5.78 x 4.33m)Continuation of Amtico flooring, two double radiators, three panelled double glazed bi-fold doors to rear, understairs storage cupboard, wall mounted tv power and aerial point,.Reception Room Two/Snug - 3.73m x 2.92m (12'3 x 9'7) - Single radiator, double glazed window to front, recess and power point for wall mounted tv, built-in cupboard housing electricity/gas meters and plumbing for washing machine.First Floor Landing - Approached via a straight flight staircase from the entrance hall. Access to loft via retractable ladder which is boarded with light and houses a horizontal hot water tank and Ideal gas central heating boiler, built-in cupboard with shelving.Bedroom One - 3.53m x 3.00m (11'7 x 9'10 ) - Double radiator, laminate wood effect flooring, double glazed window to rear, wall mounted air conditioning unit, double width mirror fronted wardrobes.Bedroom Two - 3.40m x 3.00m (11'2 x 9'10) - Laminate wood effect flooring, single radiator, double glazed window to front.Bedroom Three - 2.79m x 2.31m (9'2 x 7'7) - Double width shelved cupboard, single radiator, double glazed window to front.Bathroom - White suite comprising bath with shower and mixer tap, top flush w.c. and wall mounted vanity topped wash basin with drawers under, tiled walls and floor, heated towel rail, double glazed high level windows to rear, ceiling spotlights.Exterior - Westerly Aspect Rear Garden - 10.36m x 6.71m (34' x 22') - A full width decking area immediately adjoins the rear of the property, external lighting point, water point, and power points, The garden is mainly laid to lawn with raised wooden sleeper edged beds, timber garden shed and timber fence panelling to three sides, gated pedestrian side access.Front - Predominantly bloc-paved with parking for two vehicles. EV charging point.FreeholdCouncil Tax Band E - Welwyn & Hatfield CouncilBrochuresMeadow Close, North Mymms, Hatfield