Property Details:
• Type: Link Detached House
• Tenure: N/A
• Floor Area: N/A
Key Features:
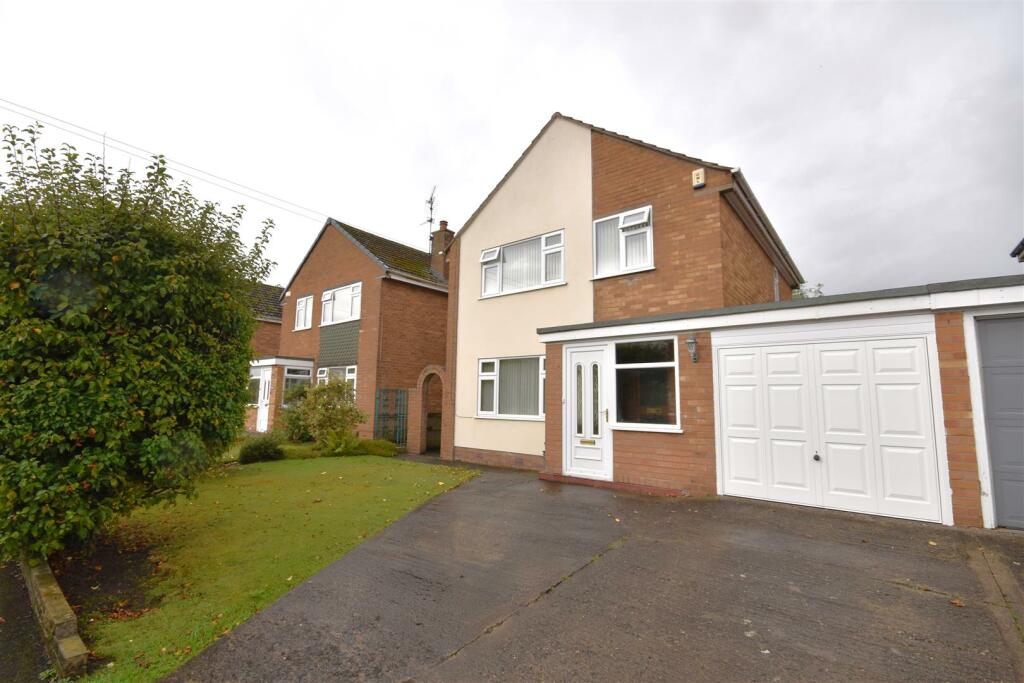
• Three/Four Bedroom Detached House
• Willaston Location
• Off Road Parking
• Garage
• Versatile Living Accommodation
• Beautifully Fitted Bathroom
• GCH
• Double Glazed Throughout
• Further Scope to Extend
• A Must View Property
Location:
• Nearest Station: N/A
• Distance to Station: N/A
Agent Information:
• Address: 23 High Street,
Neston,
CH64 9TZ
Full Description:
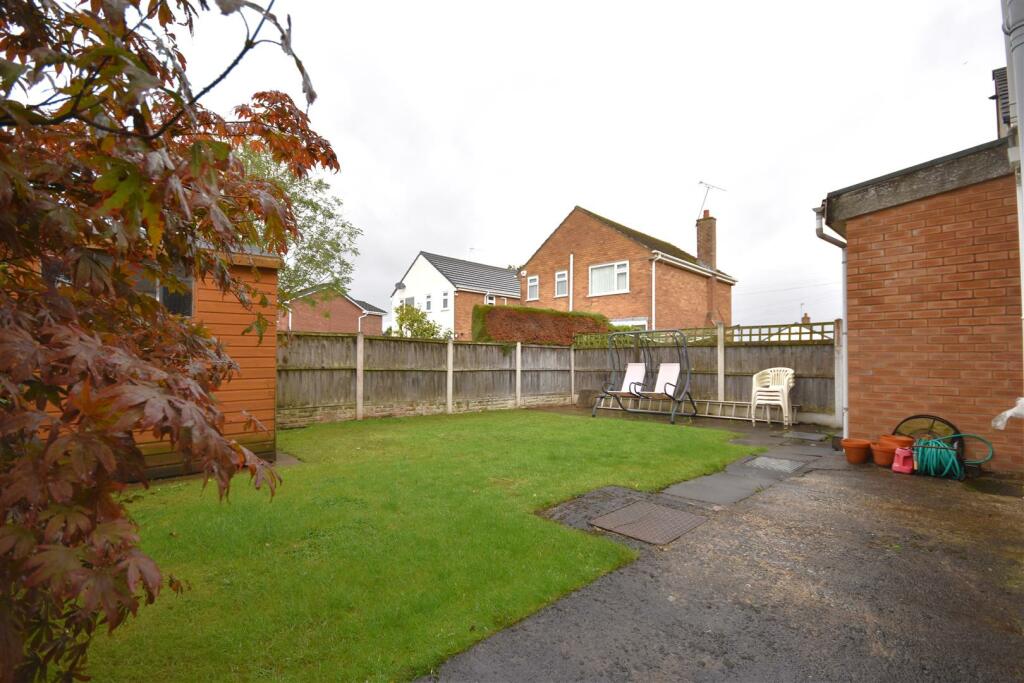
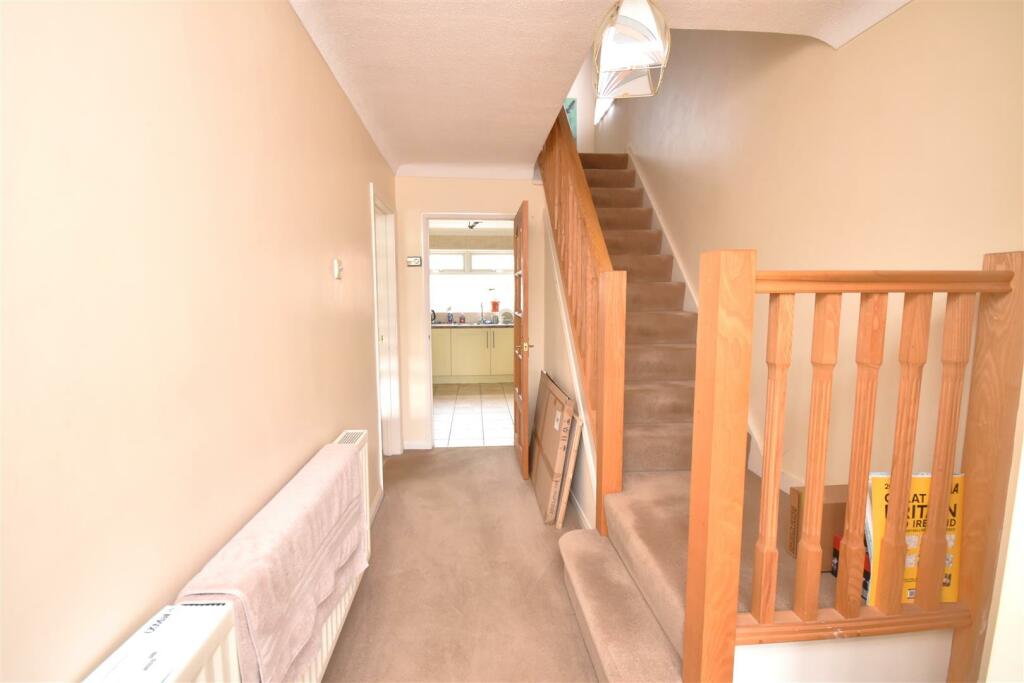
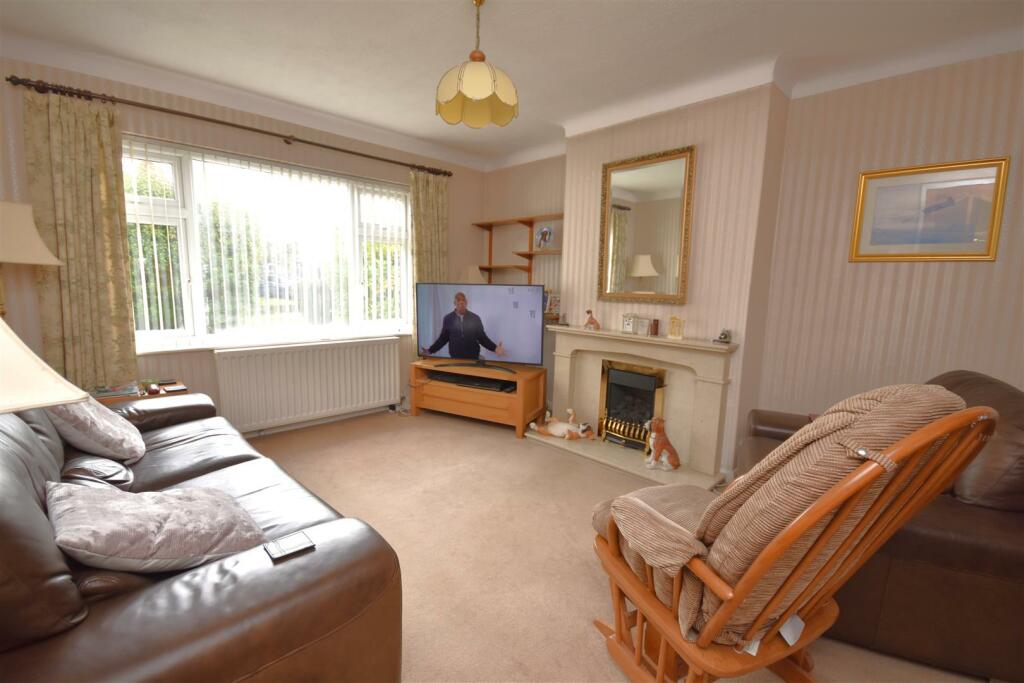
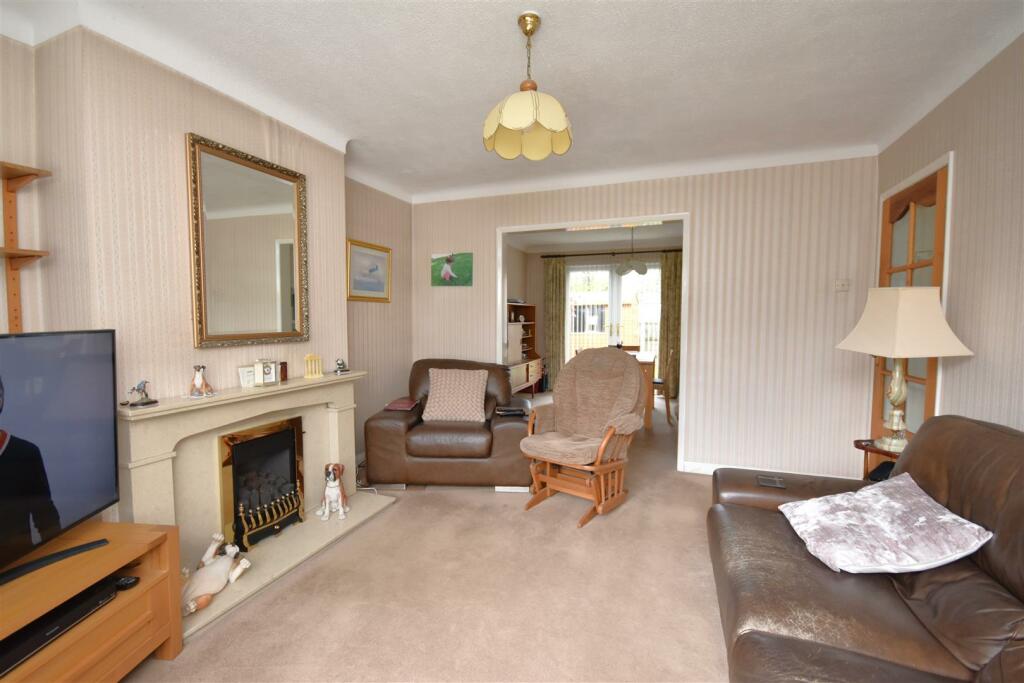
*** Sought After Willaston Location - Attractive Detached House - Scope to Extend***Hewitt Adams are delighted to welcome this three/four bedroom detached house in the ever so popular Meadow Lane in the heart of Willaston Village. A short journey to excellent local amenities, good transport links and catchment for highly acclaimed schools. This property would make a lovely family home and has scope for further expansion. There is gas central heating and double glazing throughoutIn brief, the property affords a porch leading to entrance hallway, living room opening to dining area, kitchen, ground floor bedroom with WC. The first floor offers three well proportioned bedrooms and a beautifully fitted family bathroom.Externally, to the front of the property there is a driveway providing ample off road parking, leading to a the garage which has potential for future development. There is aside access leading to the rear.The rear garden is mainly laid to lawn with fenced boundaries, and a timber garden shed.Viewing is strongly advised, please call Hewitt Adams today to arrange your viewing.Porch - uPVC front door to porch, tiled flooring, further door to hallway.Hall - 4.27m x 2.08m (14'00 x 6'10) - Stairs to first floor, central heating radiator, storage cupboard, doors to;Living Room - 4.11m x 3.66m (13'06 x 12'00) - Window to front aspect, central heating radiator, gas fire with surround, opening to dining room;Dining Room - 3.66m x 3.05m (12'00 x 10'00) - French doors to rear elevation, central heating radiator.Kitchen - 3.40m x 2.84m (11'02 x 9'04) - Comprising a range of well appointed wall and base units with complementary work surfaces incorporating one and half sink and drainer, double oven, gas hob, fridge, freezer, tiled flooring, window to rear aspect, understairs storage, door to;Ground Floor Bedroom - 4.93m x 2.31m (16'02 x 7'07) - French doors to rear, central heating radiator, fitted wardrobes, door to WC.Wc - 1.24m x 1.22m (4'01 x 4'00) - WC, Wash hand basin, central heating radiator.Landing - Window to side aspect, loft access hatch, doors to;Bedroom 1 - 4.09m x 3.10m (13'05 x 10'02) - Window to front elevation, central heating radiator, fitted wardrobes and storage cupboard.Bedroom 2 - 3.40m x 3.07m (11'02 x 10'01) - Window to rear elevation, central heating radiatorBedroom 3 - 3.07m x 2.08m (10'01 x 6'10) - Window to front elevation, central heating radiator, storage cupboard.Bathroom - 2.64m x 1.78m (8'08 x 5'10) - A beautifully fitted bathroom comprising; WC, wash hand basin with vanity unit, bath, shower cubicle, fully tiled, towel radiator.Garage - Lighting and power, accessed via up and over door.BrochuresMeadow Lane, Willaston, NestonBrochure