For Rent
Price on request
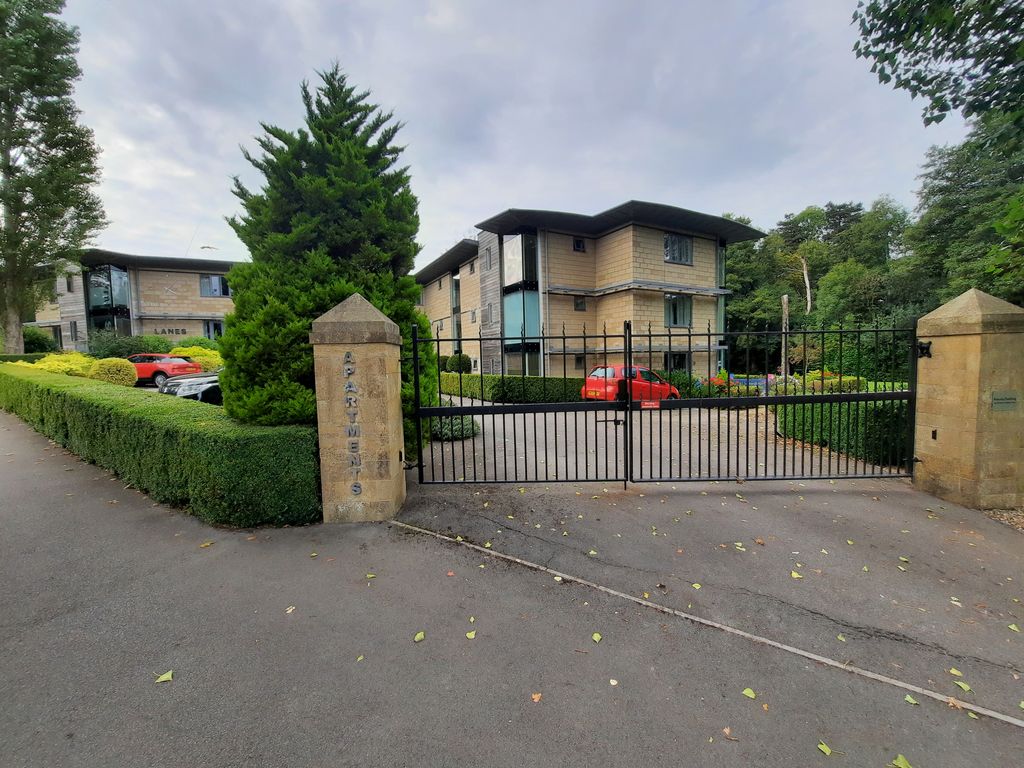
2 bed flat to rentLanes, Yeovil BA22
Studio
Yeovil


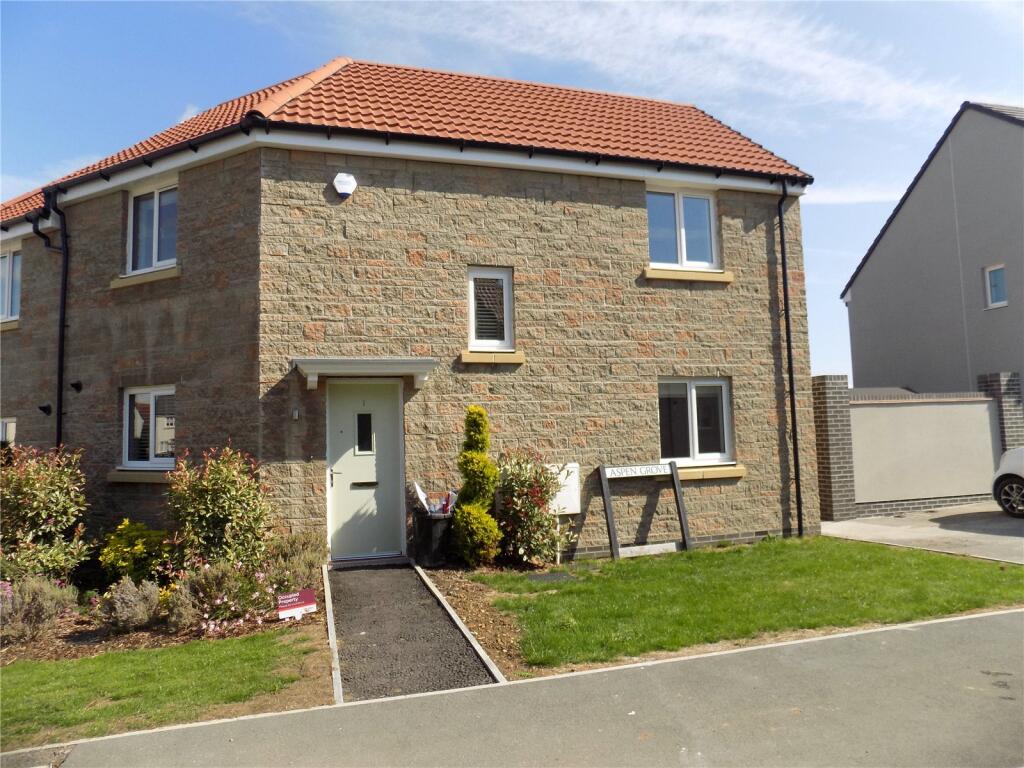
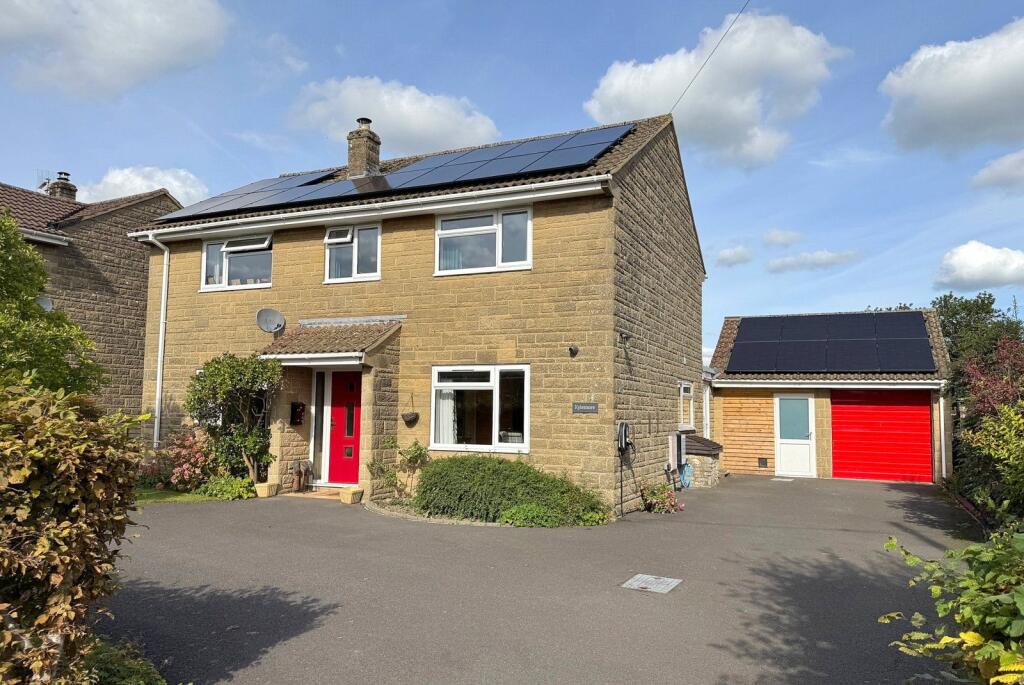
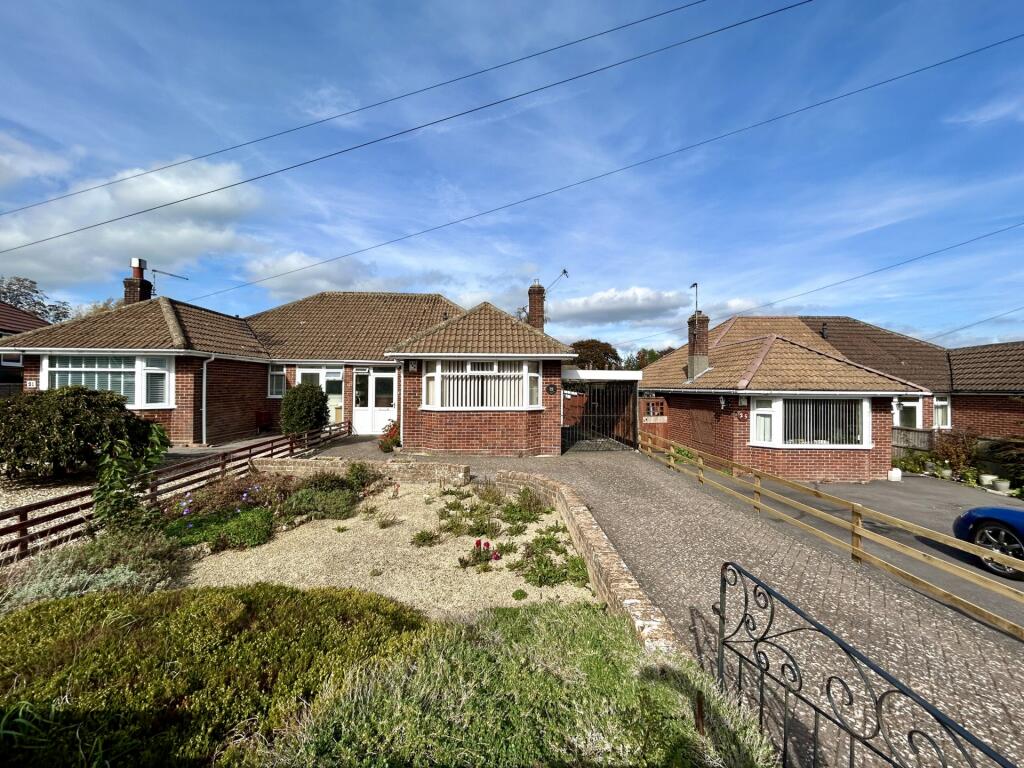
Property Details: - Type: Semi-detached house - Bedrooms: 3 - Bathrooms: 1
Agent: Connells - Yeovil Phone: 01935 638280
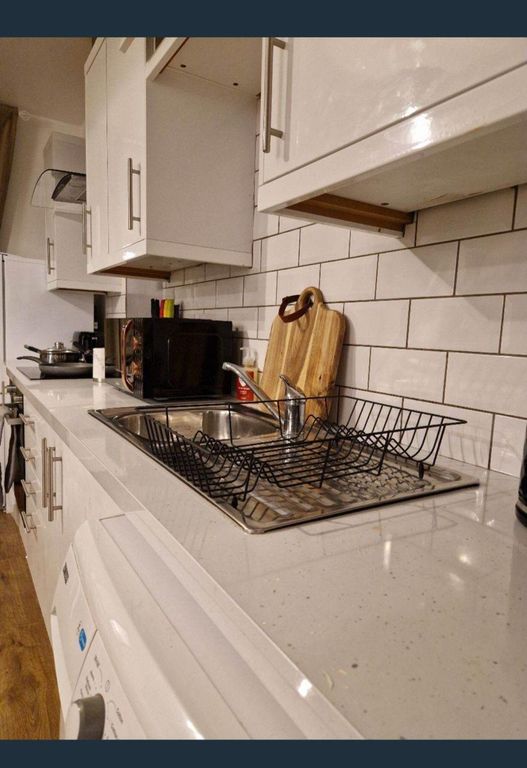
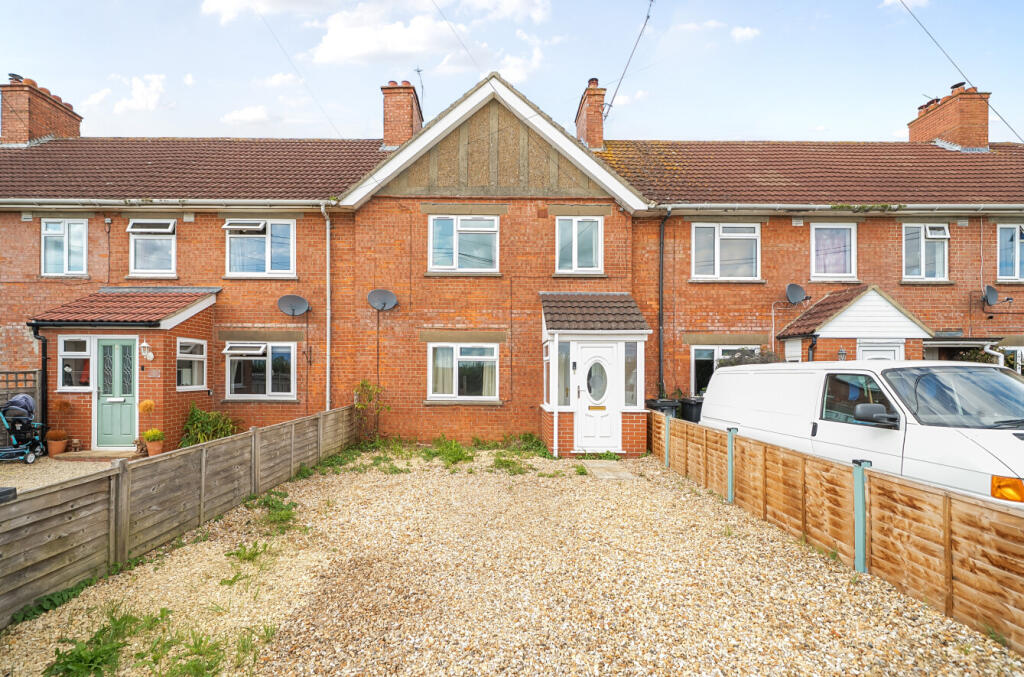
<br/><b>SUMMARY</b><br/>A well-proportioned three-bedroom semi-detached home located within a quiet and desirable cul-de-sac in the popular village of Stoford. The accommodation comprises a spacious lounge/diner, fitted kitchen, conservatory overlooking the rear garden, and a family bathroom.<br/><br/><br/><b>DESCRIPTION</b><br/>Connells are delighted to welcome to the market this well-presented three-bedroom semi-detached home, peacefully situated within a quiet cul-de-sac in the sought-after village of Stoford.<br/><br/>The property features a spacious kitchen, a bright and open lounge/diner, a charming conservatory, three well-proportioned bedrooms, and a family bathroom—making it an ideal home for families or those looking for village living with excellent connections.<br/><br/>Meadow View is situated in the village of Stoford, on the southern edge of Yeovil, offering a pleasant residential setting with convenient access to local amenities, transport links, and countryside surroundings. Access to nearby countryside walks and village green spaces within Stoford. <br/>Yeovil Country Park and Tintinhull Garden (National Trust) are both within short driving distance, offering scenic outdoor leisure opportunities.<br/><br/>This lovely home offers the perfect blend of peaceful village living and convenient access to local services, transport links, and schools—making it a fantastic opportunity within a highly desirable Somerset location.<br/><br/><b>Entrance Porch</b> <br/>A welcoming entrance porch, featuring a double-glazed front door, allowing natural light to brighten the space while providing excellent insulation.<br/><br/><b>Entrance Hall</b> <br/>A bright entrance hall featuring a double-glazed front door, a fitted radiator for warmth, and a useful built-in storage cupboard.<br/><br/><b>Lounge / Diner</b> <br/>A spacious lounge/dining area featuring a double-glazed window to the front and patio doors opening onto the rear garden. The room includes a TV point, a wood burner for added warmth and character, two radiators, and access doors leading to the side of the property and the conservatory.<br/><br/><b>Kitchen</b> <br/>A well-equipped fitted kitchen offering a range of wall and base units, complemented by a double-glazed window to the side. The space includes provision for a washing machine and fridge/freezer, an eye-level electric double oven, electric hob with extractor fan, and a sink with drainer. A double-glazed door provides access to the side of the property, and the room also features a radiator and part-tiled walls.<br/><br/><b>Conservatory</b> <br/>A UPVC conservatory featuring double-glazed windows to the side and rear, a radiator for year-round comfort, and French doors opening directly onto the garden.<br/><br/><b>Landing</b> <br/>Landing area with access to the loft.<br/><br/><b>Bedroom One</b> <br/>A well-proportioned bedroom featuring a double-glazed window overlooking the rear aspect, a radiator, and triple fitted wardrobes providing ample storage.<br/><br/><b>Bedroom Two</b> <br/>A comfortable second bedroom with a double-glazed window to the front and a radiator.<br/><br/><b>Bedroom Three</b> <br/>A well-lit bedroom featuring a double-glazed window to the front and a radiator.<br/><br/><b>Bathroom</b> <br/>A well-appointed bathroom featuring a double-glazed window to the rear, a bath with shower over, WC, wash hand basin, and a heated towel rail. The walls are part tiled for easy maintenance.<br/><br/><b>Outside</b> <br/><br/><b>Front Garden</b> <br/>The front of the property features a driveway providing off-road parking.<br/><br/><b>Rear Garden</b> <br/>Fenced rear garden with a patio, shingle, gas bottles, side access, outside tap and palm tree.<br/><br/><b>Garage</b> <br/>Single garage with an up-and-over door, equipped with power and lighting.<br/><br/><br/><br/>1. MONEY LAUNDERING REGULATIONS - Intending purchasers will be asked to produce identification documentation at a later stage and we would ask for your co-operation in order that there will be no delay in agreeing the sale. 2: These particulars do not constitute part or all of an offer or contract. 3: The measurements indicated are supplied for guidance only and as such must be considered incorrect. 4: Potential buyers are advised to recheck the measurements before committing to any expense. 5: Connells has not tested any apparatus, equipment, fixtures, fittings or services and it is the buyers interests to check the working condition of any appliances. 6: Connells has not sought to verify the legal title of the property and the buyers must obtain verification from their solicitor.