For Sale
£1,100
Stoford, Somerset
3 bd
1 ba
Terraced
Stoford
Listed by YeoLets, Yeovil
Only details supplied with this listing are shown. Ask the listing contact to confirm measurements, taxes and costs.
Property Details: • Type: Terraced • Tenure: FREEHOLD • Floor Area: N/A
Key Features: • GARAGE • VILLAGE LOCATION • NO ONWARD CHAIN • DRIVEWAY • IDEAL FAMILY HOME
Location: • Nearest Station: Yeovil Junction Station • Distance to Station: 0.3427395052604716 miles
Agent Information: • Address: 1-3 Princes Street, Yeovil, Somerset, BA20 1EW
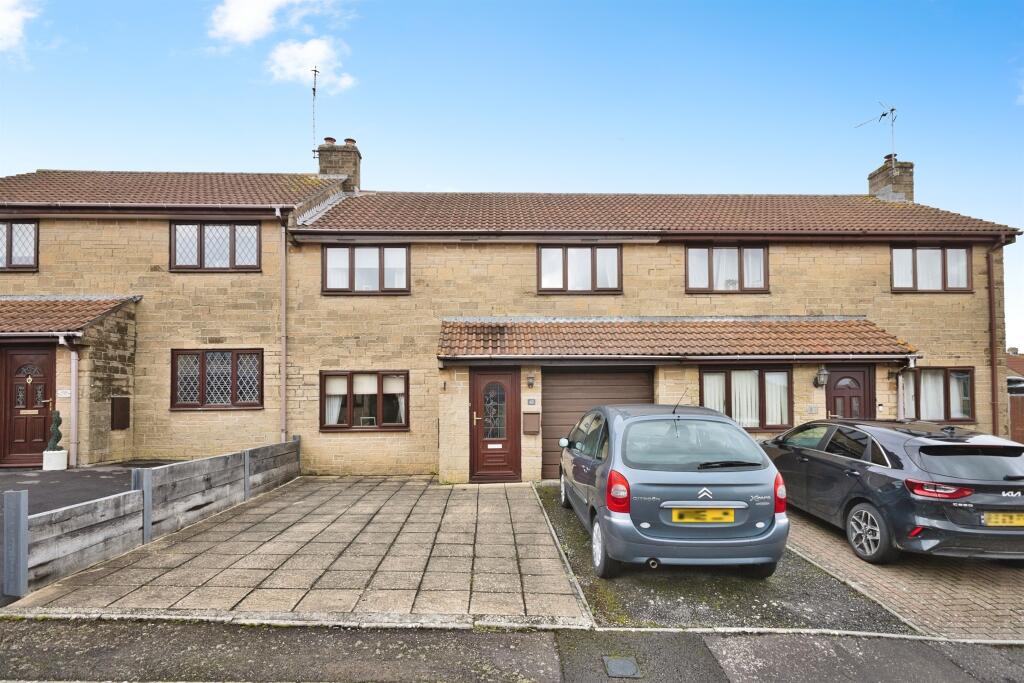
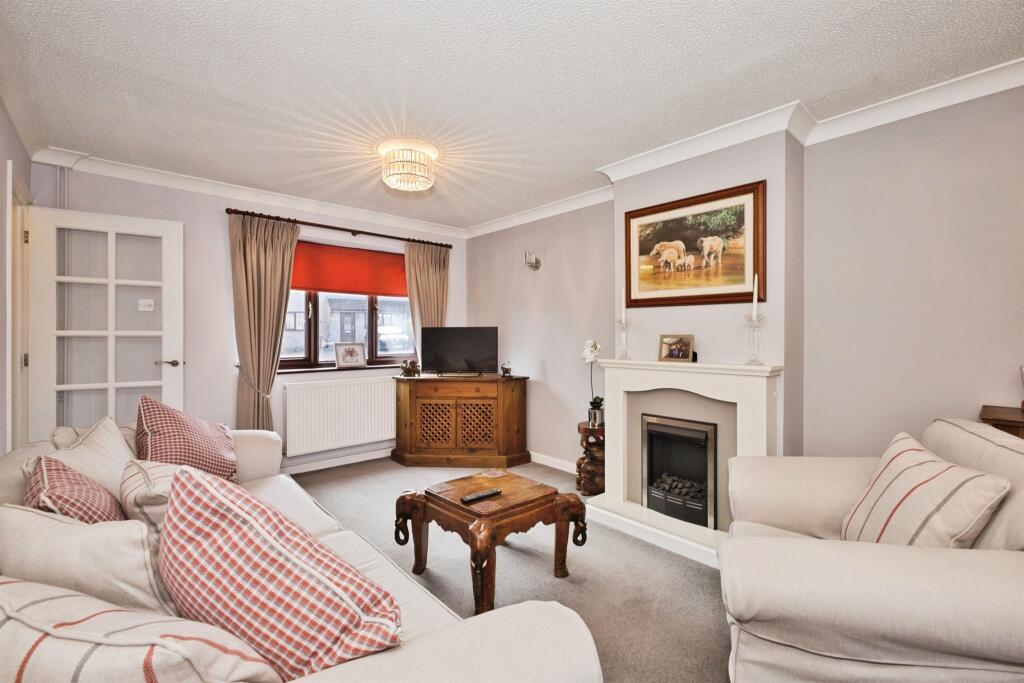
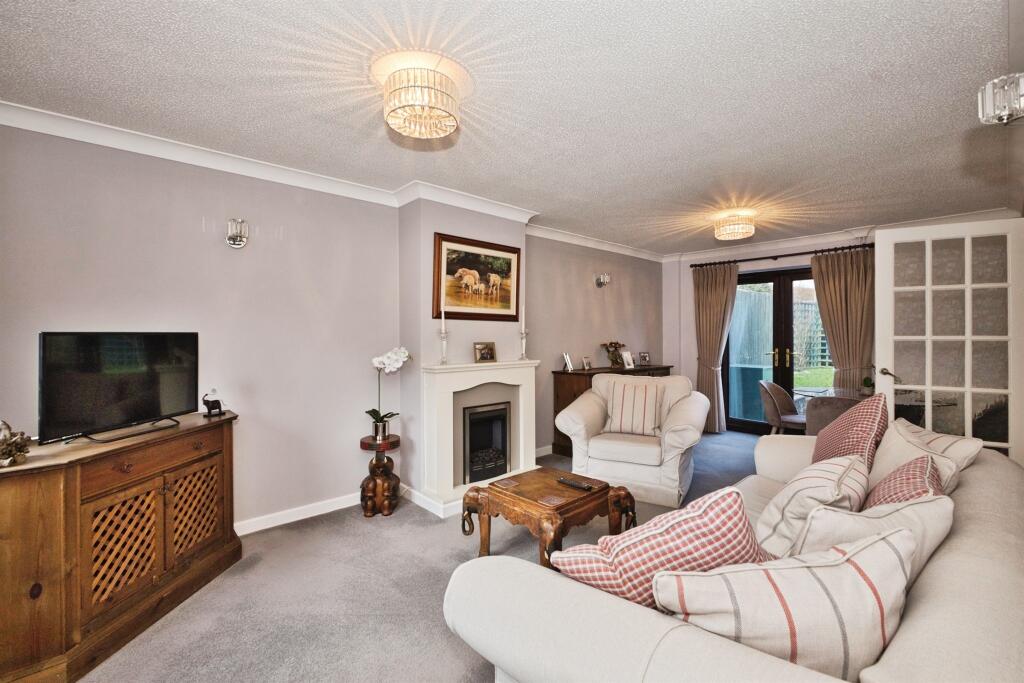
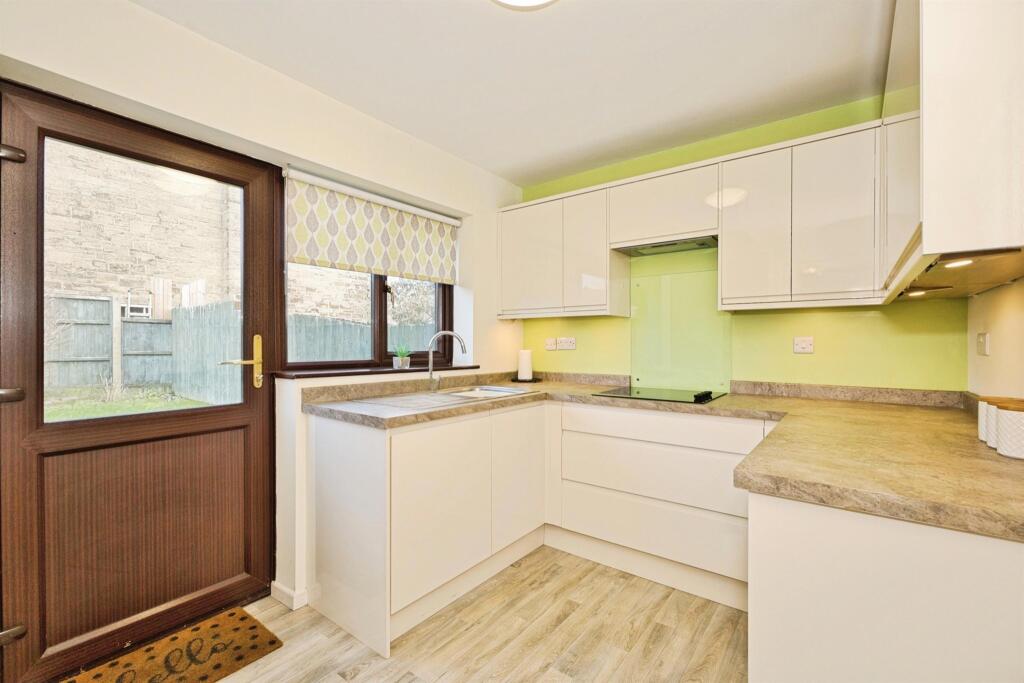
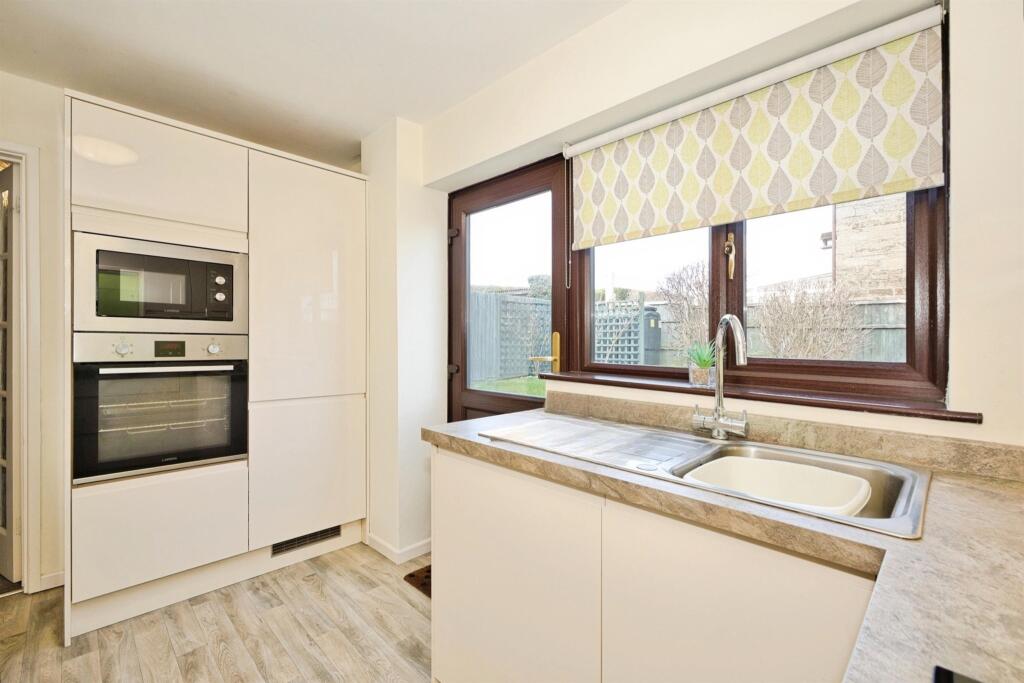
Full Description: <br /><b>SUMMARY</b><br />Connells welcome this well-presented three bedroom mid-terrace home situated in the sought-after village of Stoford, benefiting from a driveway, garage and attractive living accommodation ideal for families or first time buyers. Call us today to arrange your viewing.<br /><br /><br /><b>DESCRIPTION</b><br />Located in the popular village of Stoford, this well presented three bedroom mid-terrace property offers comfortable and versatile accommodation, perfect for modern family living.<br />The ground floor comprises a welcoming entrance hall, a bright open plan lounge/dining area with doors straight out onto a private enclosed rear garden, a well appointed kitchen with ample storage and worktop space and doors leading both to outside and the garage. <br />Upstairs, the property offers three well proportioned bedrooms along with a family bathroom.<br />Externally the home benefits from a private driveway leading to a garage and to the rear offers a pleasant outdoor space ideal for relaxing or entertaining.<br />Situated in a desirable village location with very convenient access to transport links, call us today to book your viewing.<br /><br /><b>Entrance Hall</b> <br />Welcoming entrance hall featuring a modern double-glazed front door that allows natural light to flow through while providing excellent insulation.<br /><br /><b>Lounge</b> <br />Spacious and light-filled lounge featuring a large double-glazed window to the front that enhances natural brightness throughout the day. Two radiators provide warmth and comfort, creating a cosy atmosphere year-round. To the rear, double-glazed patio doors open directly onto the garden, seamlessly blending indoor and outdoor living—perfect for relaxing or entertaining guests.<br /><br /><b>Kitchen</b> <br />Well-appointed kitchen fitted with a range of wall and base units providing ample storage and workspace. Features include an eye-level oven, electric hob, and an integrated fridge freezer for a sleek, modern finish. The stainless-steel sink and drainer are positioned beneath a double-glazed window overlooking the rear garden, filling the room with natural light. A door leads directly to the garden, ideal for outdoor dining, while an additional door provides convenient internal access to the garage. A useful larder/storage cupboard offers extra space for pantry items and household essentials.<br /><br /><b>Landing</b> <br />Practical landing area providing access to the loft for additional storage or potential conversion opportunities. Includes a built-in cupboard with fitted shelving, offering convenient space for linens, towels, or household items while keeping the area neat and organised.<br /><br /><b>Bedroom One</b> <br />Bright and comfortable main bedroom featuring a double-glazed window to the front, allowing plenty of natural light to fill the space. A built-in cupboard with hanging rail provides practical storage for clothing and accessories, while a radiator ensures warmth and comfort throughout the seasons. The room offers ample space for a double bed and additional furnishings.<br /><br /><b>Bedroom Two</b> <br />A well-proportioned second bedroom with a double-glazed window to the front, offering a pleasant outlook and plenty of natural light. The room includes a built-in wardrobe providing convenient storage space, while a radiator ensures a comfortable temperature year-round.<br /><br /><b>Bedroom Three</b> <br />A cosy and versatile bedroom featuring a double-glazed window to the rear, offering views over the garden and a peaceful atmosphere. The built-in wardrobe provides practical storage, keeping the room tidy and organised<br /><br /><b>Bathroom</b> <br />A well-presented bathroom featuring a double-glazed window to the rear, allowing natural light while maintaining privacy. Fitted with a white suite comprising a WC and a bath with shower over, offering both convenience and comfort. A heated towel rail adds a touch of luxury, keeping towels warm and the space cosy.<br /><br /><b>Outside</b> <br /><br /><b>Front Garden</b> <br />A driveway is located to the front of the property with a garage and up and over door.<br /><br /><b>Rear Garden</b> <br />Attractive and well-maintained rear garden featuring a paved patio area, perfect for outdoor dining or relaxing. Beyond the patio lies a neatly kept lawn, offering space for recreation or planting. The garden is fully enclosed by fencing, providing privacy and a secure environment for children or pets.<br /><br /><br /><br />1. MONEY LAUNDERING REGULATIONS - Intending purchasers will be asked to produce identification documentation at a later stage and we would ask for your co-operation in order that there will be no delay in agreeing the sale. <br />2: These particulars do not constitute part or all of an offer or contract. <br />3: The measurements indicated are supplied for guidance only and as such must be considered incorrect. <br />4: Potential buyers are advised to recheck the measurements before committing to any expense. <br />5: Connells has not tested any apparatus, equipment, fixtures, fittings or services and it is the buyers interests to check the working condition of any appliances. <br />6: Connells has not sought to verify the legal title of the property and the buyers must obtain verification from their solicitor.
If the interactive map is unavailable, open the supplied location in maps.
Open location in mapsThe pin uses coordinates supplied with this listing. Confirm the exact location with the listing contact.
Added and updated dates describe the Mirror record. Source publication and verification dates are shown separately when known; none establishes time on market. Confirm current price and availability with the listing contact.
View original listing