Property Details:
• Type: Semi-Detached
• Tenure: N/A
• Floor Area: N/A
Key Features:
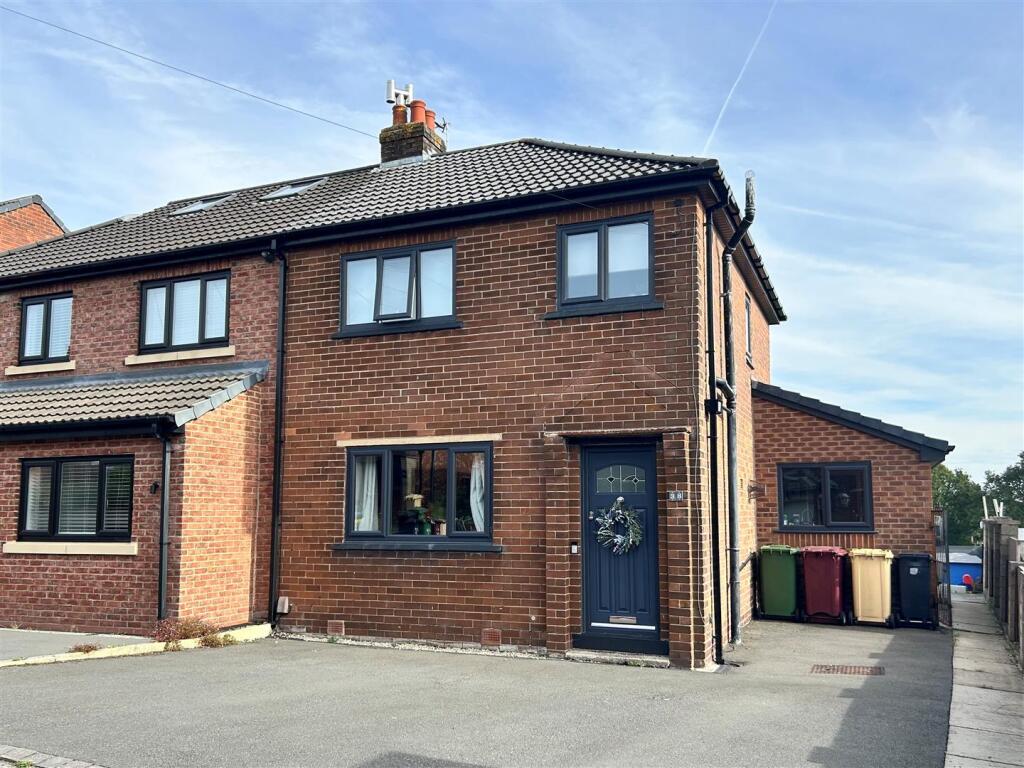
• Extended 3 Bedroom Semi Detached
• 2 Reception Rooms
• Modern Fitted Kitchen and Utility
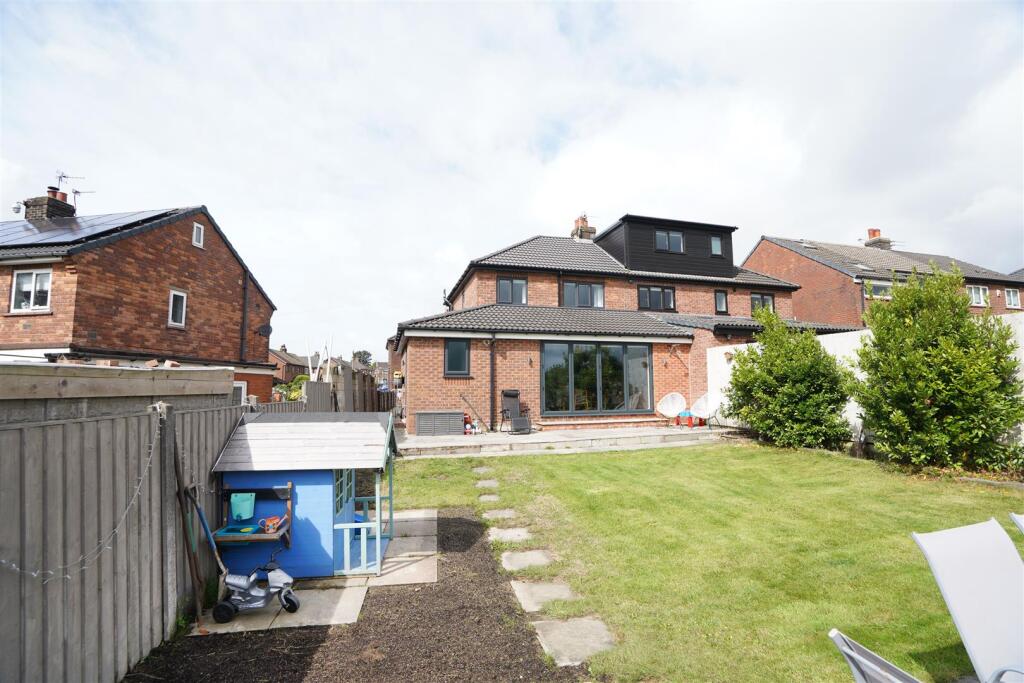
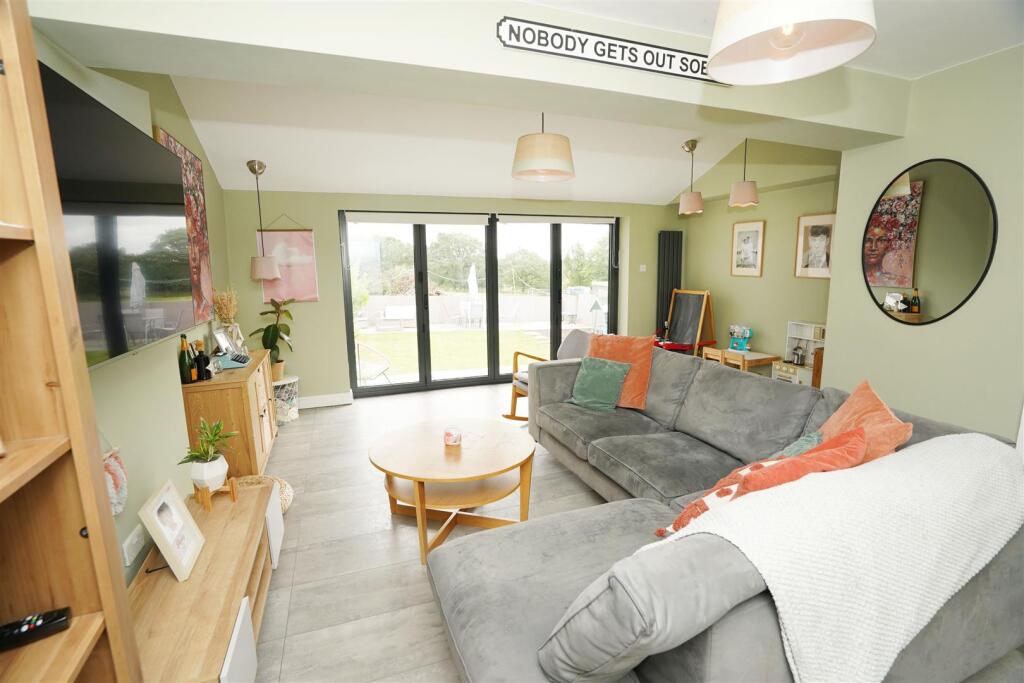
• Bi Folds to Gardens
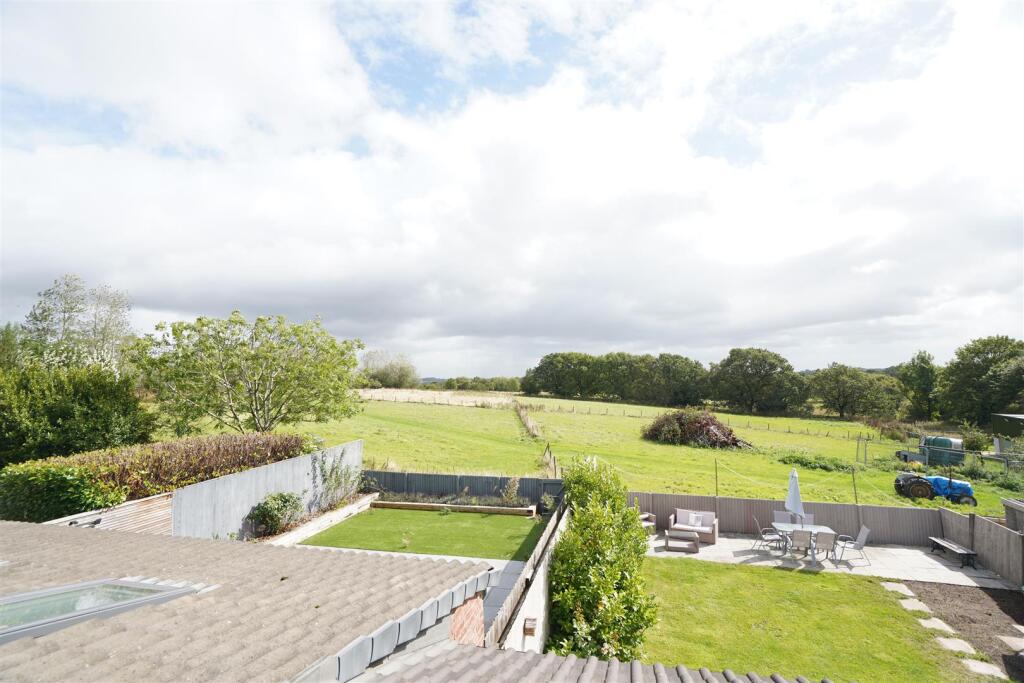
• Open Aspects Over Fields
• Viewing Essential
• EPC Rating TBC
• Council Tax Band C
Location:
• Nearest Station: Blackrod Station
• Distance to Station: 0.37669411140568065 miles
Agent Information:
• Address: 69 Winter Hey Lane,
Horwich,
Bolton,
BL6 7NT
Full Description:
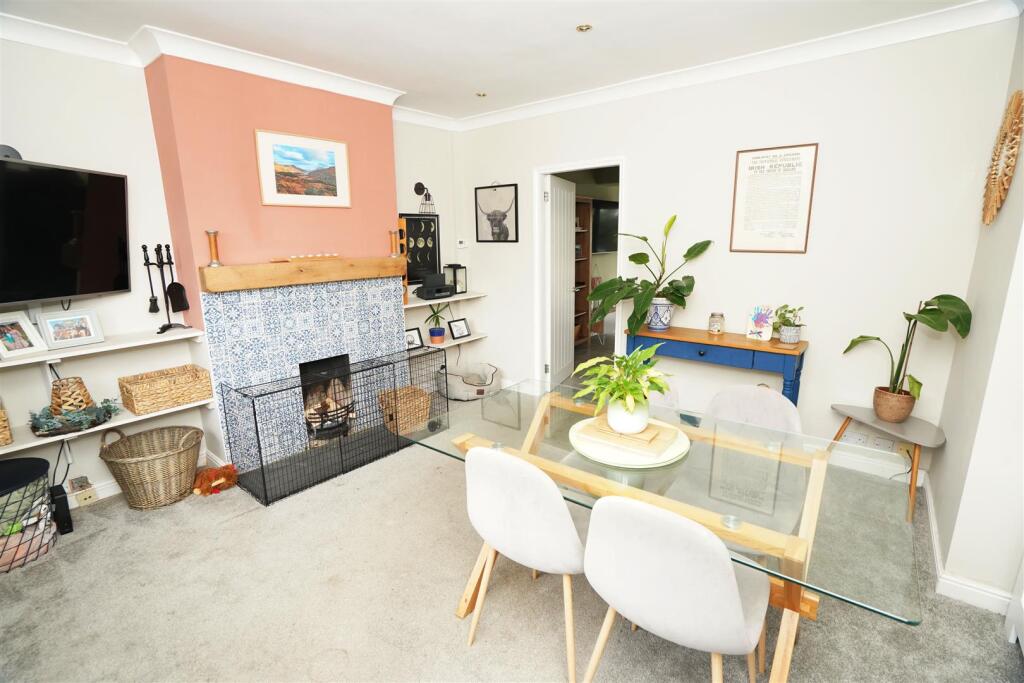
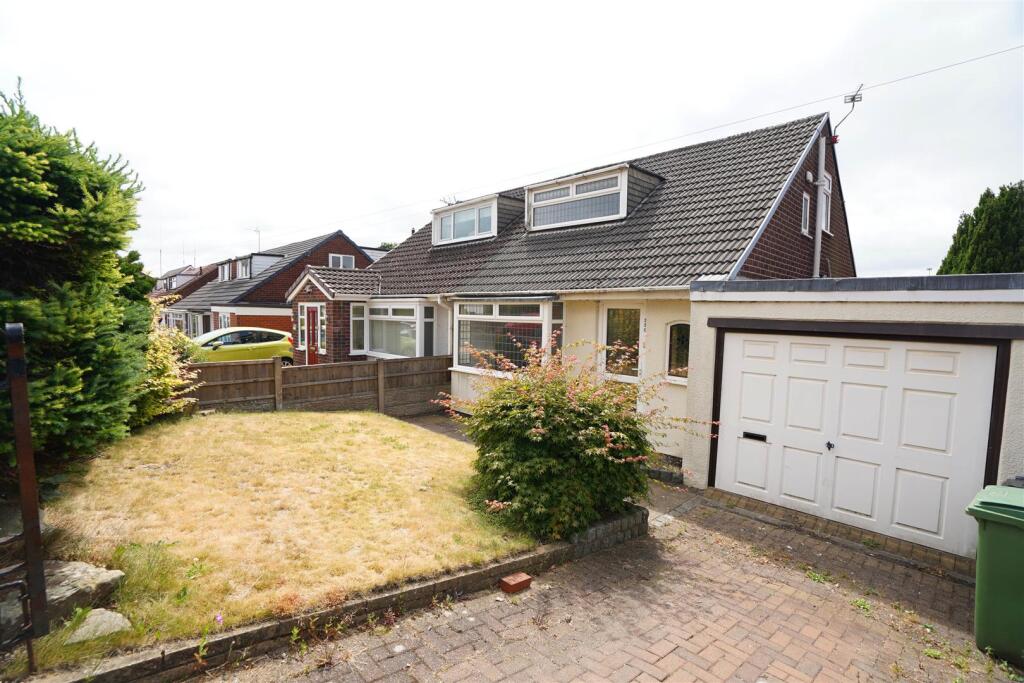
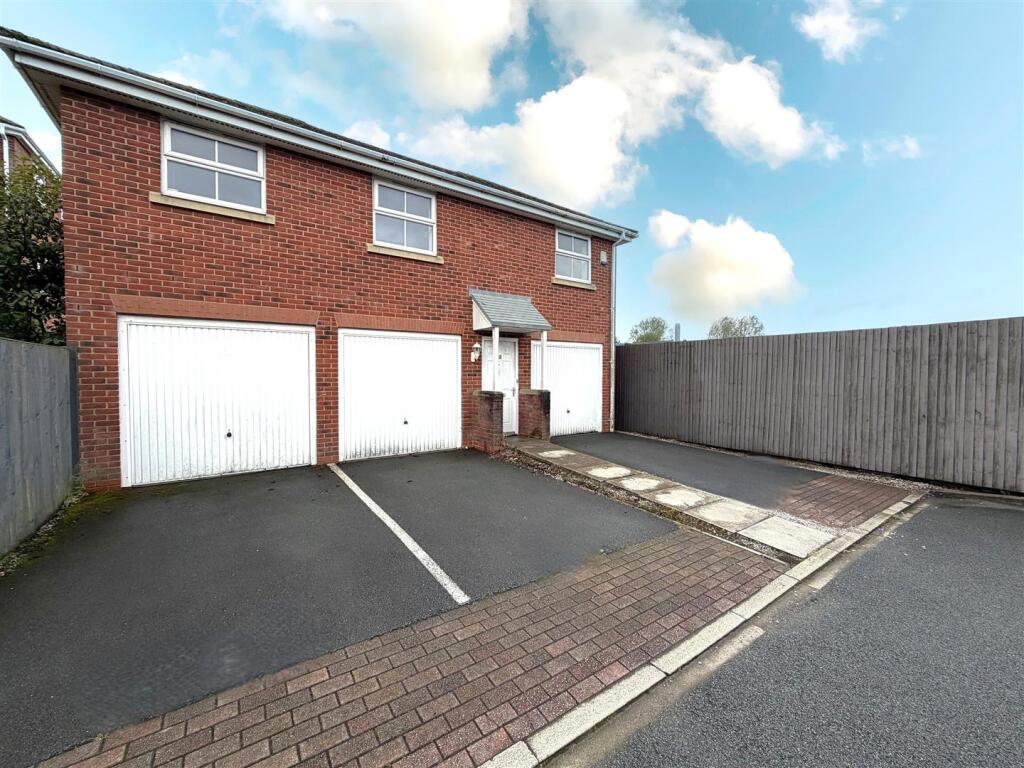
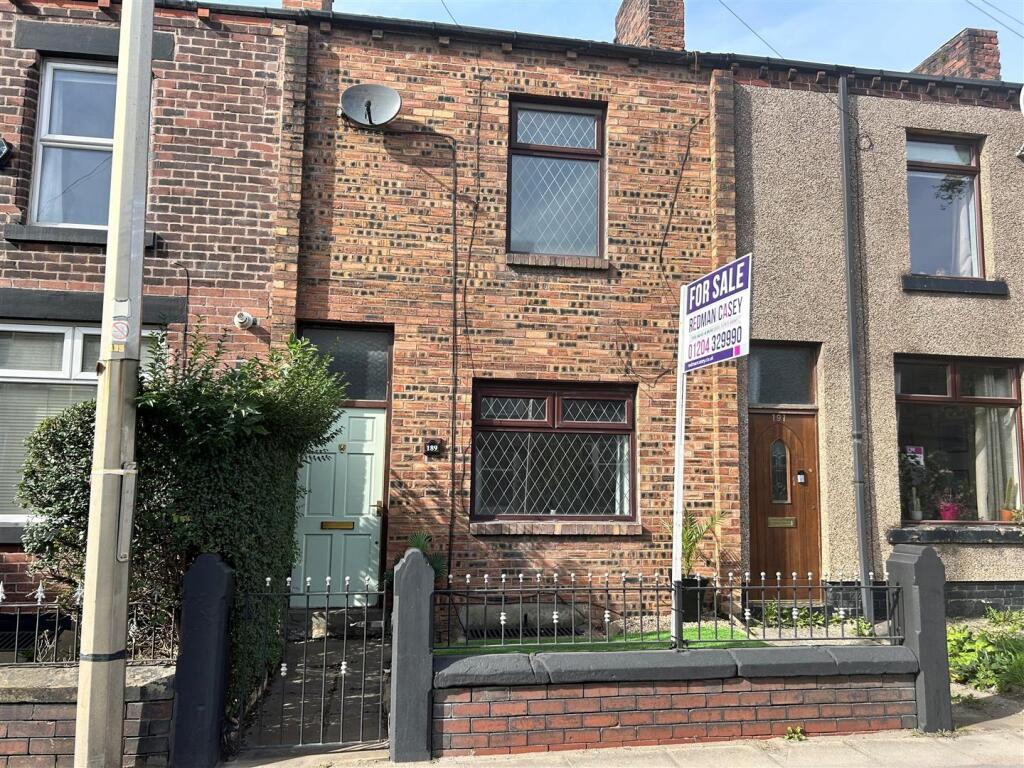
Located on this popular residential estate and offering extended accommodation and open aspects to the rear make this a property not to be missed, The property has undergone major changes which have created a fantastic family home which comprises : Hall, dining room / sitting room extended lounge family room wit 4 panel bi fold doors to rear, modern fitted kitchen, utility and wc , to the first floor there are three bedrooms the main with built in sliding door wardrobes and a three piece modern shower room . The property is a credit to its current owner Outside to the front is ample parking for 3 / 4 cars on a tarmac driveway and private enclosed rear garden with large patio lawned areas overlooking open fields to the rear. Viewing is essential to appreciate all that is on offer.<br /><br /><b>Hall</b> - 1.94m x 1.20m (6'4" x 3'11") - Radiator, dado rail, carpeted stairs to first floor landing, Composite double glazed entrance door, door to:<br /><br /><b>Dining Room</b> - 3.76m x 4.05m (12'4" x 13'3") - UPVC double glazed window to front, open fire with set in, tiled surround and slate hearth, radiator, coving to ceiling with recessed spotlights, door to:<br /><br /><b>Lounge</b> - 6.02m x 5.16m (19'9" x 16'11") - Two feature vertical single radiator in anthracite grey, laminate tiled flooring, vaulted ceiling, aluminium double glazed four panel bi-fold doors, open plan to kitchen.<br /><br /><b>Kitchen</b> - 2.07m x 3.70m (6'9" x 12'2") - Fitted with a matching range of cream gloss base and eye level units with underlighting, drawers, cornice trims and complementary worktops and matching upstands, composite sink unit with single drainer and stainless steel mixer tap, integrated fridge/freezer and slimline dishwasher, built-in eye level electric fan assisted double oven, five ring gas hob with extractor hood over, built-in microwave, ceramic tiled flooring, under floor heating, ceiling with recessed spotlights, door to understairs storage cupboard.<br /><br /><b>Utility</b> - 2.38m x 2.11m (7'10" x 6'11") - Fitted with a matching range of cream gloss units with complementary, plumbing for washing machine, space for tumble dryer, double radiator, ceramic tiled flooring, under floor heating, ceiling with recessed spotlights, Composite double glazed door to side, door to:<br /><br /><b>Wc</b> - 0.66m x 2.11m (2'2" x 6'11") - UPVC frosted double glazed window to rear, fitted with two piece modern white suite comprising, wall mounted wash hand basin in vanity unit with cupboards under, mixer tap and tiled splashback and low-level WC, radiator, ceramic tiled flooring, under floor heating, ceiling with recessed spotlight.<br /><br /><b>Landing</b> - 2.29m x 1.73m (7'6" x 5'8") - UPVC double glazed window to side, access to part boarded loft with pull down ladder, door to:<br /><br /><b>Bedroom 1</b> - 3.36m x 3.23m (11'0" x 10'7") - UPVC double glazed window to front, fitted bedroom suite with a range of wardrobes comprising two built-in double wardrobes with part mirrored sliding doors, Feature vertical single radiator in anthracite grey, coving to ceiling with recessed spotlights.<br /><br /><b>Bedroom 2</b> - 2.99m x 2.69m (9'10" x 8'10") - UPVC double glazed window to rear with panoramic views of open fields, Feature vertical single radiator in anthracite grey, picture rail.<br /><br /><b>Bedroom 3</b> - 2.08m x 2.26m (6'10" x 7'5") - UPVC double glazed window to rear with panoramic views of open fields, Feature vertical single radiator in anthracite grey.<br /><br /><b>Shower Room</b> - 1.88m x 1.73m (6'2" x 5'8") - Fitted with three piece modern white suite with comprising, tiled double shower cubicle with rainfall shower and glass screen, pedestal wash hand basin with mixer tap and tiled splashback, low-level WC and heated towel rail, uPVC frosted double glazed window to front, vinyl flooring, panelled ceiling with recessed spotlights.<br /><br />