Property Details:
• Type: Detached
• Tenure: N/A
• Floor Area: N/A
Key Features:
• Beautifully Presented Older Style Detached Family House
• Three Bedrooms

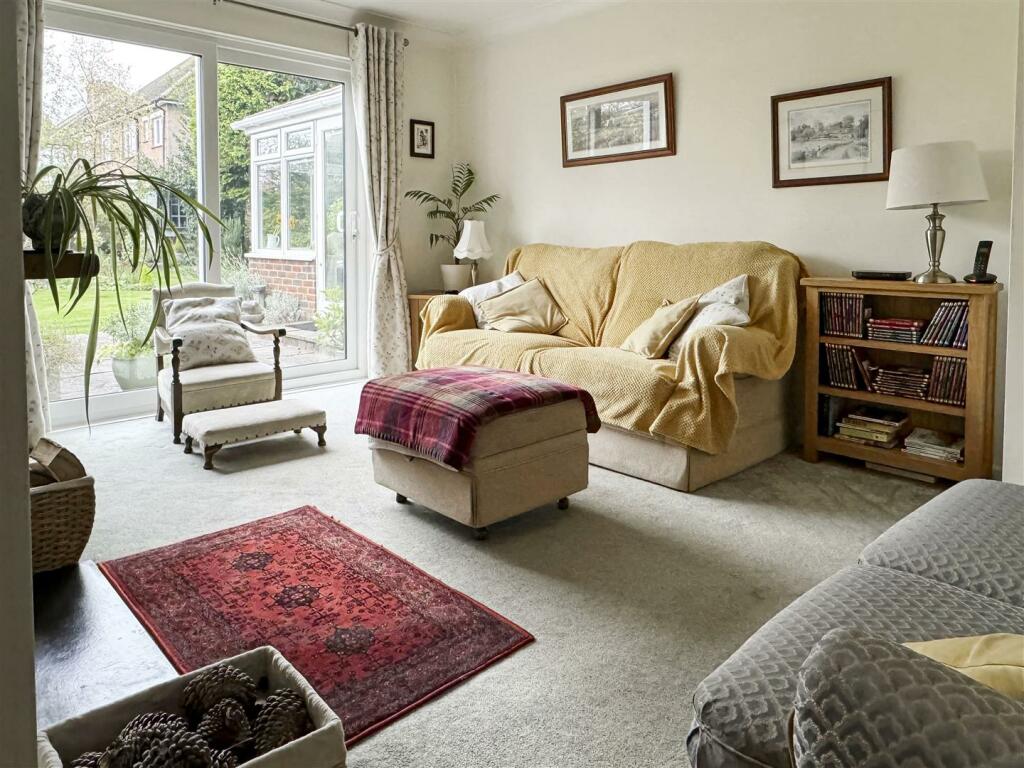
• South Facing Lounge with Log Burner
• Separate Dining Room Opening Into Feature Conservatory
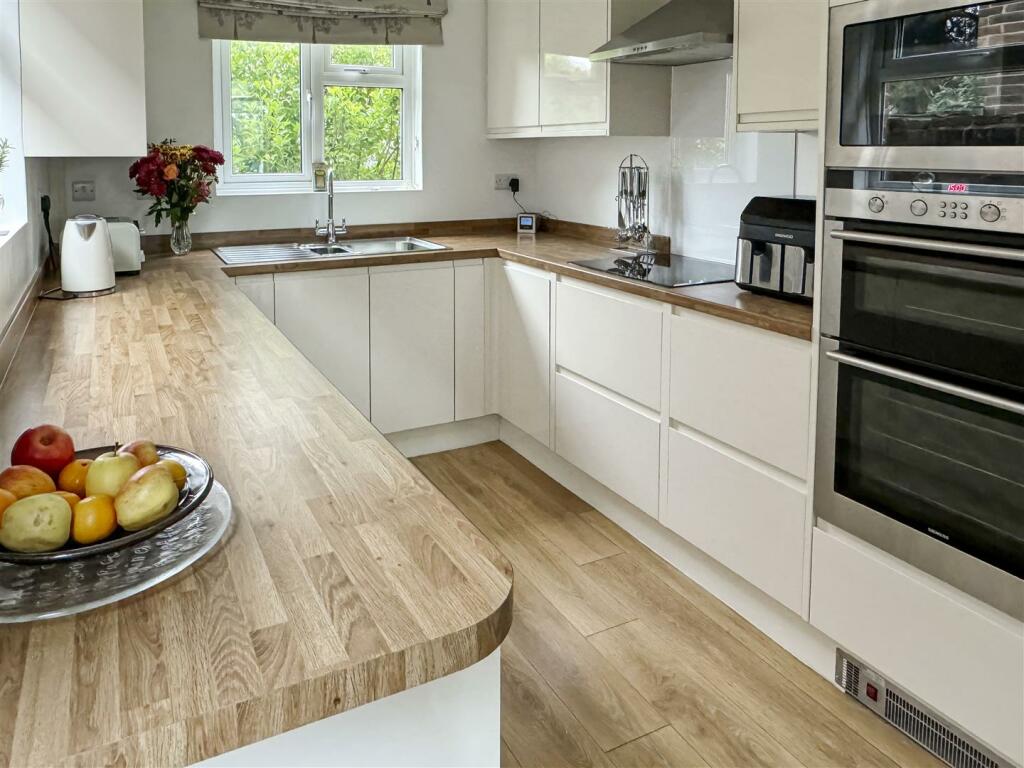
• Modern Kitchen with Integral Appliances
• Ground Floor Cloakroom & First Floor Bathroom
• Study & Store Room
• Gas Fired Central Heating & Double Glazing
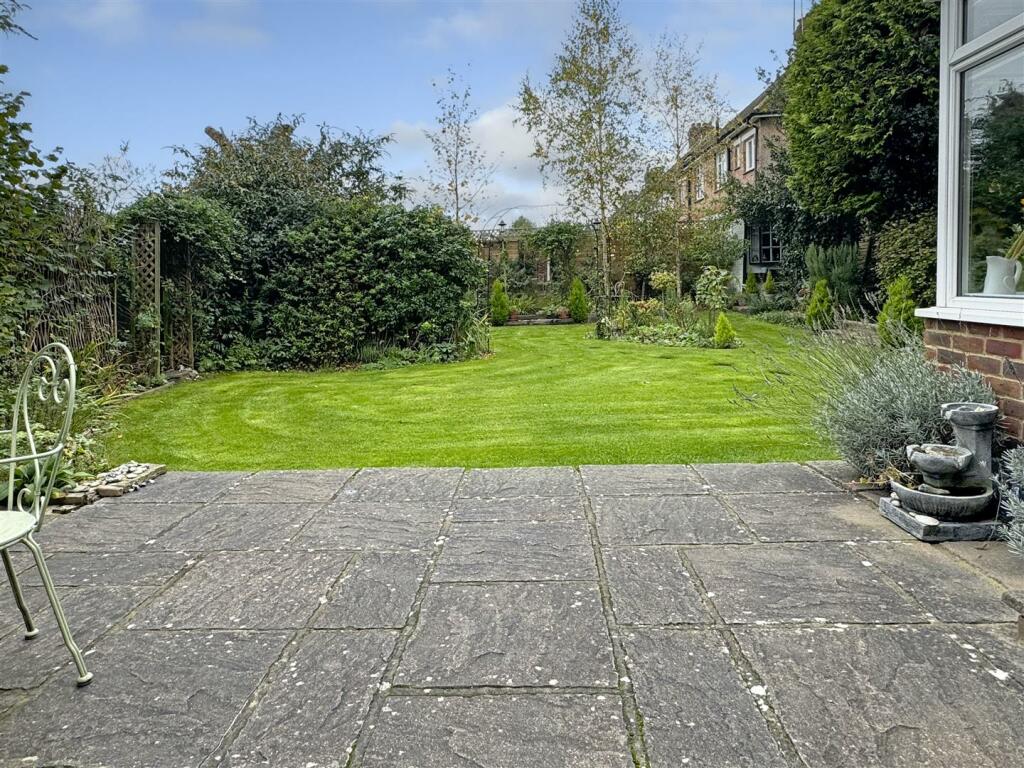
• South Facing Garden
• Block Paved Driveway
Location:
• Nearest Station: N/A
• Distance to Station: N/A
Agent Information:
• Address: 4 Surrey Street
Littlehampton
BN17 5BG
Full Description:
Beautifully Presented Older Style Detached Family House | Three Bedrooms | South Facing Lounge with Log Burner | Separate Dining Room Opening Into Feature Conservatory | Modern Kitchen with Integral Appliances | Ground Floor Cloakroom | First Floor Bathroom | Study | Store Room | Gas Fired Central Heating | Double Glazing | South Facing Garden | Block Paved Driveway | Viewing Advised | EER - DGlyn-Jones and Company are delighted to offer for sale this beautifully presented older style detached family house which is situated in one of Littlehampton’s most prestigious tree lined roads.The accommodation to the ground floor comprises; a front porch with a recently fitted front door and window which leads into an entrance hall where there are stairs leading to the first floor, a cloakroom, a spacious lounge with log burner and access to office and store room (which has a useful loft space above), a separate dining room which is open into a feature conservatory with heating, pitched roof and spotlights, modern fitted kitchen with high gloss fronted base and eye level units and integral appliances which include a washer/dryer, a dishwasher, a double oven/microwave and a hob. To the first floor there is a dual aspect gallery landing providing access to three bedrooms and modern bathroom with an electric shower over bath.In our opinion the property is presented to a very high standard throughout and benefits from gas fired central heating, double glazing, feature wooden doors to the ground floor and a large loft with boarding, power, light and 'Velux' window.Externally there is a good-sized mature south facing landscaped rear garden with a summerhouse, a 'sentry-box' shed and a further shed/workshop with a power supply. The garden is predominantly laid to lawn with raised flowerbeds that are enclosed with railway sleepers. There is side access where there is an personal gate leading to the front. The front garden is laid to a block paved driveway providing off road parking for several vehicles and has a mature hedge to the front providing seclusion and privacy.AGENTS NOTE: The vendor informs us the property previously had planning permission for a two storey front extension which could allow for either a dressing room to the master bedroom or a fourth bedroom and a garage beneath.Meadow Way is a highly road within 3/4 of a mile from Littlehampton where there is a mainline railway station, shopping precinct, riverside walks and Greensward on the sea front. Rustington village is within 1 mile where an extensive range of shopping facilities, bistros and cafes can be found. The location also allows easy access via the a259 to neighbouring Worthing and Chichester.Porch - Entrance Hall - Lounge - 4.52m x 3.61m (14'10 x 11'10) - Kitchen - 3.78m x 2.41m (12'5 x 7'11) - Dining Room - 3.63m x 3.53m (11'11 x 11'7) - Conservatory - 3.61m x 2.64m (11'10 x 8'8) - Study - 3.33m x 2.18m (10'11 x 7'2) - Store Room - 2.18m x 1.14m (7'2 x 3'9) - Dual Aspect Gallery Landing - Master Bedroom - 4.55m x 2.95m (14'11 x 9'8) - Bedroom - 3.61m x 2.64m (11'10 x 8'8) - Bedroom - 2.82m x 2.39m (9'3 x 7'10) - Bathroom - 2.39m x 1.88m (7'10 x 6'2) - Cloakroom - 1.19m x 1.17m (3'11 x 3'10) - Brochures3 Meadow Way PDF Details.pdf