Property Details:
• Type: Detached
• Tenure: FREEHOLD
• Floor Area: 1367 sqft
Key Features:
• PROUDLY PRESENTED FOR SALE WITH NEXT PLACE PROPERTY AGENTS
• DETACHED 'SUPERIOR' FAMILY RESIDENCE
• 4 BEDROOMS WITH ENSUITE TO MASTER
• MODERN & WELL PRESENTED THROUGHOUT
• DETACHED GARAGE
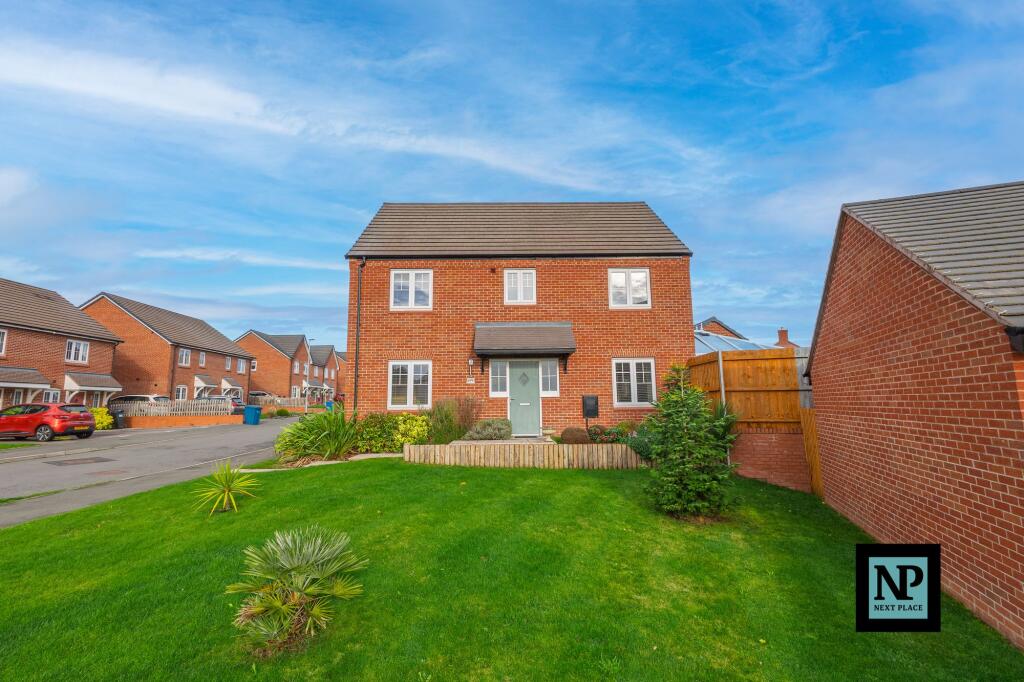
• SUBSTANTIAL CORNER PLOT
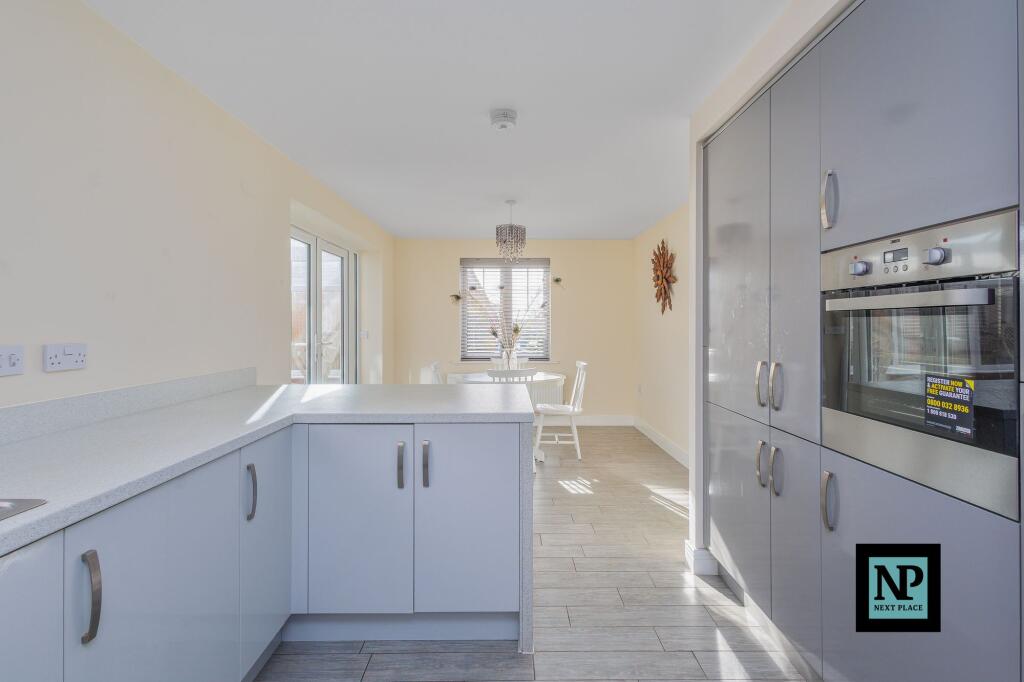
• FULL LENGTH KITCHEN DINING ROOM
• NO ONWARD CHAIN
Location:
• Nearest Station: Tamworth Station
• Distance to Station: 0.35831159207461394 miles
Agent Information:
• Address: 112
Glascote Road
Glascote
Tamworth
B77 2AF
Full Description:
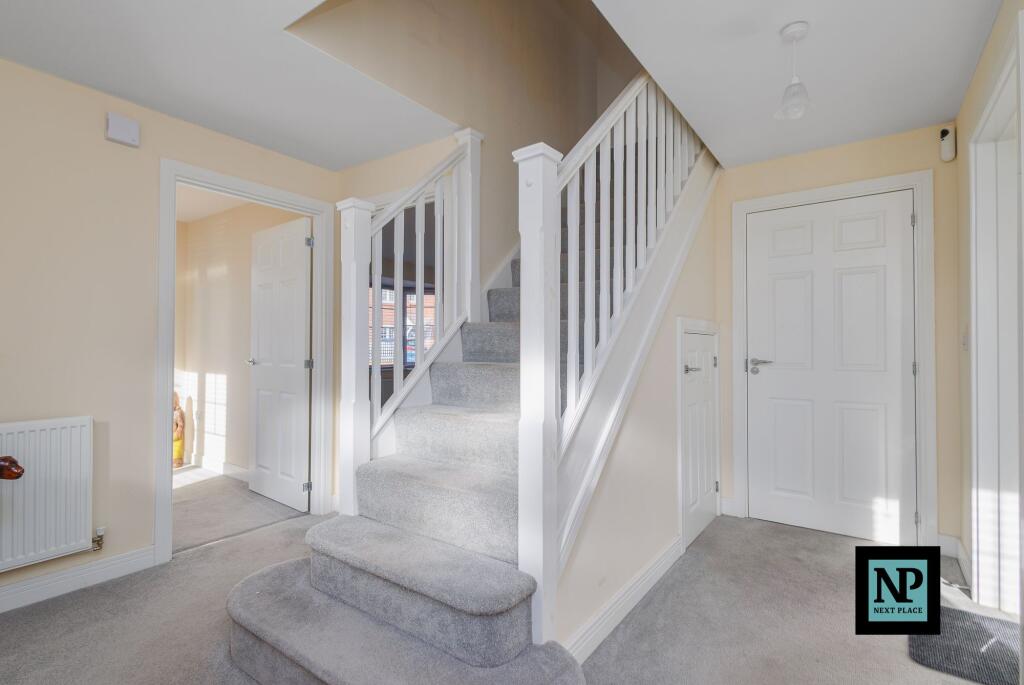
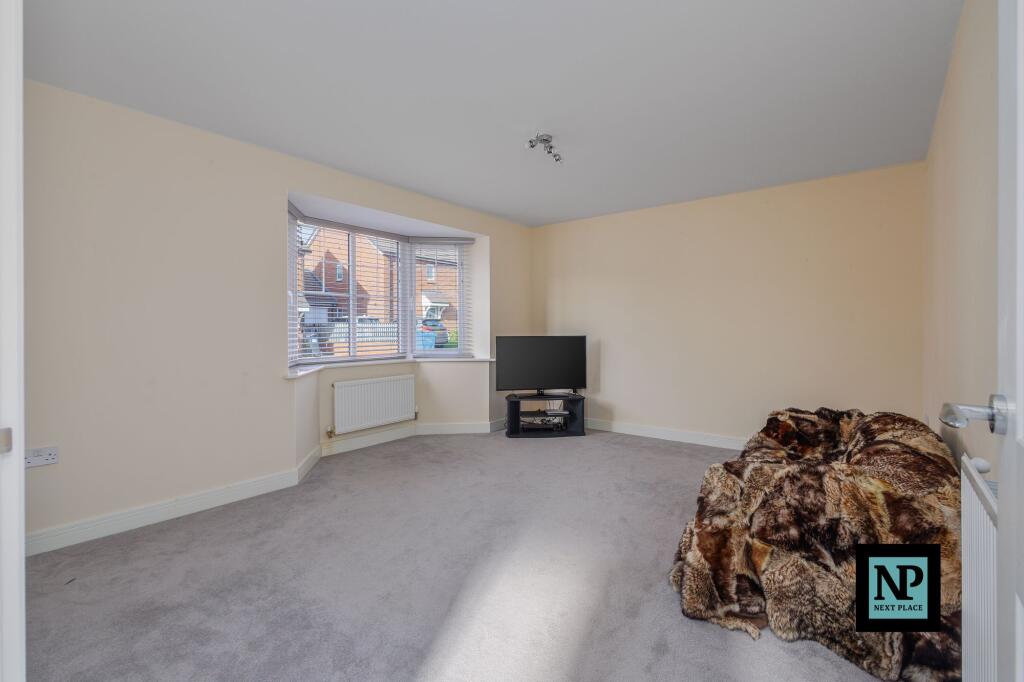
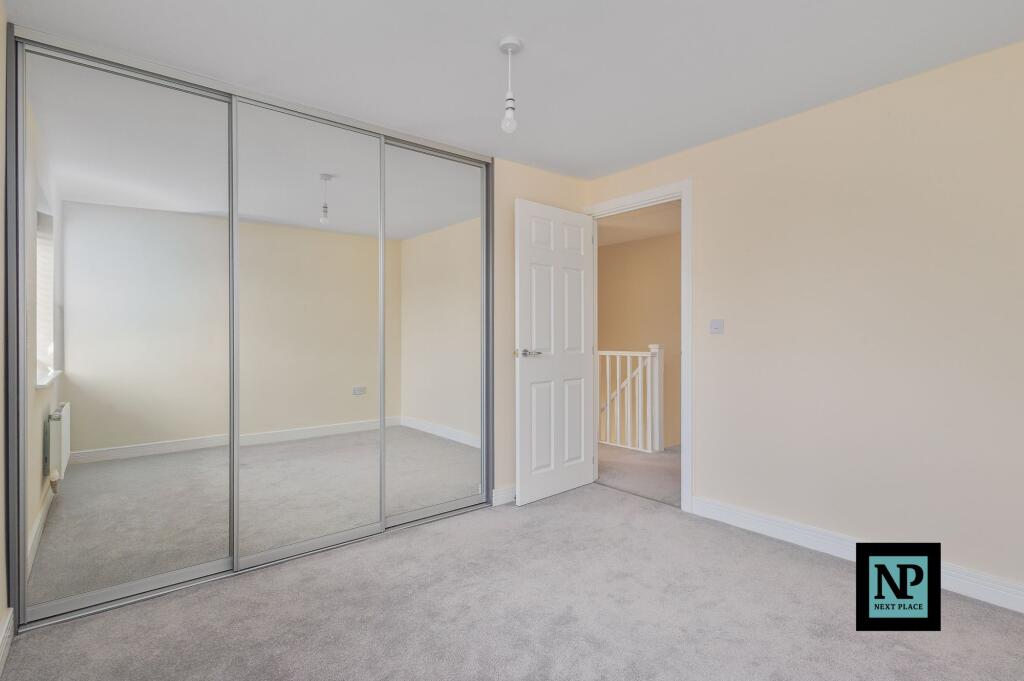
<p>Proudly presented FOR SALE with the esteemed NEXT PLACE PROPERTY AGENTS, this exquisite 4-bedroom detached residence, constructed in 2020 by Bellway Homes, offers luxurious living in a sought-after North Tamworth location.<br />Boasting a detached 'superior' family residence, this property sits on a substantial corner plot and exudes kerb appeal in abundance.</p><p>Upon entry, you are greeted by an inviting entrance through-hallway which seamlessly connects all the main living areas. Primarily, a light and airy lounge opens into the conservatory, perfect to unwind and enjoy the tranquil backdrop of the private rear garden. A versitile second reception room offers double aspect views to the frontage. The light-filled full-length kitchen dining room is a culinarists delight. The meticulously crafted kitchen with wall and base units, paired with its complimentary work surfaces offer a sophisticted touch. The modern inset appliances and accent colour scheme complement the overall aesthetic. The generous dining area is versatile offering while the convenient utility room accessing the rear garden ensures style meets practicality. Whether you're preparing a weekday family meal, hosting gatherings and entertaining guests this superb kitchen dining room supports a wide range of culinary needs. A guest cloakroom for added convineience concludes the ground floor.</p><p>Heading upstairs, 4 DOUBLE BEDROOMS await. The double aspect master bedroom features an ensuite for added privacy and convenience. 3 further well appointed bedooms, of which 2 boast built-in storage offer comfort and style for its occupants. A family bathroom offering a peaceful sanctuary for relaxation for all the household, completes the first floor.</p><p>Delightful in every sense, this property not only provides a comfortable and stylish interior but also offers a beautifully maintained outdoor areas to enjoy all year round. Stepping outside, the property boast a private rear outdoor space perfect for enjoying the fresh air and soaking up the sunshine. The substantial plot allows for various opportunities to create a personalised outdoor oasis, whether it be for gardening enthusiasts or those who enjoy hosting gatherings outdoors. To the frontage, a beaufitully mainciured lawn and attractive ever-greenary add decortative charm to the external facade. A garage adds practicality, providing a secure space for vehicles and additional storage. Off-road parking assures convienience after a daily commute.</p><p>With stunning rural views and pleasasnt wallking routes to explore, this property is a true gem that must be viewed to be fully appreciated. The residence comes with the added advantage of ‘no onward chain’ making transistion a breeze for its new owners. Contact NEXT PLACE PROPERTY AGENTS today to make this house your next home!</p><p>*This property may be subject to New Build Estate management fees. </p><br />EPC Rating: B