Property Details:
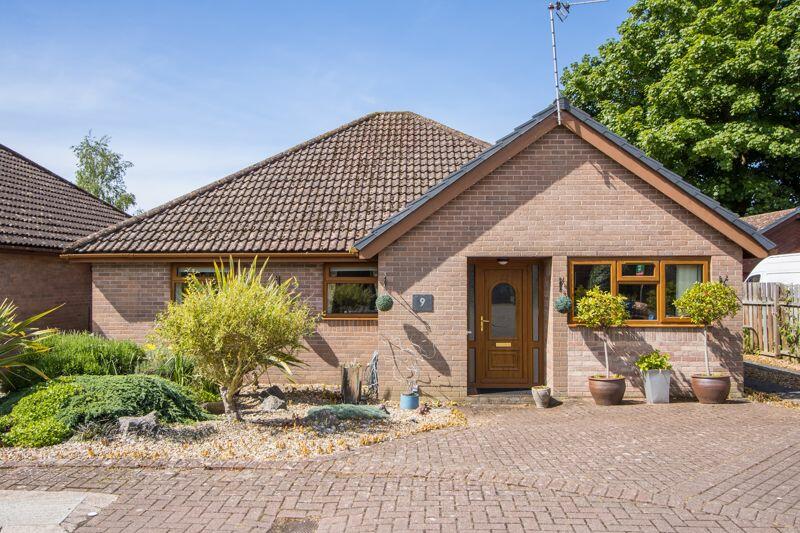
• Type: Detached Bungalow
• Tenure: N/A
• Floor Area: N/A
Key Features:
• Detached bungalow in a quiet cul-de-sac location
• Two to three bedrooms
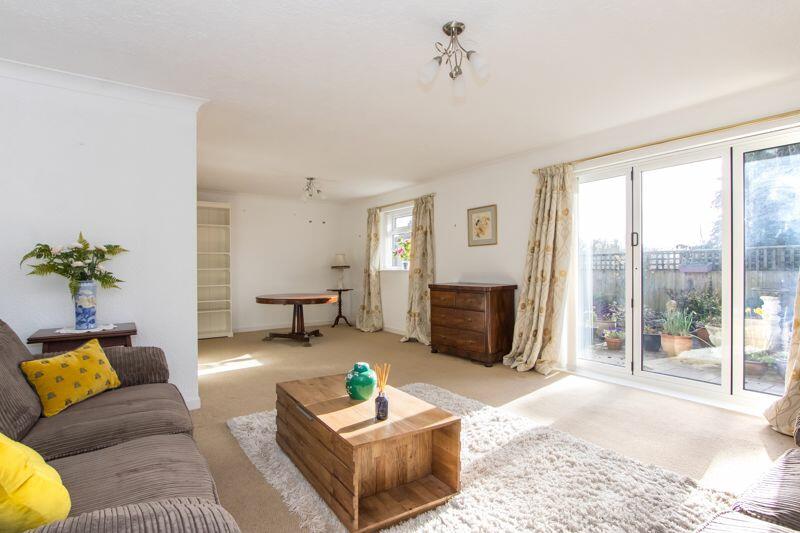
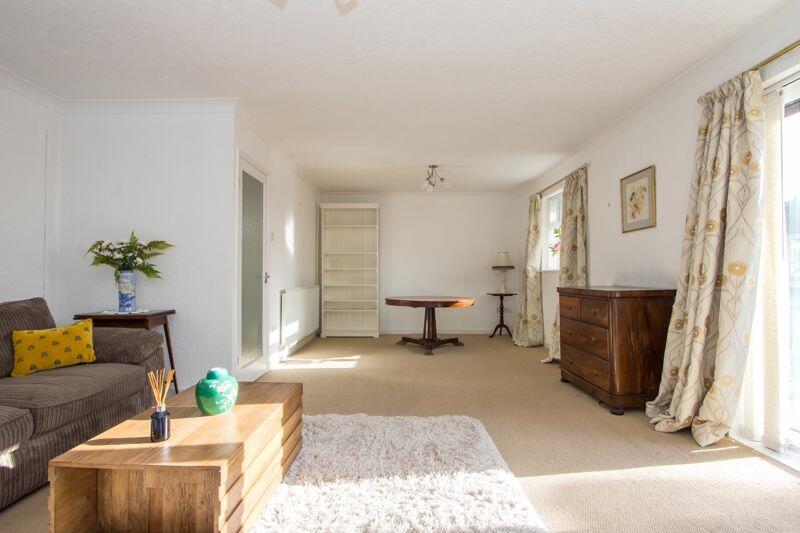
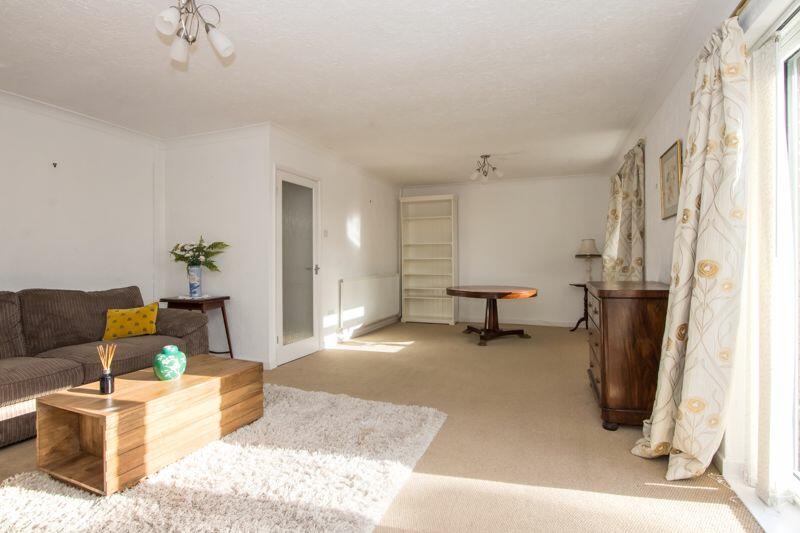
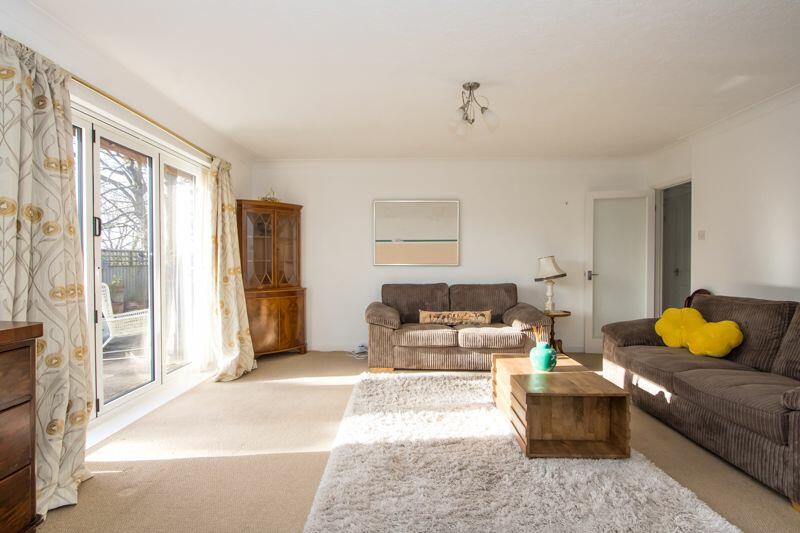
• Spacious living / dining room
• Modern kitchen and bathroom
• South facing, private garden
• No onward chain
• In very good order throughout
Location:
• Nearest Station: N/A
• Distance to Station: N/A
Agent Information:
• Address: 2-3 Station Approach,
Penarth,
CF64 3EE
Full Description:
A well-presented three bedroom detached bungalow located in a small, quiet cul-de-sac in the coastal village of Sully, close to the renowned Sully Inn, The Old School community centre, Church and GP surgery. Sold with no onward chain, the well laid-out property comprises an entrance hall and cloakroom, a spacious, sunny living/dining room onto the rear garden, kitchen, bathroom and three bedrooms. With off-road parking to the side, the well-established front garden and south-facing patio rear garden with rose-filled borders are easy to maintain. Viewing is advised to appreciate the location, quality and versatility this home has to offer. EPC: C.AccommodationEntrance HallTiled floor. Central-heating radiator. Two built-in cupboards: one with a 2 year-old Glow Worm gas combination boiler; the second a utility cupboard with plumbing for washing machine and stacked tumble dryer. Recessed lighting. Power points. Doors to all rooms.Living / Dining Room25' 6'' max x 15' 9'' max (7.77m max x 4.81m max)A very spacious, sunny living/dining room across the south-facing rear of the property with uPVC double-glazed windows and aluminium double-glazed bi-fold doors onto the garden. Fitted carpet. Coved ceiling. Central-heating radiators. Power points and TV point.Kitchen7' 6'' x 15' 3'' (2.29m x 4.64m)A bright and modern fitted kitchen comprising white gloss wall and base units with a light quartz work surfaces. Integrated appliances include an electric oven, four-zone induction hob and extractor hood. Recess for fridge freezer. Plumbing for dishwasher. Double stainless steel sink with mixer tap. Tiled floor and part-tiled walls. uPVC double-glazed windows and door to the rear. Central-heated radiator. Power points. Phone point.Bedroom 111' 2'' x 11' 10'' into doorway (3.41m x 3.6m into doorway)Double bedroom with uPVC double-glazed window to the front. Capacious fitted wardrobes with mirrored sliding doors. Central-heating radiator. Fitted carpet. Power points. Coved ceiling.Bedroom 28' 3'' x 11' 2'' (2.51m x 3.4m)Bedroom with uPVC double-glazed window to the front. Fitted carpet. Coved ceiling. Power points. Central-heating radiator.Bedroom 3 / Dining Room / Study / Playroom7' 9'' x 16' 2'' (2.35m x 4.92m)A versatile additional room opposite the kitchen, ideal as a dining room, study/office or playroom. Oak flooring. uPVC double-glazed windows to the front. Central-heating radiator. Coved ceiling. Power points.Bathroom8' 11'' x 8' 4'' (2.71m x 2.54m)A fully-tiled bathroom with full suite comprising rectangular shower cubicle with mixer shower, panelled bath, WC and wash basin. uPVC double-glazed window to the side. Recessed lights. Extractor fan. Shaver point. Heated towel rail. Central-heating radiator.WC Cloakroom2' 9'' x 4' 9'' (0.84m x 1.46m)Tiled floor and partially tiled walls. WC and hand basin. uPVC double-glazed window to the side.OutsideFrontEasily maintained front garden laid to stone chippings. Parking for one car laid to block paving out front with a further parking area for two cars to the side. Outside tap.Rear GardenA private, southerly rear garden laid to paving. At each end of the rose-filled border, a summer house and additional timber decking area perfect spots to catch the sun. A timber shed offers good storage. Outside tap and power points. Gated access to the front on both sides.Additional InformationTenureThe property is held on a freehold basis (WA407710).Council Tax BandThe Council Tax band for this property is F, which equates to a charge of £2,637.48 for the year 2023/24.Approximate Gross Internal Area1044 sq ft / 97 sq m.BrochuresProperty BrochureFull Details