Meads Street
Property facts
- Property type
- Bungalow
- Bedrooms
- 3
- Bathrooms
- 2
Only details supplied with this listing are shown. Ask the listing contact to confirm measurements, taxes and costs.
About this home
Property Details: • Type: Bungalow • Tenure: N/A • Floor Area: N/A
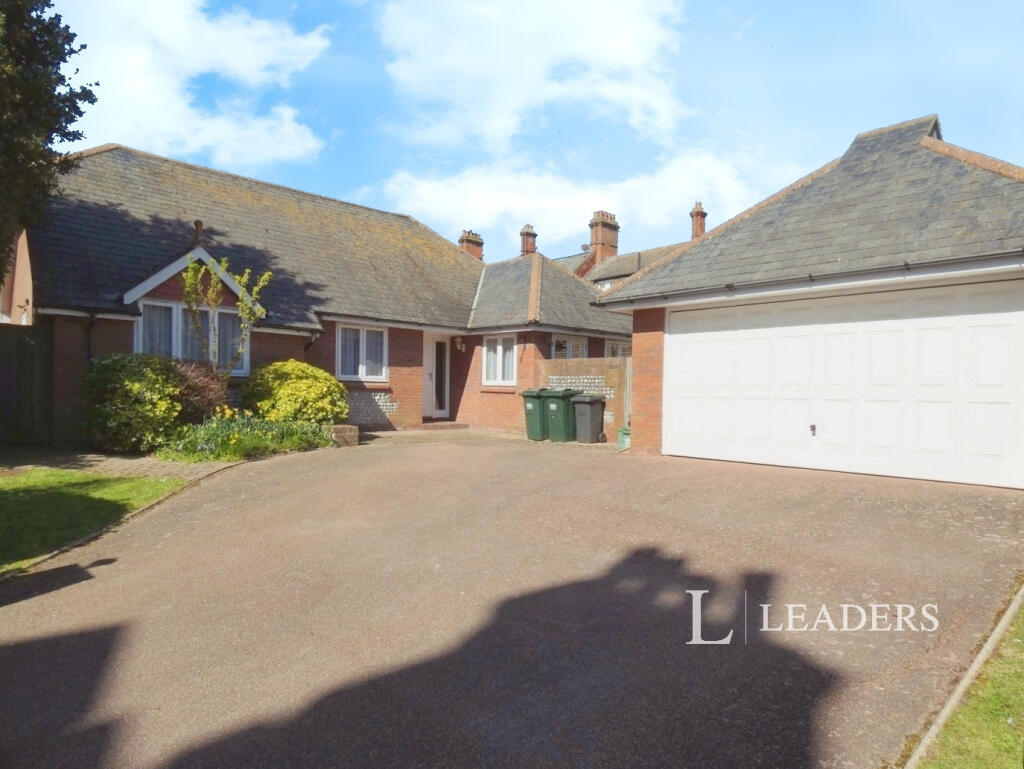
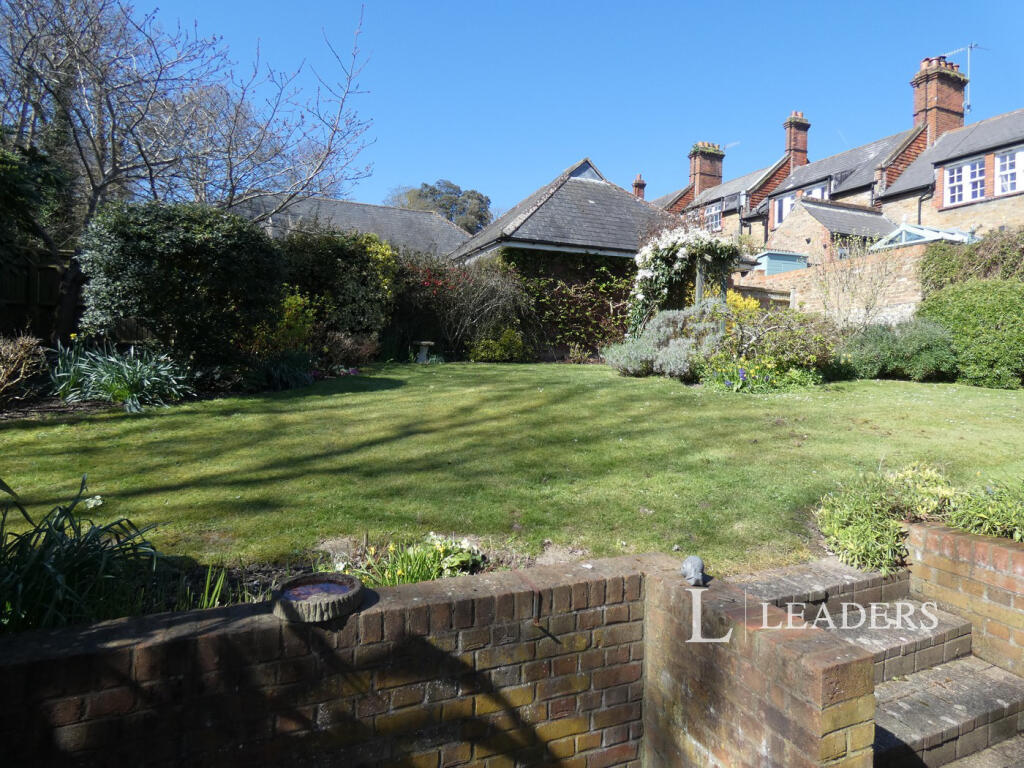
Key Features: • 3 bedroom detached bungalow • Sought after location • En suite to main bedroom • Double garage • Attractive garden • Gas cental heating
Location: • Nearest Station: N/A • Distance to Station: N/A
Agent Information: • Address: 22 New Upperton Road Old Town Eastbourne BN21 1NU England
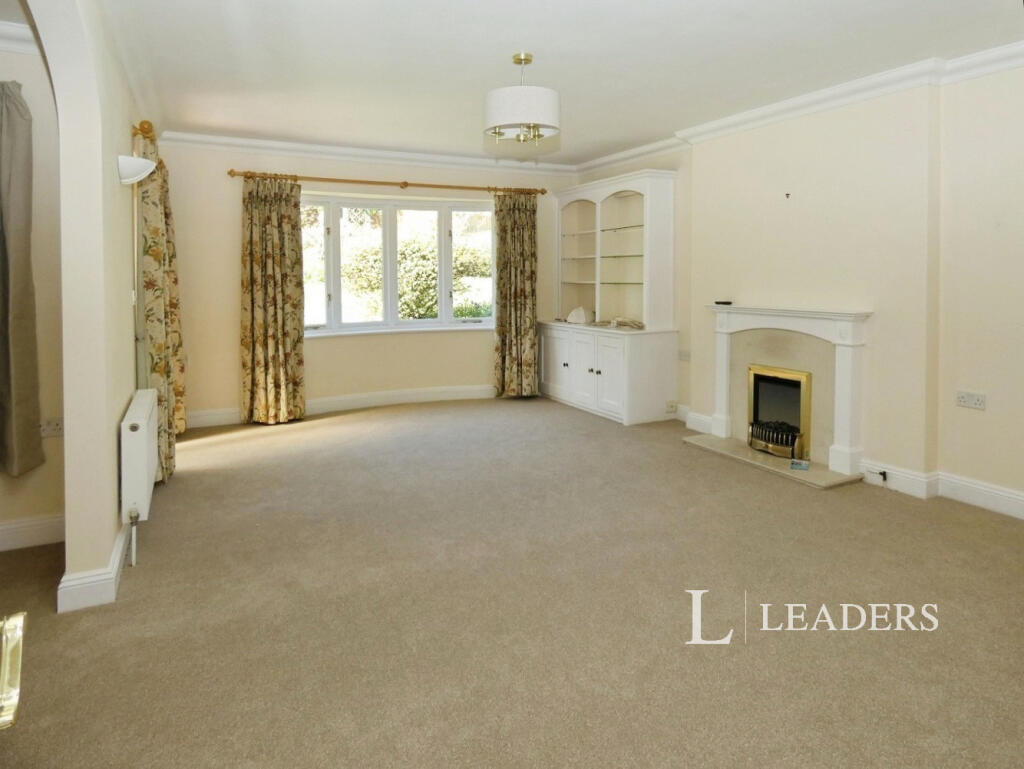
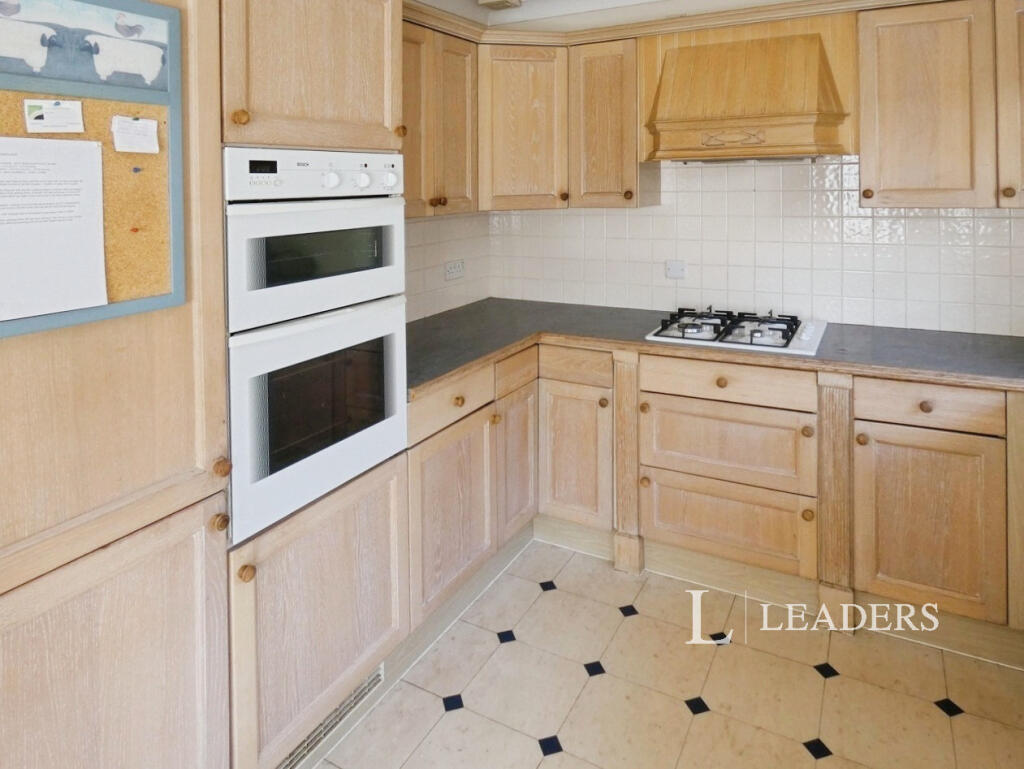
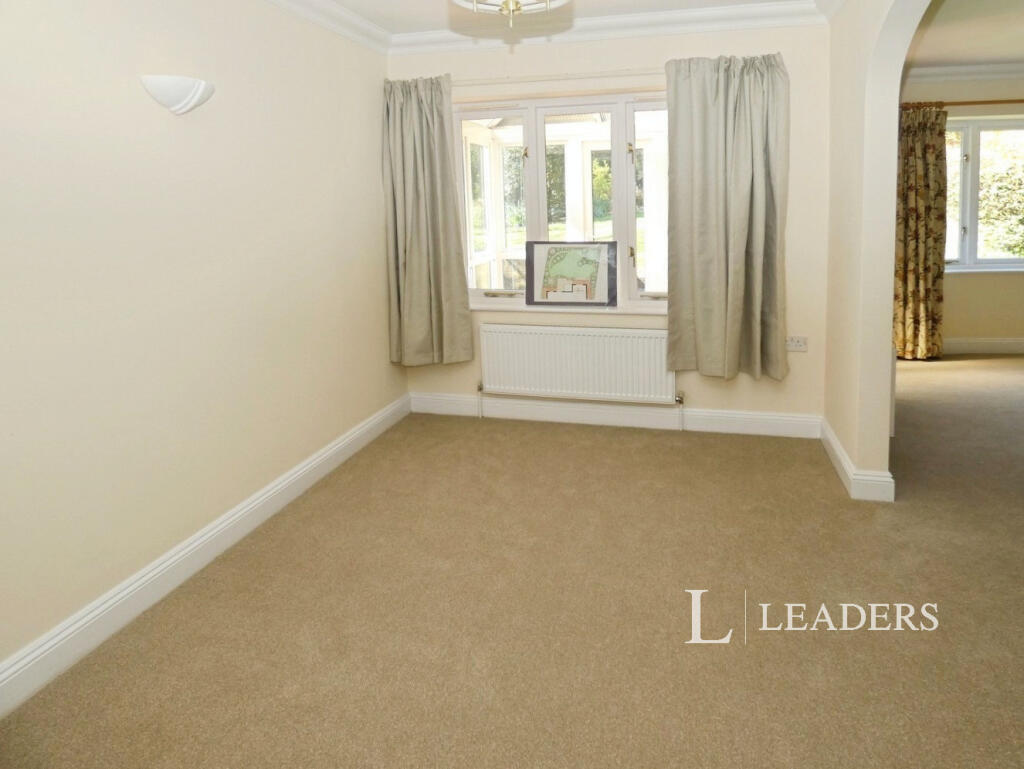
Full Description: ***NO DEPOSIT OPTION FOR TENANTS*** (please call for more information). Leaders are delighted to offer this well-presented detached bungalow with parking and double garage, located just off of Meads Village High Street with all local amenities close to hand. The property comprises spacious reception hall, cloakroom with WC, lounge/dining room, kitchen/breakfast room, utility room, 3 bedrooms including main bedroom suite with shower room, family bathroom and attractive south-westerly facing garden. Additional benefits include large entrance forecourt with double garage, gas central heating and double glazing.Accommodation with approximate dimensions comprises:Front door opening into spacious hall:-ENTRANCE HALL - built-in cupboard, radiator.CLOAKROOM - wash hand basin and low-level WC.LOUNGE - 19`6 x 13`5 - south westerly facing, fireplace with electric fire, 2 radiators. Archway leading to:DINING ROOM - 11`7 x 8`6 - double doors from hall, radiator.KITCHEN/BREAKFAST ROOM - 13`5 x 9`3 - range of light oak cupboards and drawers with contrasting worktops, inset double bowl sink unit with mixer tap, integrated fridge freezer, electric oven and gas hob with extractor above. Radiator. Doors to courtyard garden.UTILITY ROOM - 8`5 x 5`11 - stainless steel sink unit, range of wall cupboards/cabinets, plumbing for washing machine, space for tumble dryer. Wall-mounted boiler, door to garden.BEDROOM 1 - 10`7 x 9`7 - built-in wardrobes, radiator, door to:SHOWER ROOM - shower unit with wall-mounted fittings, wash basin, low level WC, extractor fan, window.BEDROOM 2 - 10`6 x 9`11 - fitted wardrobes, storage cupboards, radiator.BEDROOM 3 - 8` x 7`10 - built-in wardrobe, radiator.BATHROOM - white suite comprising bath with shower over, wash basin, low level WC, radiator, wall cabinet, extractor fan, window.OUTSIDEGARDEN - lawned garden with well-stocked flower beds and borders, paved terrace.DOUBLE GARAGE - with automatic up and over door, power and light points, rear door to garden. ENTRANCE FORECOURT - provides off-road parking for 2 - 3 vehicles and turning space. PLEASE NOTE THAT EXISTING CONSERVATORY WILL BE REMOVED BEFORE NEW TENANCY AND WILL NOT BE REPLACEDEPC Band DCouncil Tax Band GRent excludes the Tenancy Deposit and any other permitted payments. Deposit payable is £2,423.07. A Holding Deposit of £484.61 based on the advertised rent, is required to reserve this property. Min Term 1 year fixed term. Please contact us or visit our website for further information.Up to 70 mbps broadband availability depending on network, good mobile signal likely depending on network, further information and detail regarding broadband speed options and phone signal strength can be obtained from the Ofcom broadband and mobile coverage checker online.
Features & amenities
Location
If the interactive map is unavailable, open the supplied location in maps.
Open location in mapsThe pin uses coordinates supplied with this listing. Confirm the exact location with the listing contact.
Listing information
- Original source
- www.rightmove.co.uk
- Added to Mirror
- Record updated
Added and updated dates describe the Mirror record. Source publication and verification dates are shown separately when known; none establishes time on market. Confirm current price and availability with the listing contact.
View original listing