Property Details:
• Type: Apartment
• Tenure: SHARE_OF_FREEHOLD
• Floor Area: 829 sqft
Key Features:
• COMMUNAL ENTRANCE WITH SECURITY ENTRY PHONE SYSTEM
• PRIVATE ENTRANCE HALL
• 21' x 20'2 LIVING ROOM
• 9'4 x 9' FITTED DESIGNER KITCHEN
• 22'1 x 11' MASTER BEDROOM WITH LUXURY ENSUITE SHOWER ROOM/WC
• SECOND DOUBLE BEDROOM, SECOND LUXURY BATHROOM/WC
• GAS FIRED UNDER-FLOOR CENTRAL HEATING. DOUBLE GLAZING
• EXTENSIVE AND BEAUTIFULLY MAINTAINED PARK-LIKE COMMUNAL GARDENS AND GROUNDS
• PRIVATE ALLOCATED CAR PARKING SPACE
• NO ONWARD CHAIN
Location:
• Nearest Station: Eastbourne Station
• Distance to Station: 1.0948958606200374 miles
Agent Information:
• Address: 40 Cornfield Road,
Eastbourne,
BN21 4QH
Full Description:
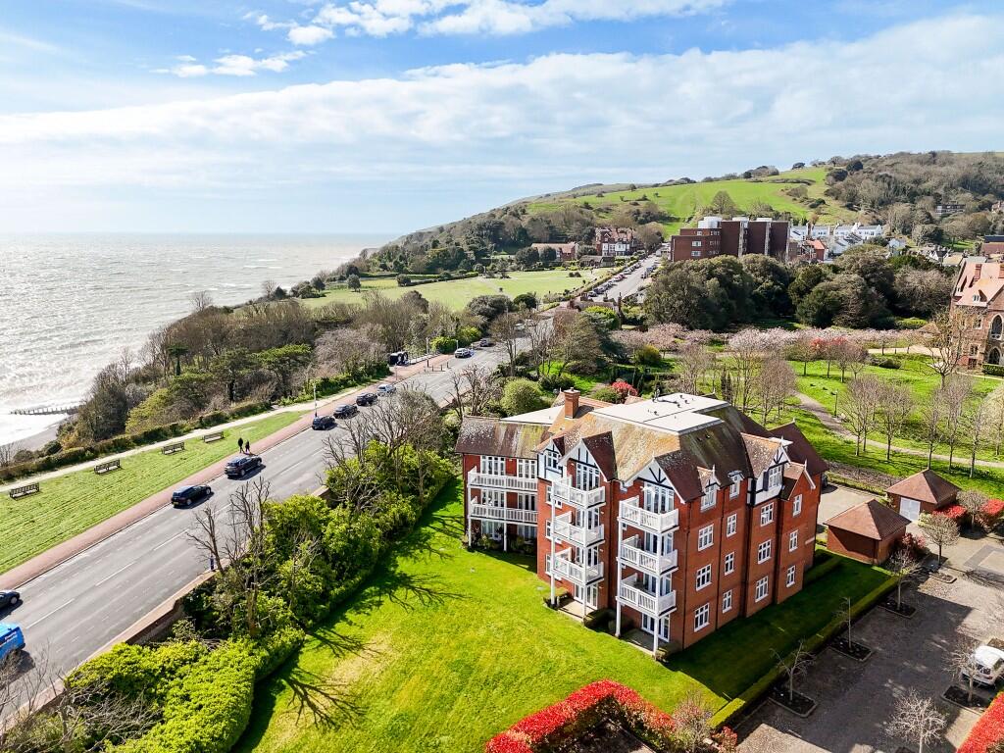
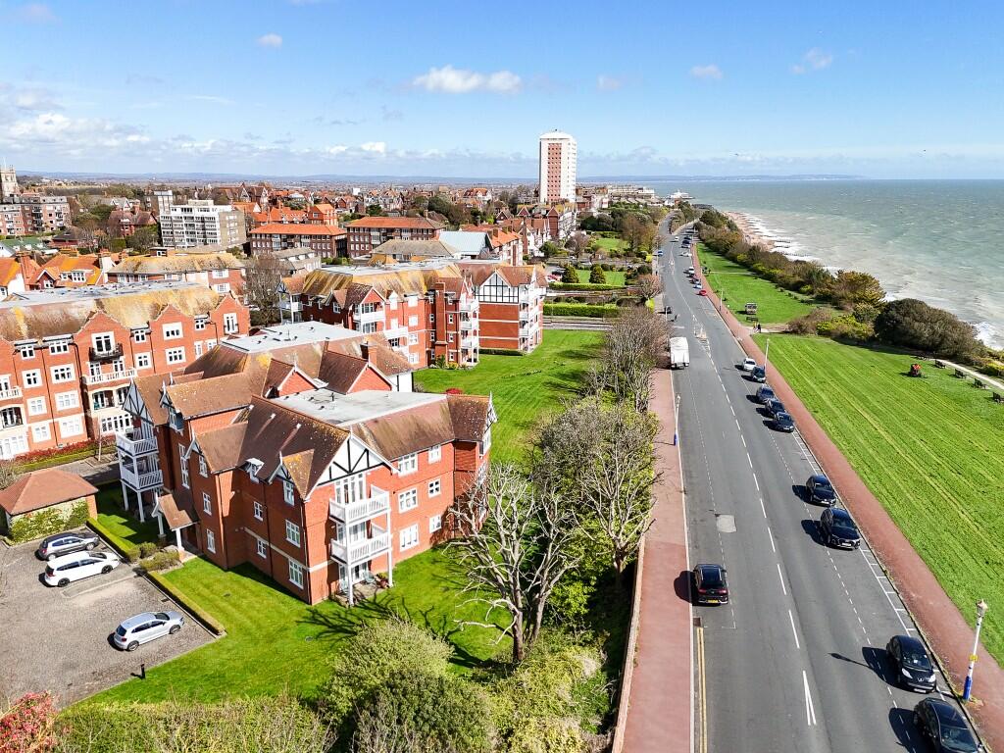
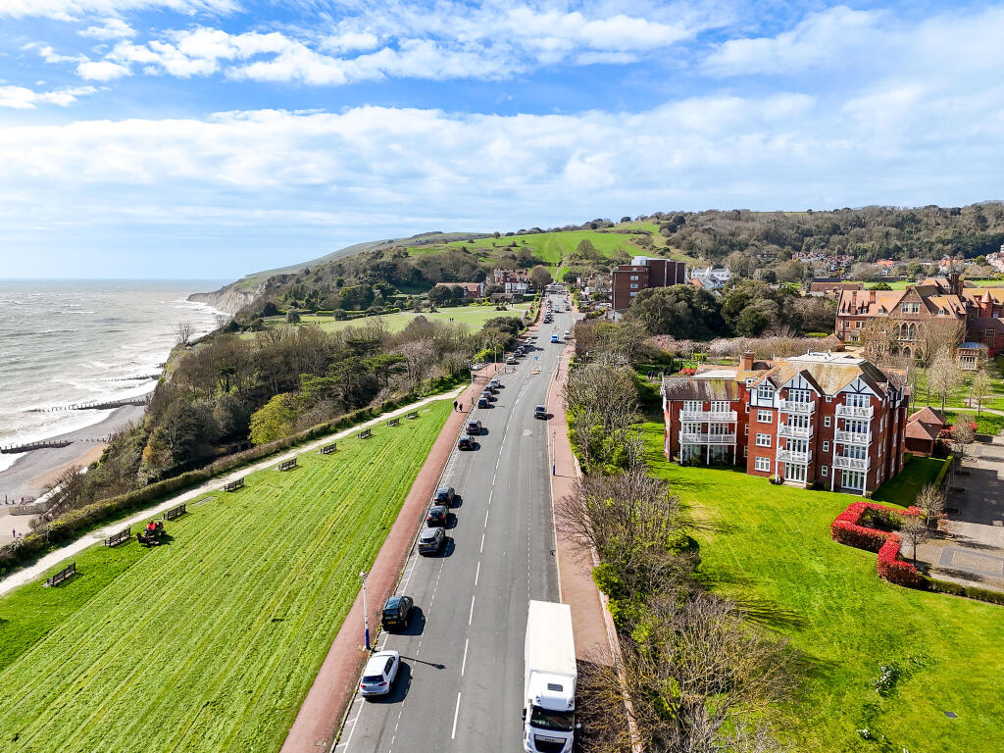
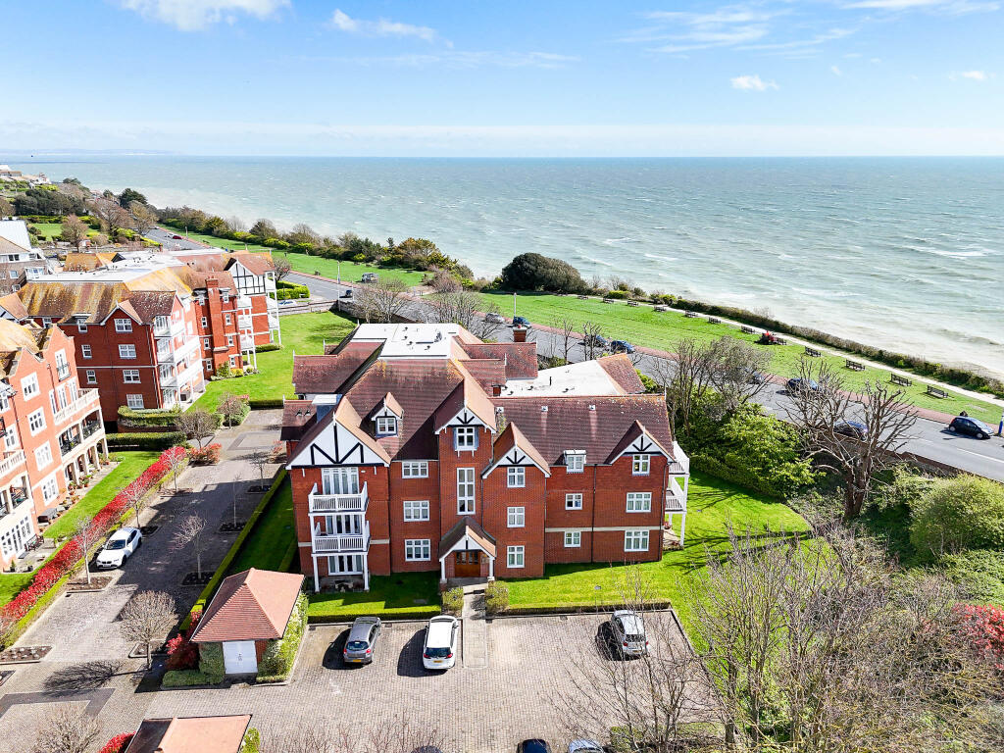
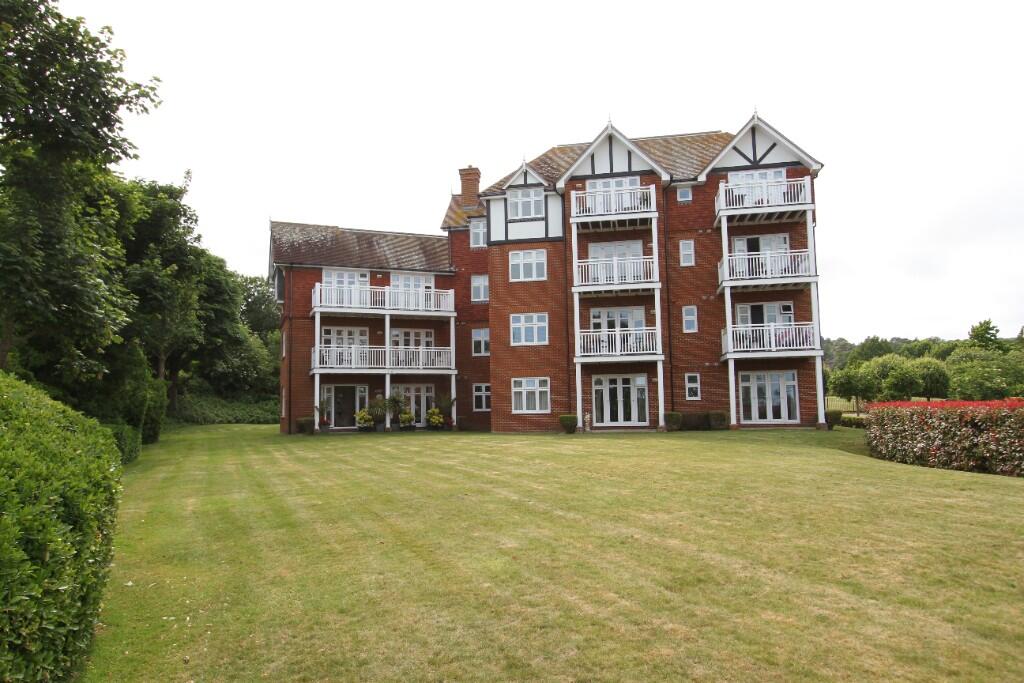
AFFORDING GLORIOUS VIEWS OVER THE BEAUTIFULLY ESTABLISHED PARK-LIKE COMMUNAL GARDENS TOWARDS THE SEA AND THE COAST - AN OUTSTANDING TWO BEDROOM GROUND FLOOR APARTMENT BENEFITING FROM A LARGE PRIVATE PAVED TERRACE OF APPROXIMATELY 20 SQ METRES AND AN ALLOCATED CAR PARKING SPACE. Forming part of the exclusive All Saints development located adjacent to Meads seafront, the development was constructed by Berkeley Homes and is set within extensive and beautifully maintained communal park-like gardens. The apartment affords bright and superbly appointed accommodation with particular emphasis given to the high level of specification and finish throughout. Both the 21' x 20'2 double aspect living room and the master bedroom suite feature patio doors opening onto the adjoining private paved terrace and the communal gardens beyond. The 9'4 x 9' designer kitchen is superbly equipped with contemporary units with integrated appliances and quartz worktops. The master bedroom benefits from a range of built in wardrobe cupboards and a luxuriously appointed ensuite shower room/wc. The second luxury bathroom is fitted to a similar high standard. Further benefits include oak panelled internal doors, gas fired under-floor central heating and double glazing.<br /><br />Offered for sale with no onward chain, an early inspection is most highly recommended by the vendors' sole agent as above.<br /><br />COMPRISING<br /><br />COMMUNAL ENTRANCE WITH SECURITY ENTRY PHONE SYSTEM. <br />PRIVATE ENTRANCE HALL, 21' x 20'2 LIVING ROOM, <br />9'4 x 9' FITTED DESIGNER KITCHEN, <br />22'1 x 11' MASTER BEDROOM WITH LUXURY ENSUITE SHOWER ROOM/WC, <br />SECOND DOUBLE BEDROOM, SECOND LUXURY BATHROOM/WC, <br />GAS FIRED UNDER-FLOOR CENTRAL HEATING, DOUBLE GLAZING, <br />EXTENSIVE AND BEAUTIFULLY MAINTAINED PARK-LIKE COMMUNAL GARDENS AND GROUNDS, <br />PRIVATE ALLOCATED CAR PARKING SPACE, NO ONWARD CHAIN<br /><br />LOCATION St Emmanuel House occupies a prime position adjacent to Meads seafront with its lovely promenade and access to the South Downs via Beachy Head. Meads Village with its range of local shops and amenities is also within easy level walking distance. The town centre with its comprehensive range of shopping facilities, theatres and mainline railway station serving London Victoria and Gatwick Airport is about one and a half miles distant. <br /><br />ACCOMMODATION AND APPROXIMATE ROOM SIZES<br /><br />Communal front door with security entry phone system opening into <br /><br />COMMUNAL ENTRANCE HALL<br /><br />Private oak panelled front door having wide angled viewer opening into <br /><br />SPACIOUS 'L' SHAPED ENTRANCE HALL with inset down lights, large built in shelved store cupboard with tiled floor, electric light, large built in airing/utility cupboard with tiled floor, space and plumbing for washing machine, Potterton gas fired boiler, electric light.<br /><br />DOUBLE ASPECT LIVING ROOM irregular shape maximum measurements 21' reducing to 15'4 x 20'2 (6.40m reducing to 4.67m x 6.15) enjoying a glorious aspect over the well maintained communal gardens with distant views towards the sea and the coast. Inset down lights, TV aerial/satellite/FM point, telephone point, double glazed doors opening onto the adjoining private paved terrace of approximately 20 sq metres and communal gardens beyond, wide opening into <br /><br />KITCHEN 9'4 x 9' (.84m x 2.79m) enjoying a lovely southerly aspect over the communal gardens. Superbly fitted with a range of built in Schmidt matching contemporary styled units complemented with polished quartz worktops and ceramic floor tiling with under-floor heating, comprising under-mounted stainless steel sink having mixer tap with cupboards below, range of matching floor cupboards and drawers concealing integrated Electrolux dishwasher. Inset AEG electric induction four ring hob with extractor above. Adjoining matching unit housing built in AEG electric steam bake oven and matching combination microwave above. Further adjoining unit housing integrated fridge/freezer, range of matching wall cupboards with concealed lighting, inset down lights, extractor fan.<br /><br />MASTER BEDROOM SUITE comprising <br /><br />BEDROOM 1 irregular shape maximum dimensions 22'2 reducing to 14' x 11' (6.76m reducing to 4.27m x 3.35m) enjoying a glorious aspect over the well maintained communal gardens with distant views towards the sea and the coast. Large built in wardrobe cupboards with sliding doors, inset down lights, TV aerial point, double glazed doors opening onto the large private paved terrace and communal gardens beyond, further door to <br /><br />LUXURY ENSUITE SHOWER ROOM superbly fitted with matching white Villeroy & Boch suite complemented by part ceramic wall tiling and floor tiling with under-floor heating comprising large walk-in tiled shower area with built in shower, glazed screen, semi-pedestal wash hand basin having mixer tap with illuminated vanity shelf and large illuminated mirror fronted medicine cabinet above with electric shaver point, wall hung close coupled wc with concealed cistern, chrome ladder style heated towel rail, inset down lights, extractor fan.<br /><br />BEDROOM 2 9'10 x 9'9 (3m x 2.97m) enjoying a lovely southerly aspect over the communal gardens. Inset down lights, TV aerial point.<br /><br />LUXURY BATHROOM superbly fitted with matching white Villeroy & Boch suite complemented by part ceramic wall tiling and floor tiling with under-floor heating comprising double ended panelled bath having mixer tap and built in shower above, semi-pedestal wash hand basin having mixer tap with illuminated vanity shelf and illuminated mirror fronted medicine cabinet above with electric shaver point, wall hung close coupled wc with concealed cistern, chrome ladder style heated towel rail, inset down lights, extractor fan.<br /><br />OUTSIDE <br /><br />St Emmanuel House forms part of the All Saints seafront development situated within extensive and beautifully maintained park-like gardens providing a magnificent setting for the development. Approached by automated communal entrance gates, the communal driveway provides vehicular and pedestrian access to the development. The apartment benefits from a PRIVATE ALLOCATED CAR PARKING SPACE (number 66) which is located directly opposite the front entrance and enjoys level access to the apartment. <br /><br />LEASE - The balance of a term of 999 years from 2007 and includes a share of the Freehold.<br /><br />MAINTENANCE - £1431.02 payable half yearly to 1st July 2027<br /><br />EASTBOURNE COUNCIL TAX BAND - E<br />EPC RATING - C