Meadway, Temple Cloud
Property facts
- Property type
- Detached
- Bedrooms
- 3
- Bathrooms
- 2
- Taxes (as supplied)
- Ask agent
Only details supplied with this listing are shown. Ask the listing contact to confirm measurements, taxes and costs.
About this home
Property Details: • Type: Detached • Tenure: N/A • Floor Area: N/A
Key Features: • THREE BEDROOMS • MODERN DETACHED HOME • TWO RECEPTIONS • EN-SUITE SHOWER ROOM • TWO RECEPTIONS • GARAGE AND DRIVEWAY PARKING • NO ONWARD SALES CHAIN • GARDEN WITH SUNNY ASPECT
Location: • Nearest Station: N/A • Distance to Station: N/A
Agent Information: • Address: High Street, Paulton, Near Bristol, BS39 7NW
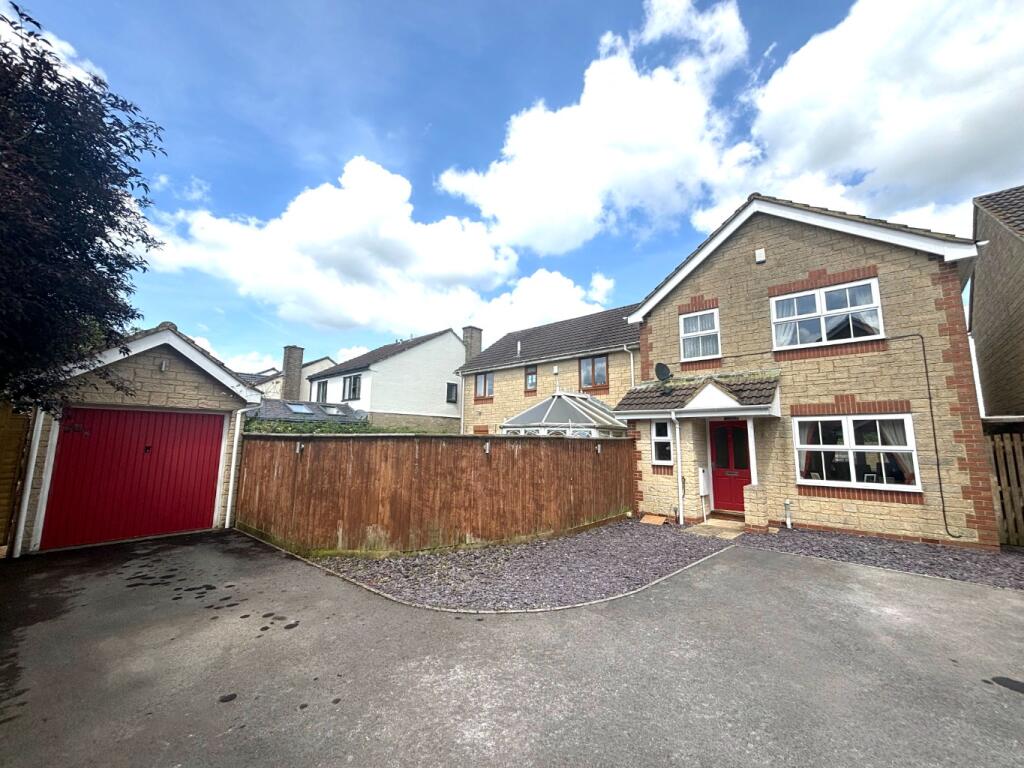
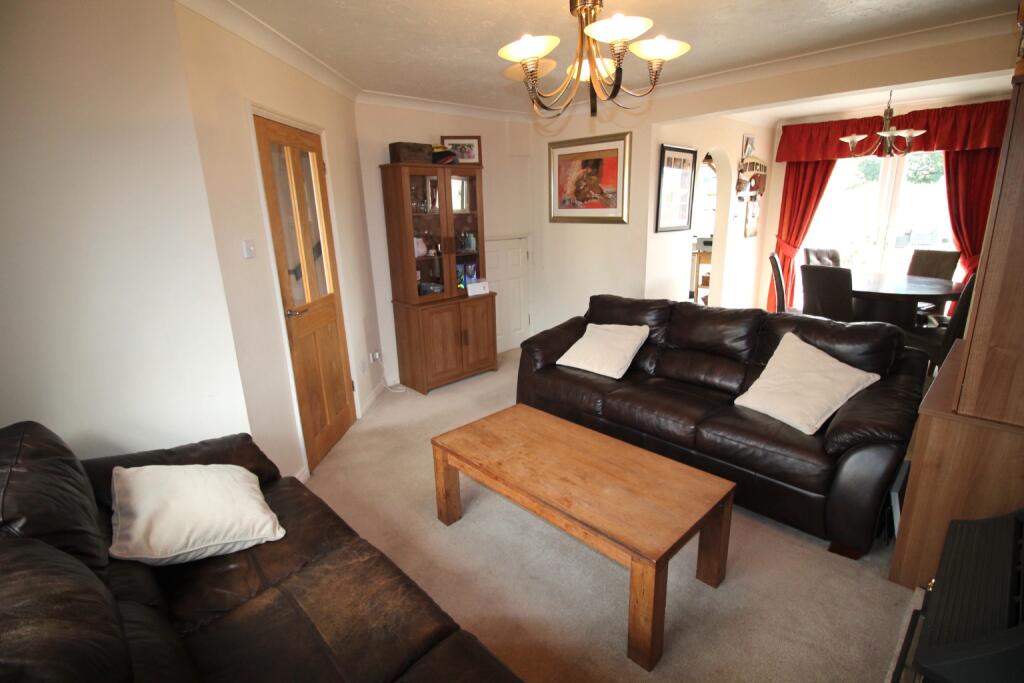
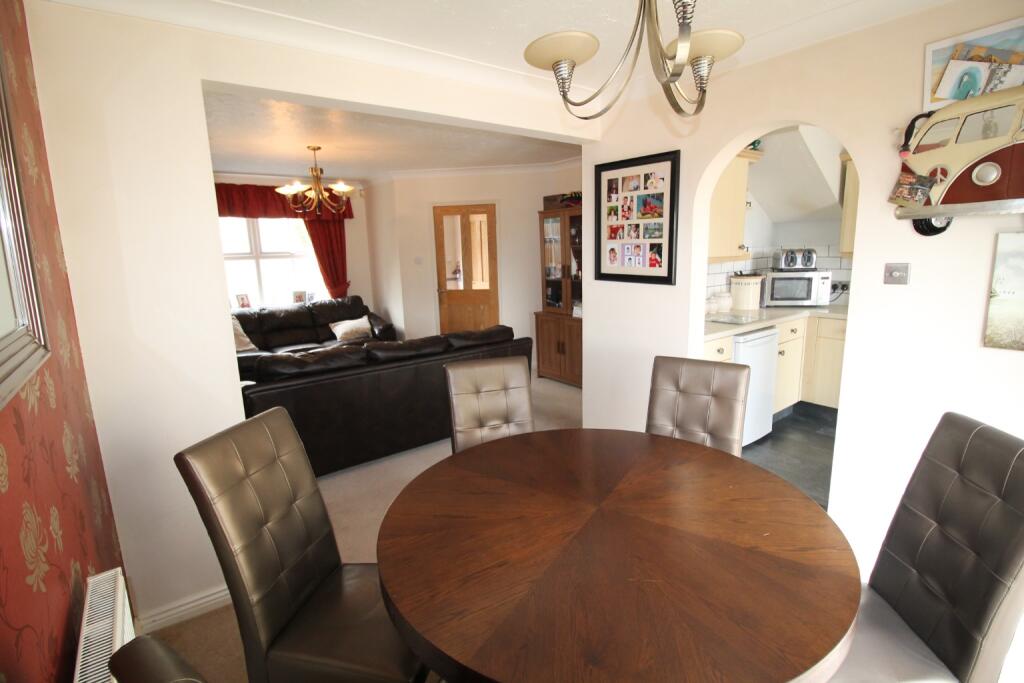
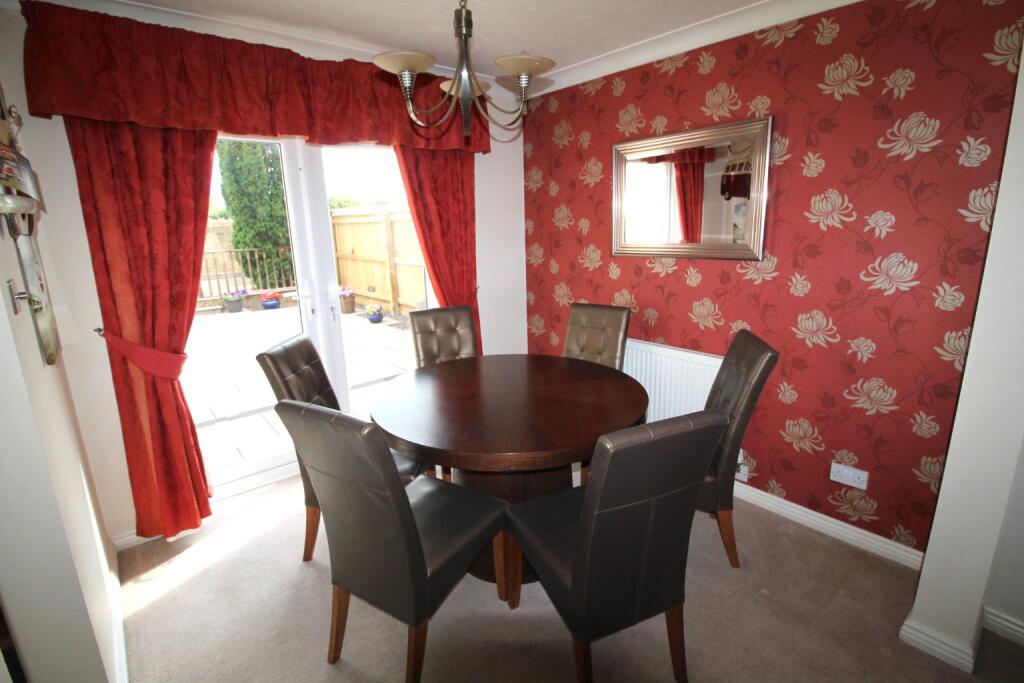
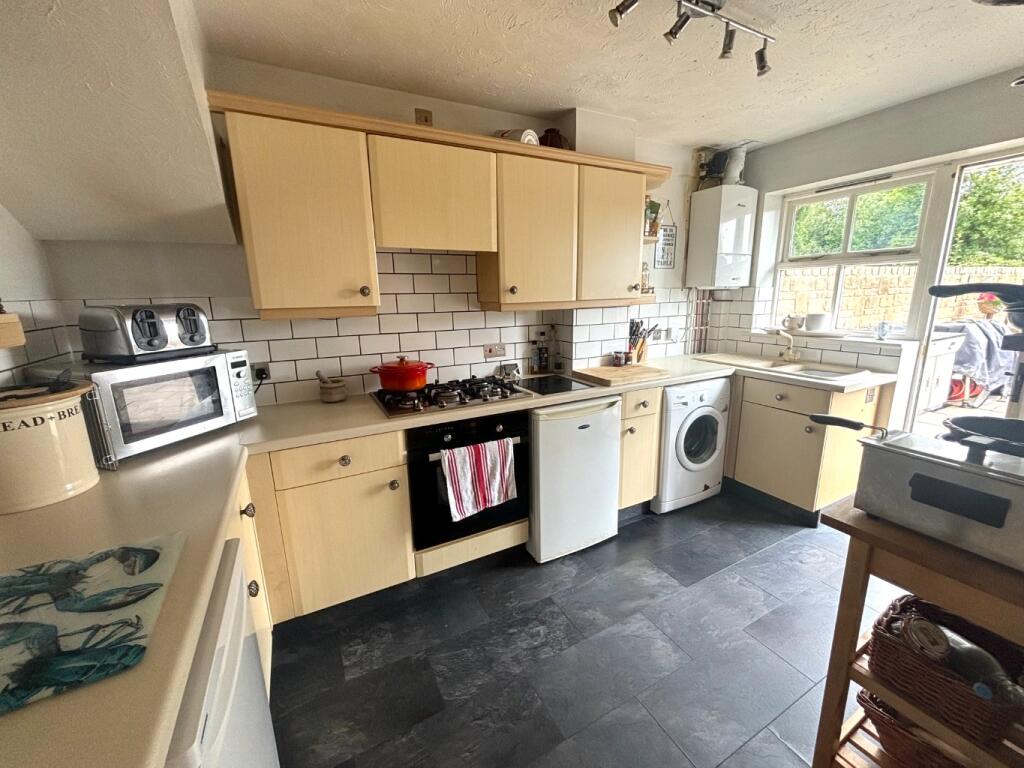
Full Description: THE PROPERTYAllen Residential are pleased to offer for sale this modern detached home in Meadway, Temple Cloud, a popular cul de sac near the primary school and playing fields making it ideal for young families. The village itself provides excellent links to both Bristol and Somerset along the A37, with a doctors surgery, general stores and hairdressers all nearby.The accommodation is well presented throughout, comprising of entrance hall, cloakroom, a good size lounge opening through to the dining room with patio doors, a modern fitted kitchen. From the first floor landing are three bedrooms, two doubles both with built in wardrobes and en-suite to the principle bedroom, as well as a tastefully tiled main family bathroom.To the front of the house is a small garden laid with stone chippings for easy maintenance, with a driveway parking space as well as single garage and further parking space to the left hand side looking back at the house. The rear garden is mostly paved, enclosed by stone walls and timber panel fencing, enjoying a sunny aspect, a great space for entertaining.A great home in a popular village that also falls in the catchment of Chew Valley secondary school. For more information or to arrange a viewing contact the sales team at Allen Residential on .THE ACCOMMODATIONENTRANCE HALLCLOAKROOMLOUNGEDINING ROOMKITCHENFIRST FLOOR LANDINGBEDROOM ONEEN-SUITEBEDROOM TWOBEDROOM THREEBATHROOMSEE FLOORPLAN FOR MEASUREMENTS
Features & amenities
Location
If the interactive map is unavailable, open the supplied location in maps.
Open location in mapsThe pin uses coordinates supplied with this listing. Confirm the exact location with the listing contact.
Listing information
- Original source
- www.rightmove.co.uk
- Added to Mirror
- Record updated
Added and updated dates describe the Mirror record. Source publication and verification dates are shown separately when known; none establishes time on market. Confirm current price and availability with the listing contact.
View original listing