
Meeching Road, Newhaven
Property facts
- Property type
- Terraced
- Bedrooms
- 4
- Bathrooms
- 1
Only details supplied with this listing are shown. Ask the listing contact to confirm measurements, taxes and costs.
About this home
Property Details: • Type: Terraced • Tenure: FREEHOLD • Floor Area: 1206 sqft
Key Features: • Close to Public Transport • Close to Town Centre • Desirable location • Driveway • Family Home • Great location • Kitchen / Diner • New Boiler
Location: • Nearest Station: Newhaven Town Station • Distance to Station: 0.2829011582032582 miles
Agent Information: • Address: 45 High Street, Newhaven, East Sussex, BN9 9PA
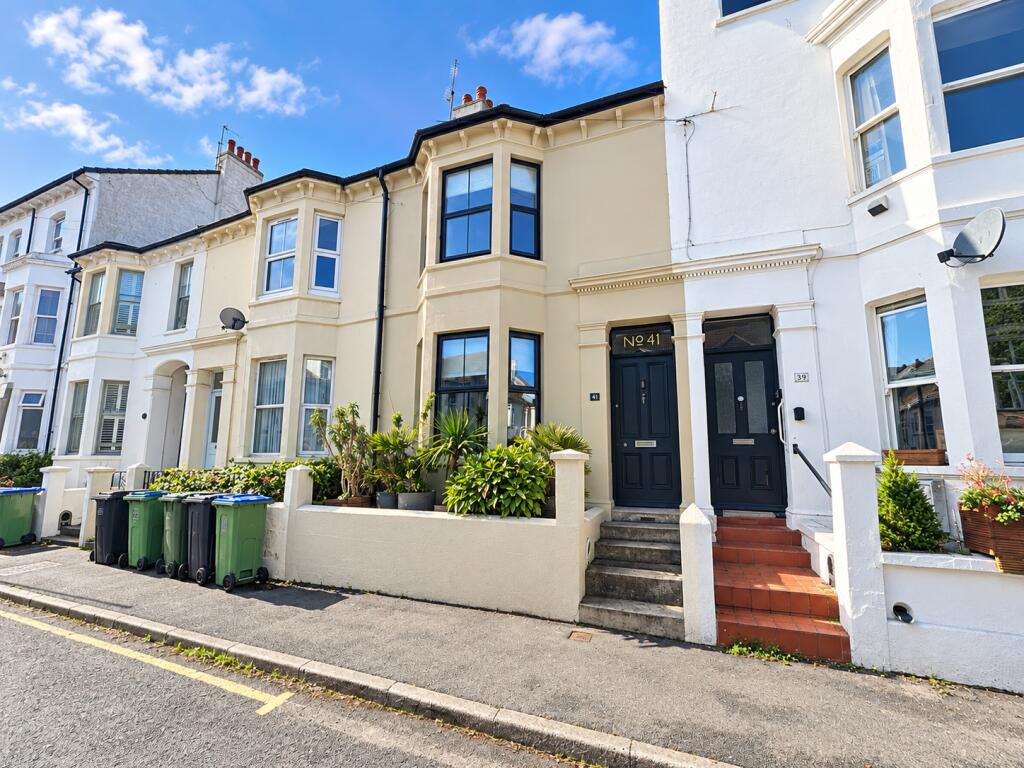
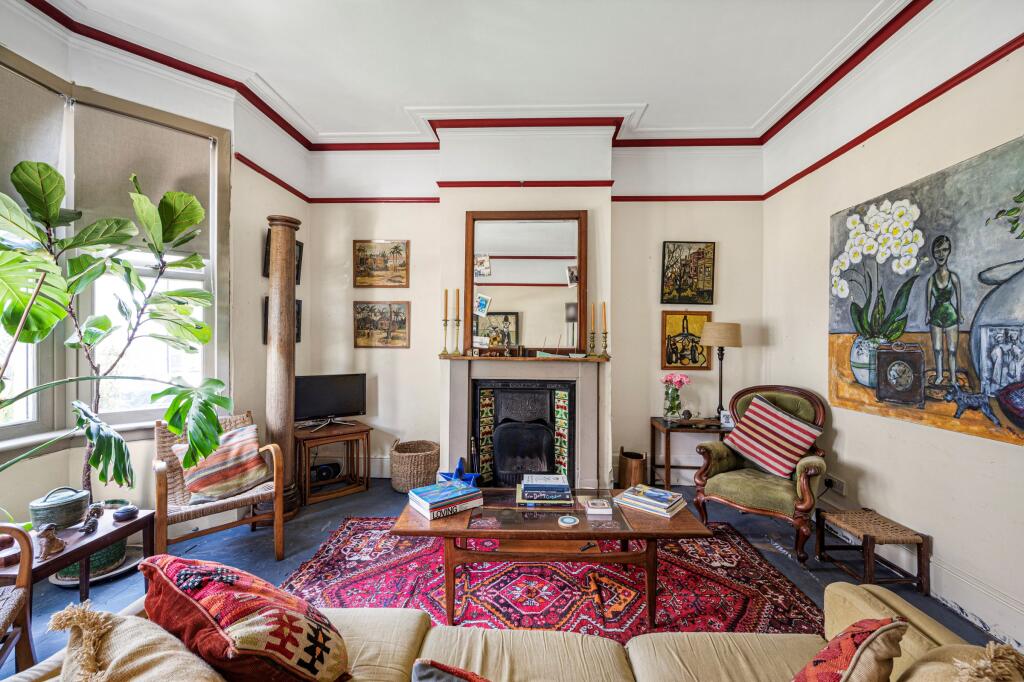
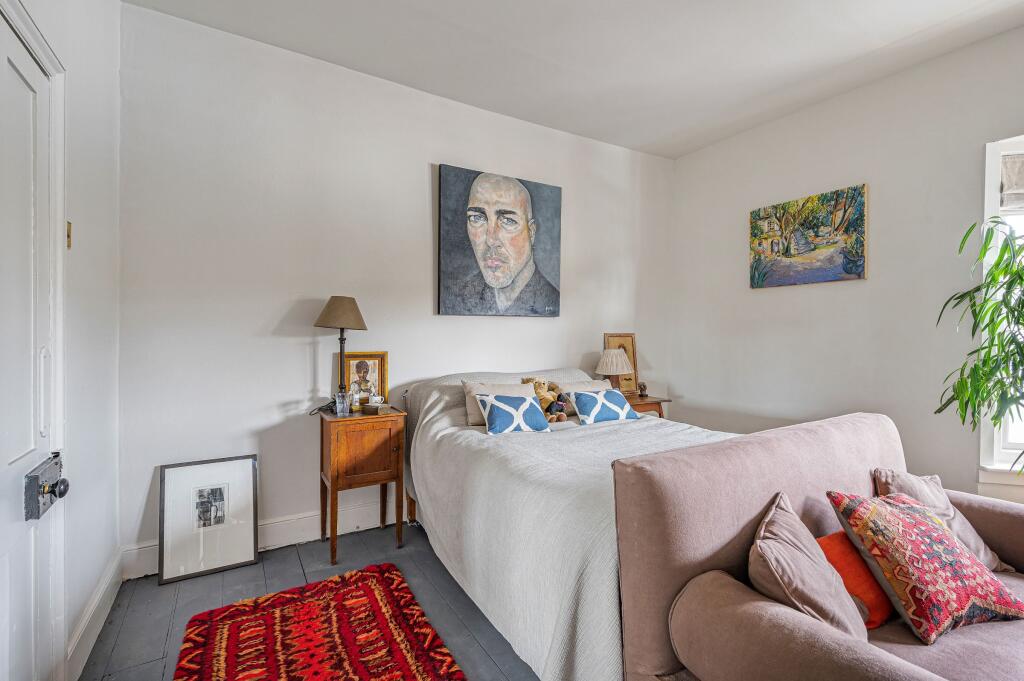
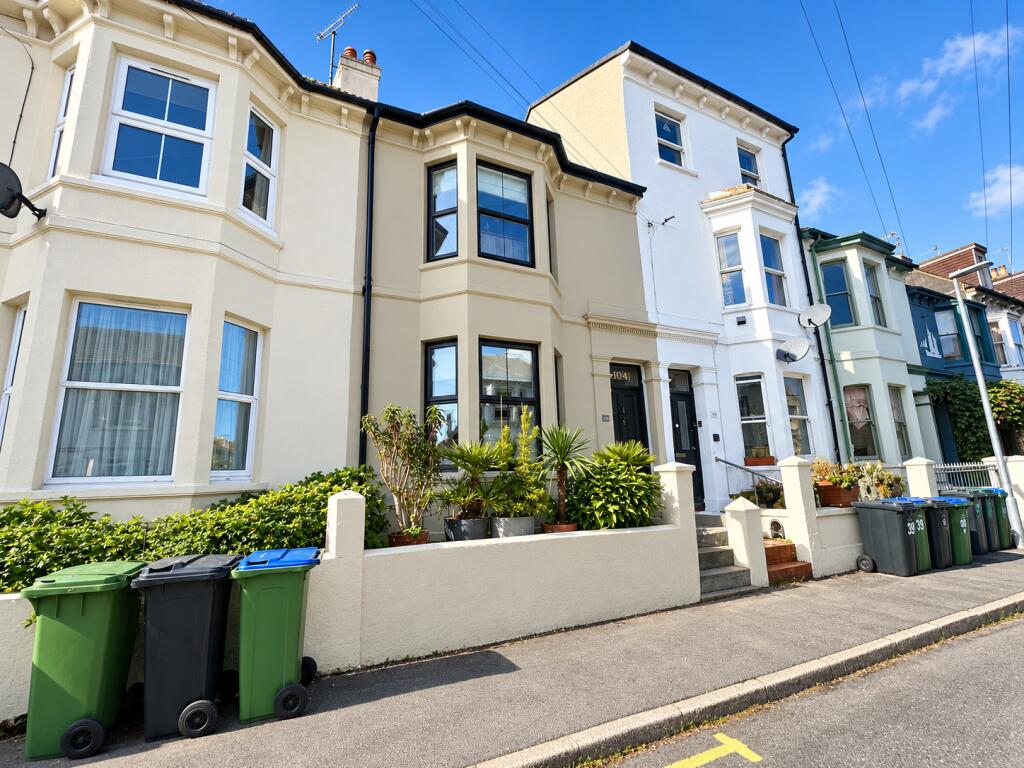
Full Description: Having been recently refurbished throughout, this impressive three-bedroom house combines period character with modern living, with generous living accommodation, a west-facing rear garden and the added benefit of off-road parking, this is a fantastic opportunity for buyers looking for a ready-to-move-into family home.<br /><br />A traditional original front door opens into a welcoming entrance hall, providing access to the ground floor accommodation and featuring attractive floorboards and useful storage.<br /><br />To the front of the property is a spacious lounge, filled with natural light from the attractive bay window. The room retains plenty of character with a feature fireplace creating an attractive focal point.<br /><br />The separate dining room provides an excellent additional reception space and could also lend itself to use as a fourth bedroom if required. A feature fireplace adds further character, while patio doors provide views and access towards the rear garden.<br /><br />The heart of the home is the bright and spacious kitchen/breakfast room. Fitted with a comprehensive range of wall and base units, there is ample cupboard and drawer storage alongside solid wood worktops incorporating the sink. There is space for a range cooker, fridge/freezer, washing machine, tumble dryer and dishwasher. Further benefits include part-tiled walls, a wall-mounted combination boiler installed in early 2026 and a door providing direct access to the rear garden.<br /><br />Upstairs, the first-floor landing provides access to the loft, which offers potential for conversion, subject to the necessary permissions and consents. There are three well-proportioned bedrooms, with the principal bedroom located to the front of the property and featuring a characterful fireplace, built-in storage and a lovely bay window. Bedrooms two and three are both further double bedrooms, overlooking the rear of the property.<br /><br />Completing the first floor is the family bathroom, fitted with a panelled bath, WC and wash hand basin.<br /><br />Outside, the property benefits from a particularly attractive **west-facing rear garden**. The garden is well established, with a variety of mature trees and plants creating a private and secluded feel. There is also access to off-road parking via the rear lane, providing an excellent additional benefit.<br /><br />**Overall, this is a charming Victorian home which has been thoughtfully refurbished throughout while retaining many of its original features. The combination of spacious accommodation, a fantastic west-facing garden, potential loft space and off-road parking makes this a property that deserves to be viewed.<br /><br />Tenure: Freehold
Features & amenities
Location
If the interactive map is unavailable, open the supplied location in maps.
Open location in mapsThe pin uses coordinates supplied with this listing. Confirm the exact location with the listing contact.
Listing information
- Original source
- www.rightmove.co.uk
- Added to Mirror
Added and updated dates describe the Mirror record. Source publication and verification dates are shown separately when known; none establishes time on market. Confirm current price and availability with the listing contact.
View original listing