Mercer Grove, Wednesfield WV11
Property Details
3
None
Description
Property Details: • Type: N/A
• Bedrooms: 3 • Bathrooms: 0
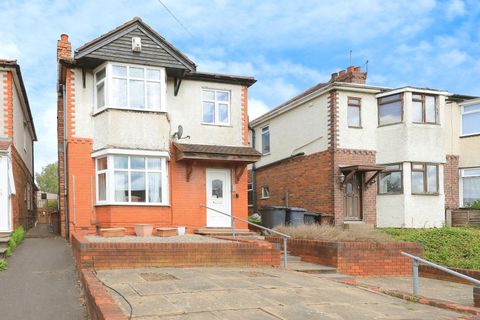
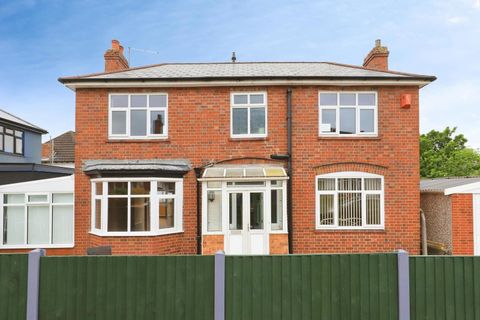
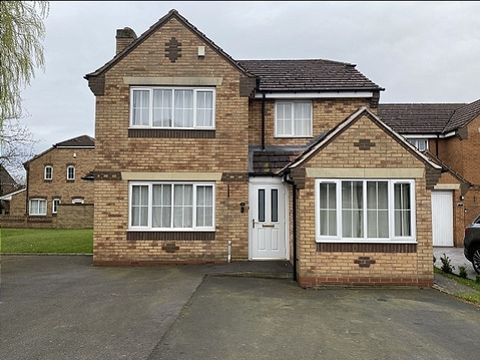
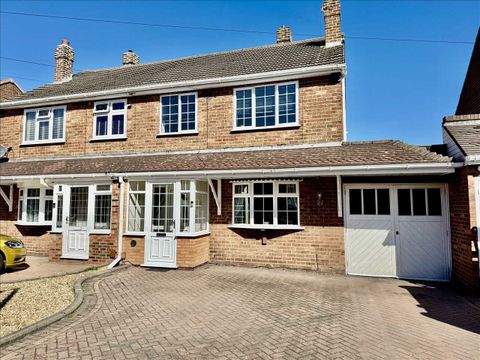
Description: * Extended Semi Detached House<br>* 3 bedrooms<br>* Central heating<br>* Double glazing<br>* conservatory<br>* Utility<br>* Garage<br><strong>Council tax band C<br></strong><br><br><strong>Draft Details</strong><br><br>Behind its appealing exterior this extended Semi Detached House offers a much improved and well maintained interior which must be viewed to be fully appreciated.<br>Noteworthy features include a well appointed dining room/ kitchen, refitted shower room, utility with guest cloakroom, generous conservatory and delightful rear garden.<br>Gas fired central heating (as listed), and UPVC double glazing (as listed) completes this impressive family-sized home, which can be more fully described as :- (approx.dimensions only)<br><br><strong>Ground Floor</strong><br><br>UPVC double glazed porch with matching door to<br><br><strong>Reception Hall</strong><br><br>With laminate style floor, radiator, cloaks cupboard and staircase leading to the first floor.<br><br><strong>Lounge</em> (11'9" x 11' (3.6m x 3.35m)(max))</strong><br><br>Having an ornamental fireplace, UPVC double glazed bow window and radiator.<br><br><strong>Dining Room / Kitchen</em> (17'3" x 11' (5.25m x 3.35m)(max))</strong><br><br>Comprising of kitchen area with sink unit, a range of 'shaker' style base units and wall cupboards.
Location
Address
Mercer Grove, Wednesfield WV11
City
Wolverhampton
Features and Finishes
None
Legal Notice
Our comprehensive database is populated by our meticulous research and analysis of public data. MirrorRealEstate strives for accuracy and we make every effort to verify the information. However, MirrorRealEstate is not liable for the use or misuse of the site's information. The information displayed on MirrorRealEstate.com is for reference only.