For Rent
Price on request
3 bed semi-detached house for saleBoot Hill, Grendon, Atherstone, Warwickshire CV9
Studio
Atherstone


Property Details: - Type: House - Bedrooms: 4 - Bathrooms: 2
Agent: Pointons - Atherstone Phone: 01827 796895
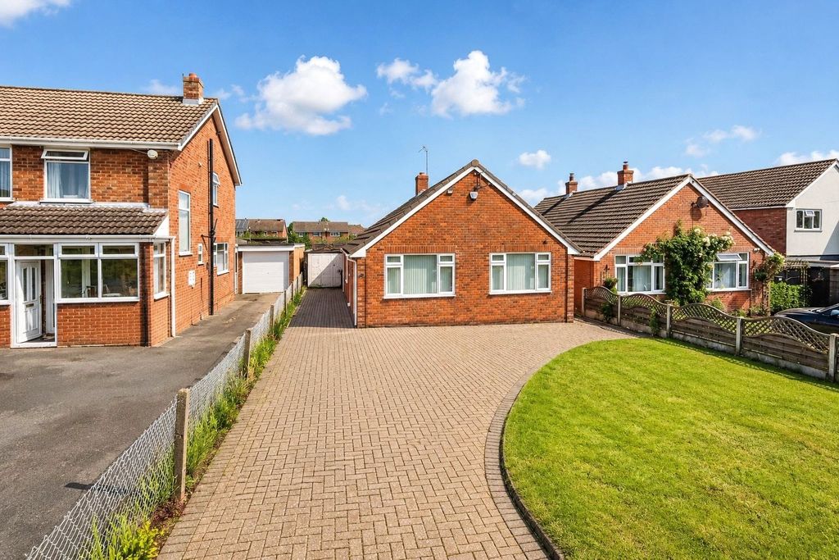
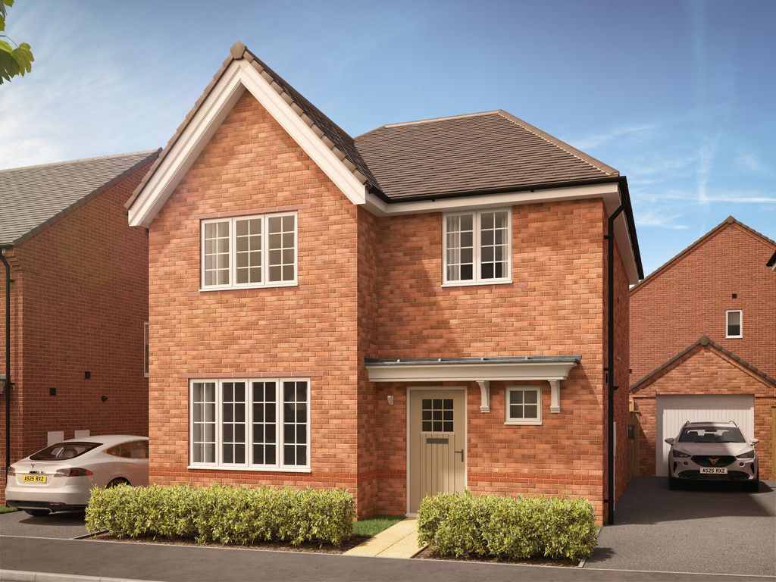
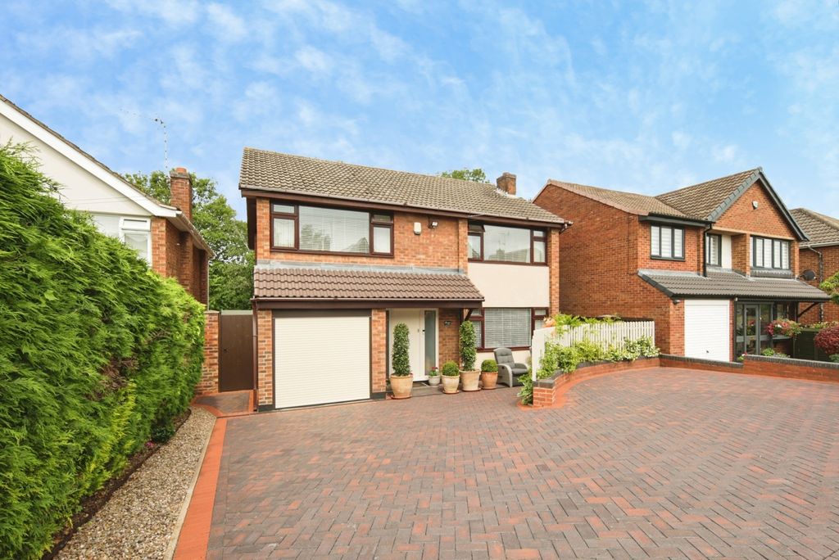
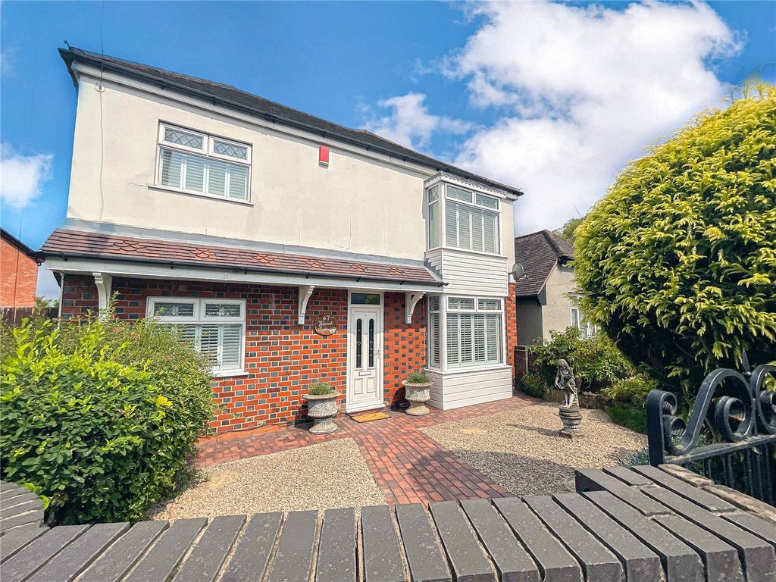
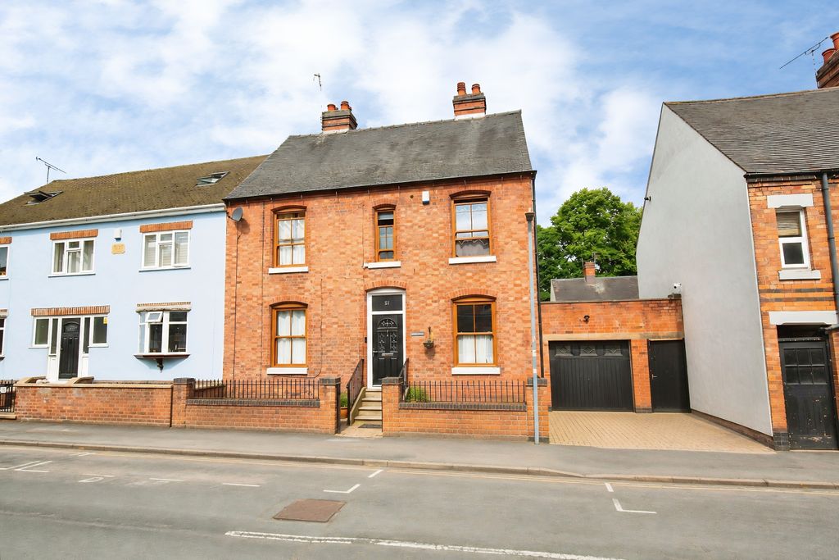
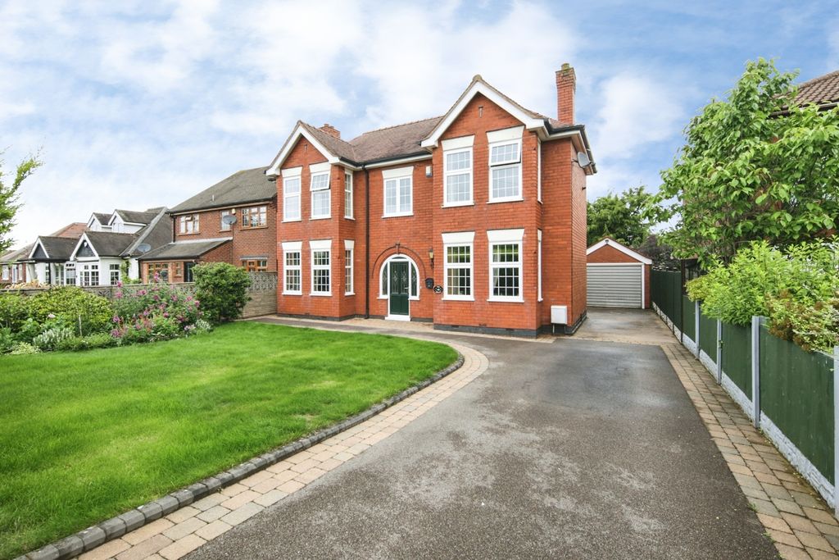
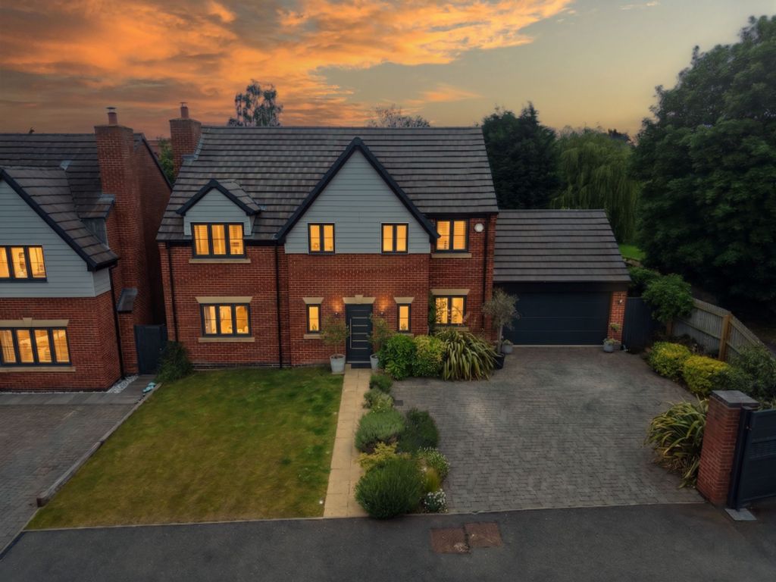
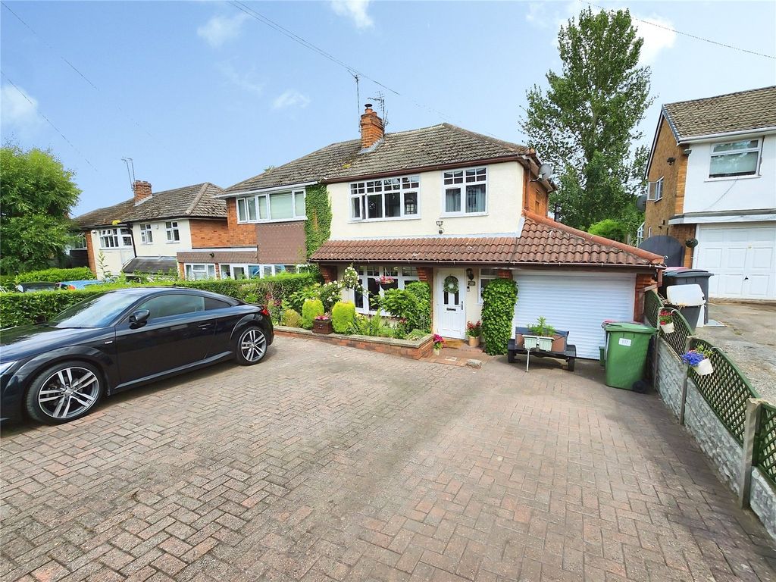
Nestled on the charming Merevale Road in Atherstone, this modern townhouse presents an excellent opportunity for those seeking a property with potential. Boasting two spacious reception rooms, this home offers ample space for both relaxation and entertaining. The four well-proportioned bedrooms provide comfortable living quarters, making it ideal for families or those looking for extra room.<br/><br/>The property features an en-suite shower room and a family bathroom that. The rear garden is a delightful addition, providing a private outdoor area perfect for enjoying the fresh air or hosting gatherings. Additionally, the driveway offers convenient off-street parking, a valuable asset in today’s busy world.<br/><br/>This townhouse is in need of some decoration and repair, presenting a fantastic opportunity for buyers to add their own flair and style. With its modern design and potential for enhancement, this property is a blank canvas waiting for your creative touch.<br/><br/>Viewings are available by prior appointment, so do not hesitate to arrange a visit to explore the possibilities this home has to offer. Whether you are a first-time buyer or looking to invest, this property on Merevale Road is certainly worth considering.<br/><br/><b>Entrance</b> - Via double glazed entrance door leading into@<br/><br/><b>Entrance Hall</b> - 4.18m x 1.70m (13'9" x 5'7") - Radiator, double radiator, stairs to first floor landing with spindles, double doors to Storage cupboard, further doors to:<br/><br/><b>Reception Room</b> - 2.96m x 2.75m (9'9" x 9'0") - Double glazed window to front, radiator, TV point.<br/><br/><b>Cloakroom</b> - 1.12m x 1.37m (3'8" x 4'6") - Fitted with two piece suite comprising, pedestal wash hand basin with mixer tap, low-level WC and extractor fan, radiator.<br/><br/><b>Kitchen/Diner</b> - 3.86m x 4.53m (12'8" x 14'10") - Fitted with a matching range of base and eye level units with worktop space over, 1+1/4 bowl stainless steel sink unit with single drainer and mixer tap, plumbing for washing machine and dishwasher, space for fridge/freezer and range cooker, fitted extractor fan, double glazed window to rear, double radiator, karndean flooring, door to under-stairs storage cupboard, double glazed French style double doors to garden.<br/><br/><b>Landing</b> - 1.09m x 1.75m (3'7" x 5'9") - Stairs to second floor landing with spindles, doors to:<br/><br/><b>Lounge</b> - 3.63m x 4.55m (11'11" x 14'11") - Two tilt and turn double glazed windows to front, two double radiators and TV point.<br/><br/><b>Master Bedroom</b> - 3.04m x 3.67m (10'0" x 12'0") - Double glazed window to rear, radiator, double doors to built in wardrove and further door to:<br/><br/><b>En-Suite Shower Room</b> - 1.79m x 1.54m (5'10" x 5'1") - Recently refitted with three piece suite with comprising, tiled shower enclosure, pedestal wash hand basin with mixer tap, low-level WC and extractor fan, shaver point tiled splashbacks, obscure double glazed window to rear and radiator.<br/><br/><b>Wardrobe</b> - With hanging rail and shelving.<br/><br/><b>Landing</b> - Airing cupboard housing hot water cylinder, doors to:<br/><br/><b>Bedroom</b> - 3.80m x 2.32m (12'6" x 7'7") - Double glazed window to front, radiator, double doors to:<br/><br/><b>Wardrobe</b> - With hanging rail and shelving.<br/><br/><b>Bedroom</b> - 3.03m x 2.46m (9'11" x 8'1") - Double glazed window to rear, radiator, access to loft space, double doors to:<br/><br/><b>Wardrobe</b> - With hanging rail and shelving.<br/><br/><b>Bedroom</b> - 2.80m x 2.00m (9'2" x 6'7") - Double glazed window to front and radiator<br/><br/><b>Bathroom</b> - Fitted with three piece suite with comprising, panelled bath with shower over and folding glass screen, pedestal wash hand basin with mixer tap and low-level WC, extractor fan, shaver point, obscure double glazed window to rear, radiator, wooden effect aminate flooring.<br/><br/><b>Outside</b> - To the rear is an enclosed garden mainly laid to lawn with paved patio area, gated pedestrian access and shed. To the front is fore-garden, driveway and path leading to entrance<br/><br/><b>General Information</b> - Please Note: All fixtures & Fittings are excluded unless detailed in these particulars. None of the equipment mentioned in these particulars has been tested; purchasers should ensure the working order and general condition of any such items. Council tax is payable to North Warwickshire Borough Council and is band D<br/><br/>