Meriden Drive, Kingshurst
Property facts
- Property type
- Flat
- Bedrooms
- 3
- Bathrooms
- 1
- Taxes (as supplied)
- Band: A
Only details supplied with this listing are shown. Ask the listing contact to confirm measurements, taxes and costs.
About this home
Property Details: • Type: Flat • Tenure: N/A • Floor Area: N/A
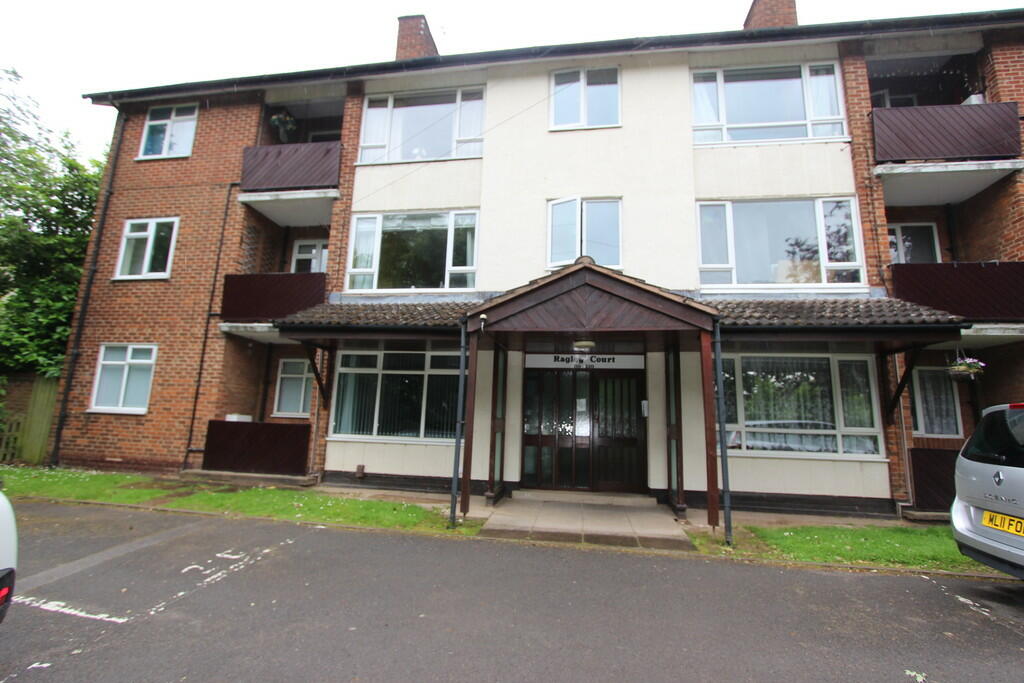
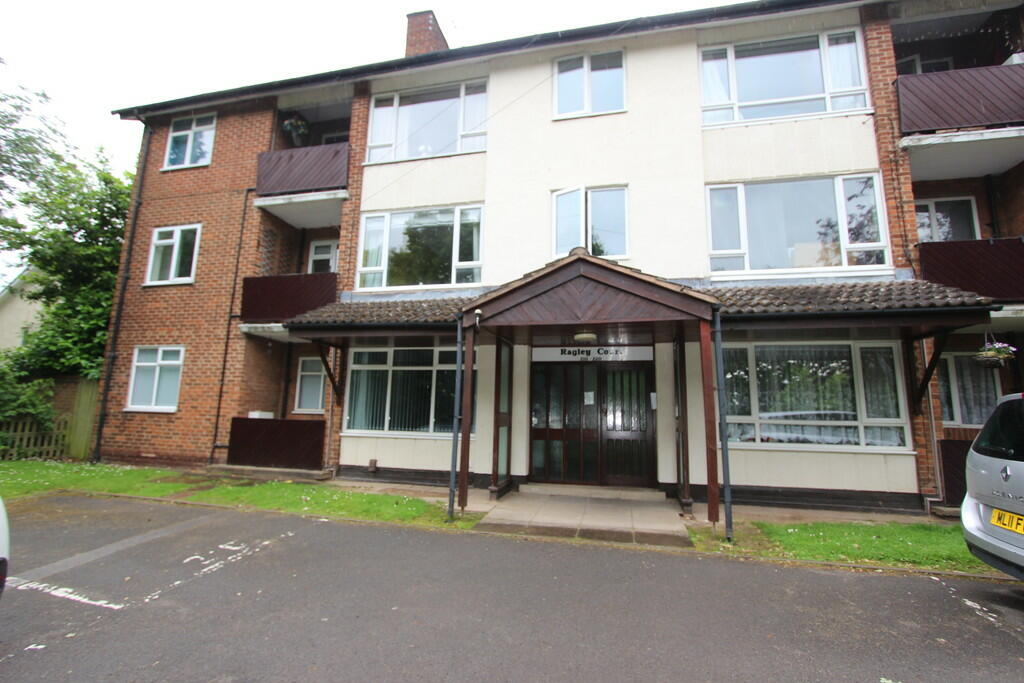
Key Features: • 3 Bedrooms • Lounge • Kitchen • Family bathroom • Central Heating • Double Glazed • Communal carden • Off road parking
Location: • Nearest Station: N/A • Distance to Station: N/A
Agent Information: • Address: 66, Station Road, Marston Green, Solihull, B37 7BA
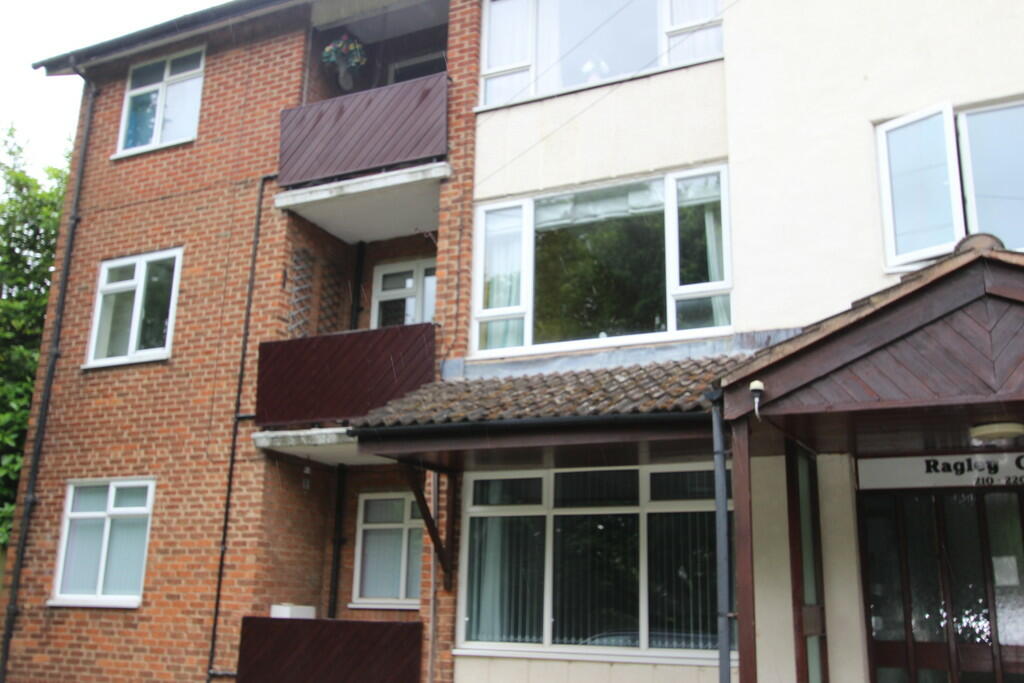
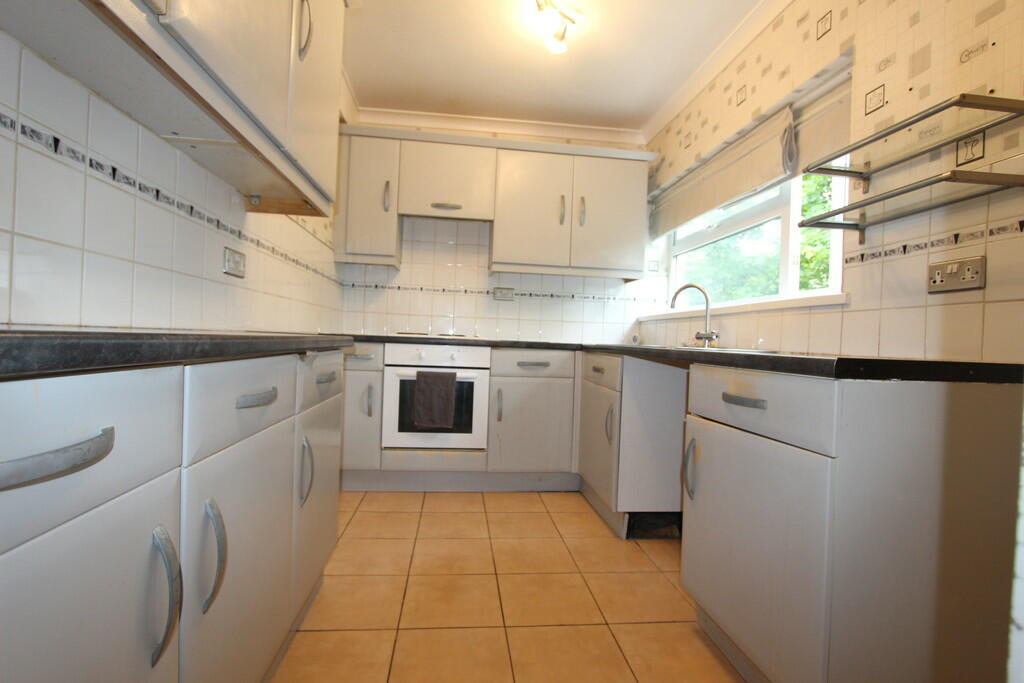
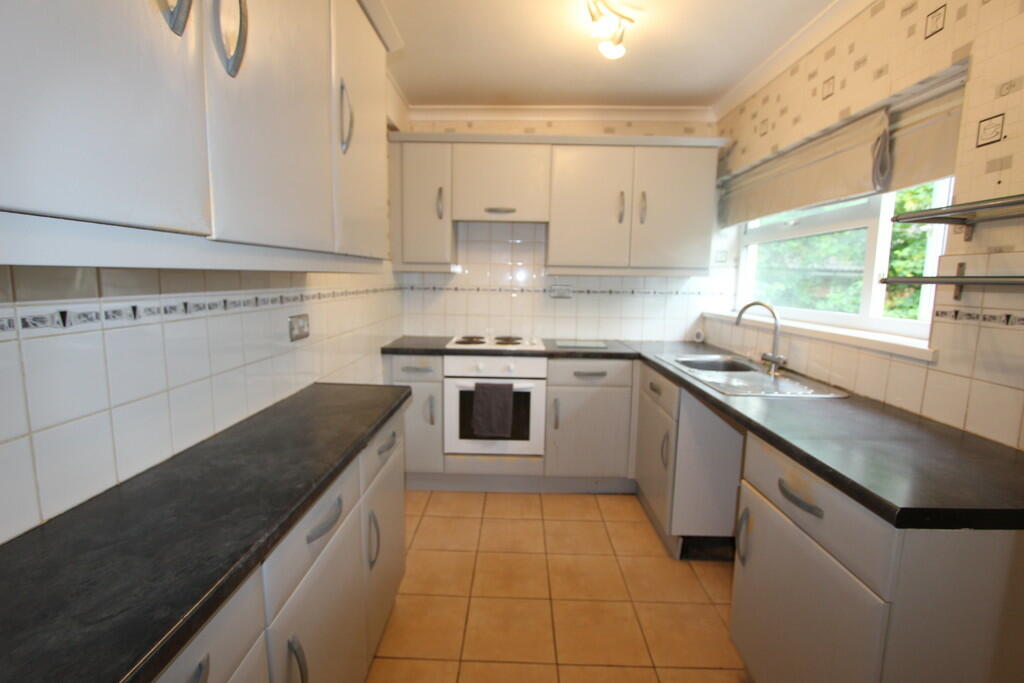
Full Description: Discover the charm of this inviting 3-bedroom home in Kingshurst Nestled in a peaceful area, this property offers a blend of comfort and practicality, perfect for families or professionals. With uPVC double glazing and a well-fitted kitchen, this home is ready for you to move in and enjoy. Ground Floor Entrance Hall The welcoming entrance hall features a radiator, and a storage cupboard housing the boiler and utilities. Kitchen 2.10m (6'11") x 2.07m (6'9") The kitchen is fitted with a matching range of base and eye-level units, worktop space, a stainless-steel sink with a mixer tap, plumbing for a washing machine, and space for a fridge/freezer. It includes a fitted electric oven and a built-in four-ring electric hob. A uPVC double glazed window to the front provides a bright cooking space. Lounge 5.11m (16'9") x 2.00m (6'7") This spacious lounge features a uPVC double glazed window to the rear, a radiator, and a door leading to the balcony. Balcony 1.58m (5'2") x 1.32m (4'4") An outdoor space for relaxing. Hallway The hallway includes a radiator and doors leading to the bedrooms and bathroom. Bedroom 1 4.13m (13'7") x 3.12m (10'3") A generous main bedroom with a uPVC double glazed window to the rear, fitted wardrobes with sliding doors, a radiator. Bedroom 2 2.88m (9'5") x 2.05m (6'9") This cozy bedroom features a uPVC double glazed window to the front and a radiator. Bedroom 3 2.60m (8'6") x 2.09m (6'10") Includes a storage cupboard and a door and uPVC double glazed window overlooking the balcony. Bathroom The bathroom is fitted with a three-piece suite comprising a bath with an electric shower over, BrochuresS2 - 4 Page Portr...
Features & amenities
Location
If the interactive map is unavailable, open the supplied location in maps.
Open location in mapsThe pin uses coordinates supplied with this listing. Confirm the exact location with the listing contact.
Listing information
- Original source
- www.rightmove.co.uk
- Added to Mirror
- Record updated
Added and updated dates describe the Mirror record. Source publication and verification dates are shown separately when known; none establishes time on market. Confirm current price and availability with the listing contact.
View original listing