For Rent
£12,500/mo
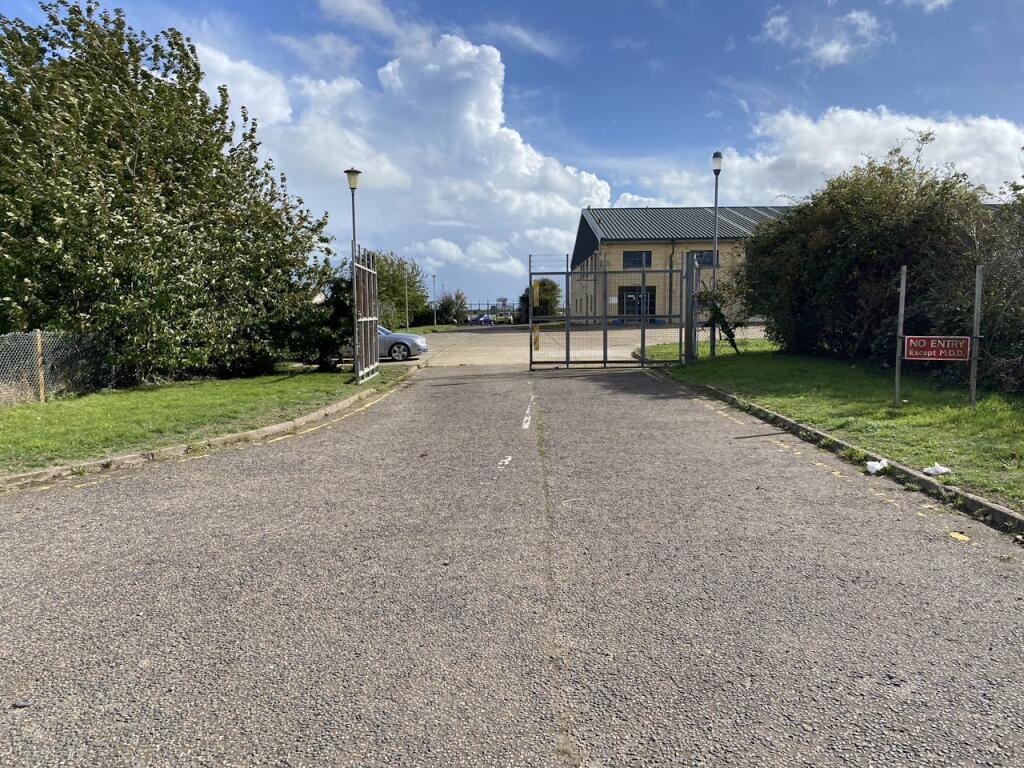
Spitfire Way, Manston, Ramsgate, CT12 5FF
Studio
15,122 sq ft
Thanet
Listed by CBRE Industrial, London




Property Details: • Type: Flat • Tenure: N/A • Floor Area: N/A
Key Features: • Two bedroom flat • Open plan living • Epc rating: d • Allocated parking • Two bathrooms • Modern design • Purpose built • Great investment • Council tax band: b • Leasehold
Location: • Nearest Station: N/A • Distance to Station: N/A
Agent Information: • Address: 56 High Street, Broadstairs, CT10 1JT
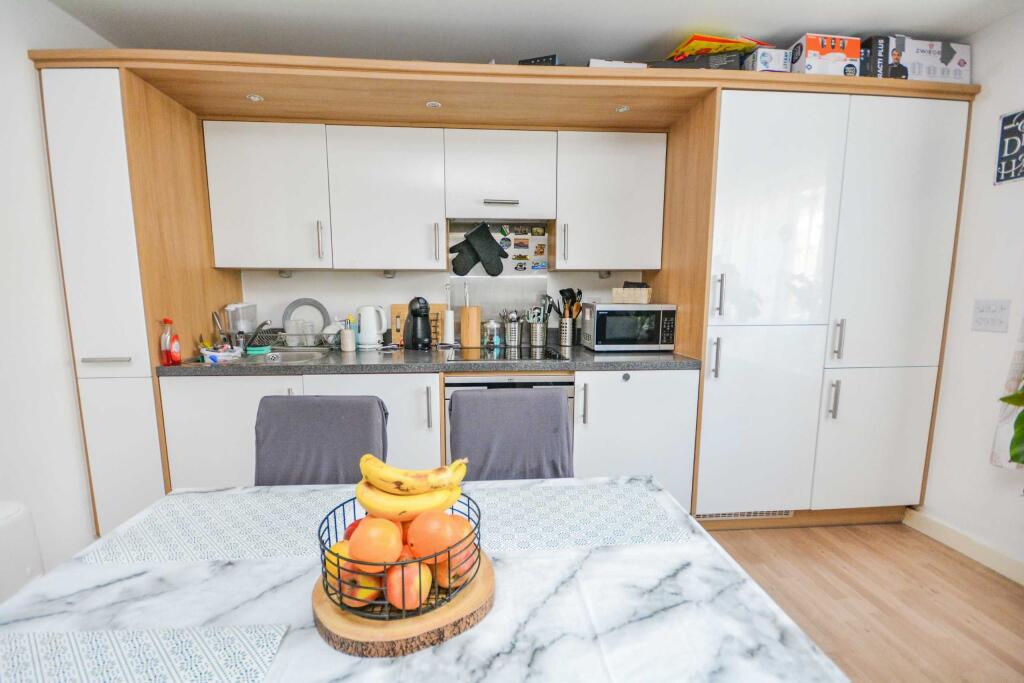
Full Description: Cooke & Co are proud to present to the market this two bedroom ground floor flat located in a quiet residential area of the coastal town of Ramsgate and has the added benefit of being just a short walk away from nearby local amenities and Ramsgate train station offering fast and frequent links to London St Pancras. As you enter the flat you will be greeted by a communal entrance into the communal lobby area. You can then access the flat via a private entrance into; a spacious hallway with a cupboard offering extra storage capacity, two bedrooms, one in which is complimented by en-suite facilities, a family bathroom and a light and bright open plan lounge/kitchen/diner perfect for hosting friends and family. The property also boasts of an allocated parking space to the front of the building which enables stress free, safe and secure parking all year round. Cooke & Co do not anticipate this property to be available for very long so please call us today to arrange your accompanied viewing or visit our interactive website online.Communal EntranceInto communal hallway;Private EntranceLocated on the ground floor, via wooden door into;HallwayCarpeted throughout.Storage CupboardLocated in the hallway. Ideal for extra storage capacity.Bedroom One13'10 x 8'09 (4.22m x 2.67m)Double glazed window to rear. Carpeted throughout. Skirting. TV point. Radiator. Power points.Bedroom Two13'05 x 11'0 (4.09m x 3.35m)Double glazed window to rear. Carpeted throughout. Skirting. Fitted wardrobe with sliding doors. Radiator. Power points.En-Suite6'10 x 4'10 (2.08m x 1.47m)Tiled flooring throughout. Low level W/C. Walk in shower. Wash basin with mixer taps. Towel rail.Family Bathroom6'11 x 6'06 (2.11m x 1.98m)Tiled flooring throughout. Tiled splashbacks. Low level W/C. Wash basin with mixer taps. Towel rail. Bath with shower attachment's.Lounge/Kitchen/Diner15'01 x 13'02 (4.6m x 4.01m)Double glazed window to front. Vinyl flooring throughout. Matching base units with complimentary work surfaces, Integrated oven and fridge. Stainless steel wash basin with mixer taps. TV point. Power points. Radiator.Allocated Parking SpaceOne off-road parking space allocated for the property.Leasehold InformationWe have been advised by the vendor that the current years remaining on the lease is 109 years out of a possible 120 years. We have also been advised that the service charge fee is £1090 per annum and the ground rent is charge is £360 per annum. There is also a building insurance charge which is £155 per annum and this is a shared cost throughout the block.Financial DisclaimerWe have been advised by the vendor that a section 20 notice has been issued on the building. For more information please call us directly on .BrochuresFull Property Details






