Property Details:
- Type: Detached bungalow
- Bedrooms: 3
- Bathrooms: 1
Agent: Rickard Chartered Surveyors - Morpeth
Phone: 01670 208920
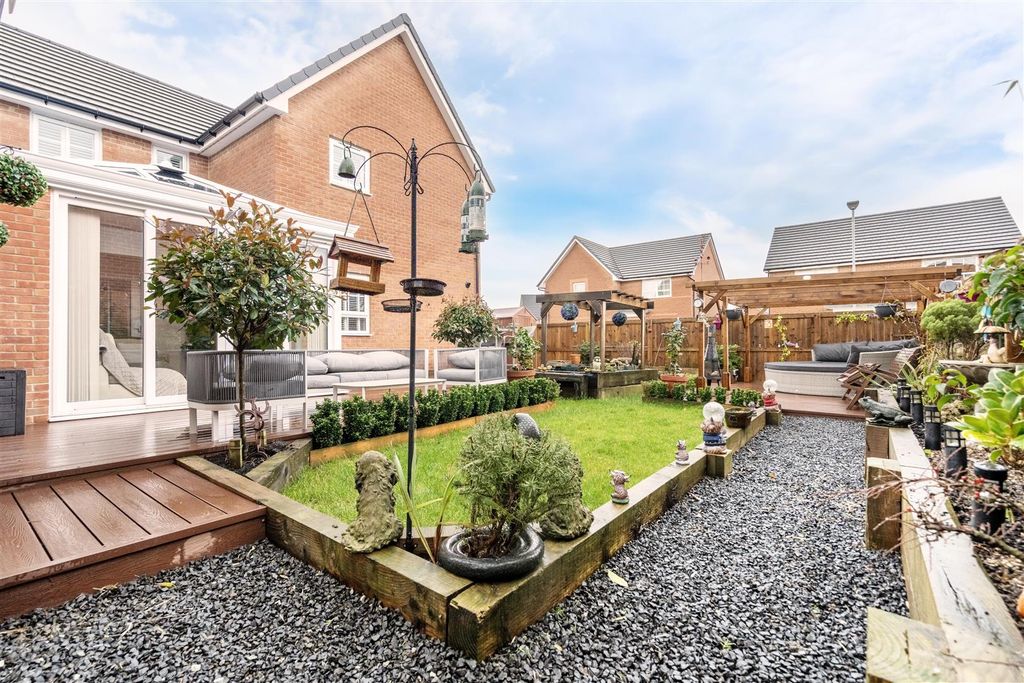
A beautifully presented three bedroom detached bungalow, ideally situated on Merley Gate within the highly sought after and well established residential area of Loansdean, Morpeth.<br/><br/>This immaculate home offers well proportioned and versatile accommodation throughout, benefitting from double glazing and gas central heating. The internal layout briefly comprises: welcoming entrance hall, cloaks/WC, a spacious lounge diner providing an excellent space for both relaxing and entertaining, a well appointed kitchen, and a conservatory accessed via bedroom two. The second bedroom is currently utilised as an additional reception room, offering flexibility to suit a range of needs, alongside a third bedroom and a modern shower room/WC.<br/><br/>Externally, the property is set within beautifully maintained gardens to both the front and rear, creating an attractive and private setting. A double driveway provides ample off street parking and leads to a detached double garage, a rare and valuable feature.<br/><br/>The property is conveniently located for a range of local amenities within Loansdean, including shops, schools and regular public transport links, with easy access into Morpeth town centre. Morpeth itself offers a wider selection of amenities including supermarkets, independent shops, restaurants, leisure facilities and excellent transport connections, including rail links to Newcastle and beyond.<br/><br/>An outstanding home, finished to a high standard throughout, early viewing is highly recommended.<br/><br/><b>Entrance Hall</b> - An external door to the side of the property leading to the entrance hall with karndean flooring, radiator and built in storage cupboard.<br/><br/><b>Cloaks / Wc</b> - Fitted with a wc and wash hand basin. Double glazed window and radiator.<br/><br/><b>Lounge Diner</b> - A spacious main reception room with a double glazed bay window to the front, further window to the side, gas fire in decorative surround and two radiators.<br/><br/><b>Additional Image</b> - <br/><br/><b>Kitchen</b> - Fitted with a range of wall and base units with roll top work surfaces and a sink drainer unit with mixer tap, along with space for an under bench fridge, plumbing for washing machine and both gas and electric cooker points. Double glazed window to the side, radiator and external door providing access to the driveway.<br/><br/><b>Additional Image</b> - <br/><br/><b>Bedroom One</b> - To the rear elevation with a triple glazed window, radiator and sliding door fitted wardrobes.<br/><br/><b>Additional Image</b> - <br/><br/><b>Bedroom Two</b> - Currently utilised as a second reception room with a double glazed window to the side, radiator and double glazed patio doors to the conservatory.<br/><br/><b>Conservatory</b> - A good size conservaotry overlooking the rear garden with double glazed windows, radiator and french doors leading to the rear garden.<br/><br/><b>Bedroom Three</b> - To the front elevation with a double glazed window, radiator and fitted wardrobes with overhead storage.<br/><br/><b>Shower Room/Wc</b> - A modern shower room fitted with a wc, wash hand basin in vanity unit and a mains shower in cubicle. Double glazed window, heated towel rail and tiling to both walls and floor.<br/><br/><b>Externally & Parking</b> - The front of the property is approached by a block paved driveway providing off street parking and access to the double garage. There is also a front garden with well established shrubs adding a further degree of privacy.<br/><br/>To the rear there is a beautiful garden, well established with a variety of plants and shrubs, along with lawn, patio and a raised patio terrace to the rear, perfect as an outdoor dining area and for relaxing.<br/><br/><b>Garage</b> - Fitted with an electric up and over door, power and lighting and an external door to the rear garden. It is also fitted with wall and base units and plumbing for a washing machine, to create a useful utility area.<br/><br/><b>General Information</b> - These particulars are produced in good faith, and are set out as a general guide only, they do not constitute part or all of an offer or contract. <br/><br/>The measurements indicated are supplied for guidance only and as such must be considered incorrect. Potential buyers are advised to recheck the measurements before committing to any expense. No apparatus, equipment, fixtures, fittings or services have been tested and it is the buyer’s responsibility to seek confirmation as to the working condition of any appliances. <br/><br/>As the agent we have not sought to verify the legal title of the property and verification must be obtained from a solicitor. <br/><br/>Fixtures and fittings that are specifically mentioned in these particulars are included in the sale, all others in the property are specifically excluded. <br/> Photographs are produced for general information and it must not be inferred that any item is included for sale within the property.<br/><br/><b>Material Information</b> - Verified Material Information May 2026<br/><br/>The building<br/>Detached bungalow, standard brick and block construction<br/>3 bedrooms, 2 bathrooms, 2 receptions<br/>Accessibility adaptations: Level access<br/><br/>Services<br/>Mains electricity<br/>Mains water<br/>Mains foul drainage<br/>Mains surface water drainage<br/>Mains gas central heating<br/>Heating features: Double glazing<br/>Parking: Garage, Driveway, and Off Street<br/><br/>Risks & restrictions<br/>Not a listed building<br/>Not in a conservation area<br/>No tree preservation order<br/>Coal mining area: yes<br/>No specialist issues recorded<br/><br/>All information is provided without warranty. Contains HM Land Registry data © Crown copyright and database right 2021. This data is licensed under the Open Government Licence v3.0.<br/><br/>The information contained is intended to help you decide whether the property is suitable for you. You should verify any answers which are important to you with your property lawyer or surveyor or ask for quotes from the appropriate trade experts: builder, plumber, electrician, damp, and timber expert.<br/><br/><b>Broadband, Mobile & Data</b> - Broadband Source: Ofcom. May 2026<br/><br/>The property has Ultrafast broadband available. The connection type is "FTTP (Fibre to the Premises)".<br/><br/>These are the fastest estimated speeds predicted in this area provided by Ofcom. Actual service availability at a property or speeds received may be different.<br/><br/>TypeMax downloadMax uploadAvailableDetails<br/>Standard 7 Mb 0.8 Mb YES<br/>Superfast 56 Mb 15 Mb YES<br/>Ultrafast 2000 Mb 2000 Mb YES<br/><br/>Mobile coverage Source: Ofcom. May 2026<br/><br/>ProviderCoverageDetails<br/>EE Great<br/>O2 Great<br/>Three Great<br/>Vodafone Great<br/><br/><b>Tenure & Council Tax Band</b> - Freehold.<br/><br/>Title contains restrictions or restrictive covenants<br/>Here is a summary but a property lawyer can advise further:<br/><br/>The property must only be used as a private home and for related residential purposes.<br/>No buildings or structures can be built within 10 metres of the top (crown) of any trees on or bordering the land.<br/>No buildings or structures can be built within 3 metres of the underground drains used for waste and rainwater (marked on the property plan).<br/>Any buildings on the land must not be more than two storeys high.<br/>The owner must not do anything on the property that causes a nuisance, damage, or annoyance to neighbours.<br/>The existing hawthorn hedges must not be removed or have openings made in them, except where needed for a driveway or path.<br/>Three specific ash trees on the property must be preserved and not removed.<br/>The owner is not entitled to a 'right to light or air' if it would prevent the council or the developer from building on nearby land. A right to light is a legal right to receive light through a window without obstruction.<br/>The property is subject to rights held by others as set out in a 1988 document. This means others may have the right to enter or use parts of the land for specific reasons, like maintaining utility pipes.<br/>There are specific rules regarding the maintenance and ownership of boundary structures, such as fences or walls.<br/>The owner has promised to follow all the rules and restrictions (covenants) mentioned in previous legal documents.<br/><br/>Title contains beneficial rights or easements<br/>Here is a summary but a property lawyer can advise further:- The property has the benefit of legal rights granted in a 1988 document. These 'easements' are positive rights for the owner, such as the right to use shared utility lines or access paths.<br/><br/>Council Tax Band: D (Source gov.uk checked May 2026).<br/><br/><b>Conveyancing Made Easy</b> - We work closely with trusted conveyancer Richard Twyford of Taylor Rose, helping to ensure a smooth and efficient process from offer to completion. With clear communication between our teams, your sale or purchase can progress as quickly and seamlessly as possible.<br/><br/>Why not obtain a no-obligation conveyancing quote? Simply speak to a member of our team and we will be happy to arrange this for you.<br/><br/>You are under no obligation to use our recommended conveyancer and are free to instruct a solicitor or licensed conveyancer of your choice. We do not receive any referral fee for recommending Taylor Rose.<br/><br/><b>Financial Advice</b> - Why not take the next step toward securing the best mortgage deal for you by booking an appointment with Brian Boland, our experienced Independent Mortgage Adviser at McKenzie Financial Services LTD?<br/><br/>With years of industry experience and a wealth of knowledge, Brian has helped countless customers save money and make confident, informed choices when it comes to their mortgage. Whether you're a first-time buyer, moving home, or looking to remortgage, Brian will provide tailored advice to suit your unique needs and guide you through the entire process from start to finish.<br/><br/>Let’s work together to find the right mortgage solution for you—get in touch today and take that first step towards a better deal!<br/><br/>Please note:<br/>Your home may be repossessed if you do not keep up repayments on your mortgage.<br/><br/>McKenzie Financial Services LTD will pay Rickard 1936 Ltd a referral fee upon the successful completion of any mortgage application.<br/><br/><b>Floor Plan</b> - This plan is not to scale and is for identification purposes only.<br/><br/><b>Google Maps - General Note</b> - If you are using Google Maps, satellite or Street View please be aware that these may not show any new development in the area of the property.<br/><br/><b>Viewing Arrangements</b> - BY PRIOR ARRANGEMENT THROUGH OUR MORPETH OFFICE[use Contact Agent Button]<br/><br/>06E26AOAO<br/><br/>