Methuen Road, Waterloo, Poole, BH17
About this home
Property Details: • Type: Semi-Detached • Tenure: N/A • Floor Area: N/A
Key Features: • NO FORWARD CHAIN • TWO DOUBLE BEDROOMS • SOUTH WESTERLY ASPECT GARDEN • CONSERVATORY • SALON/UTILITY ROOM • 20' LOUNGE/DINER • OFF ROAD DRIVEWAY PARKING • FITTED KITCHEN • UPVC DOUBLE GLAZING • GAS CENTRAL HEATING
Location: • Nearest Station: N/A • Distance to Station: N/A
Agent Information: • Address: 126 Fernside Road, Oakdale, Poole, BH15 2ER
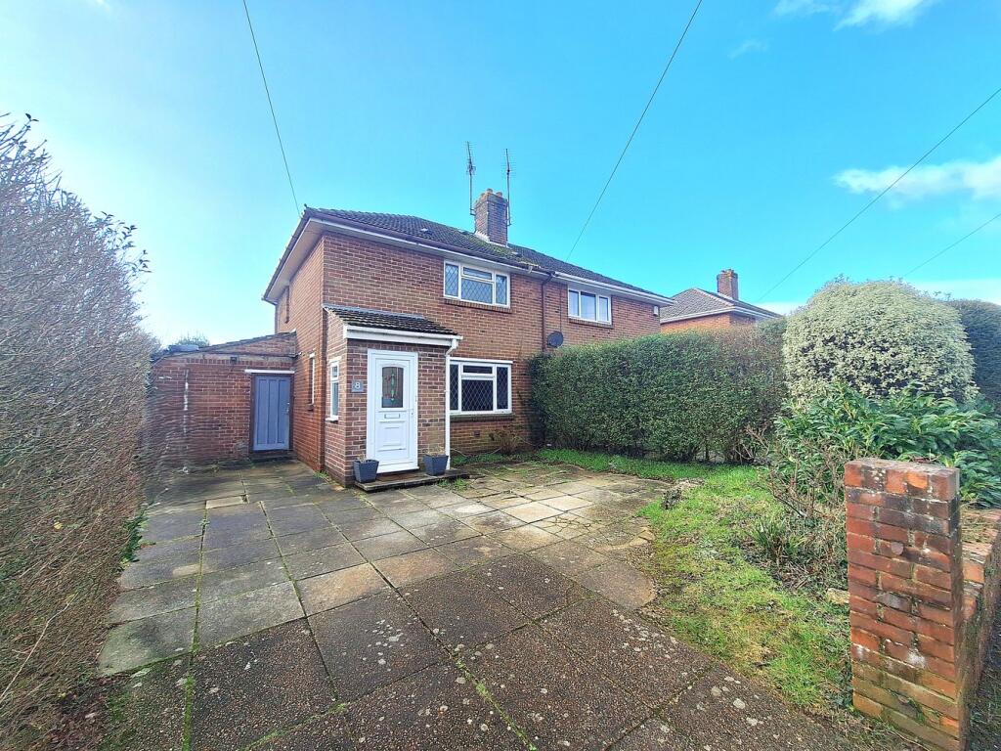
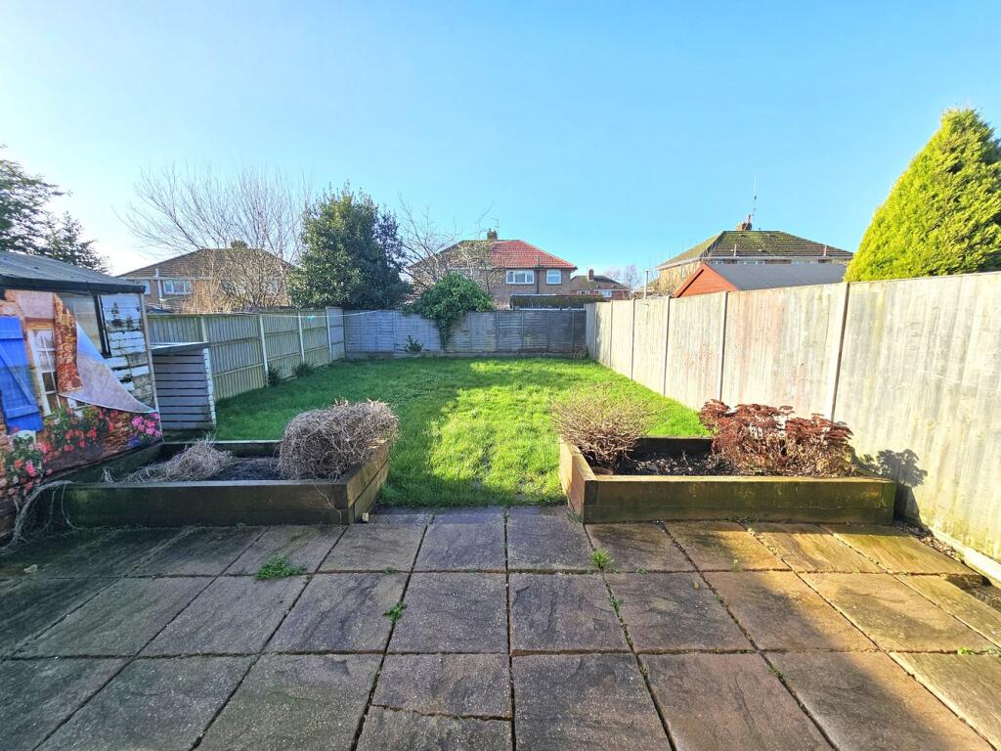
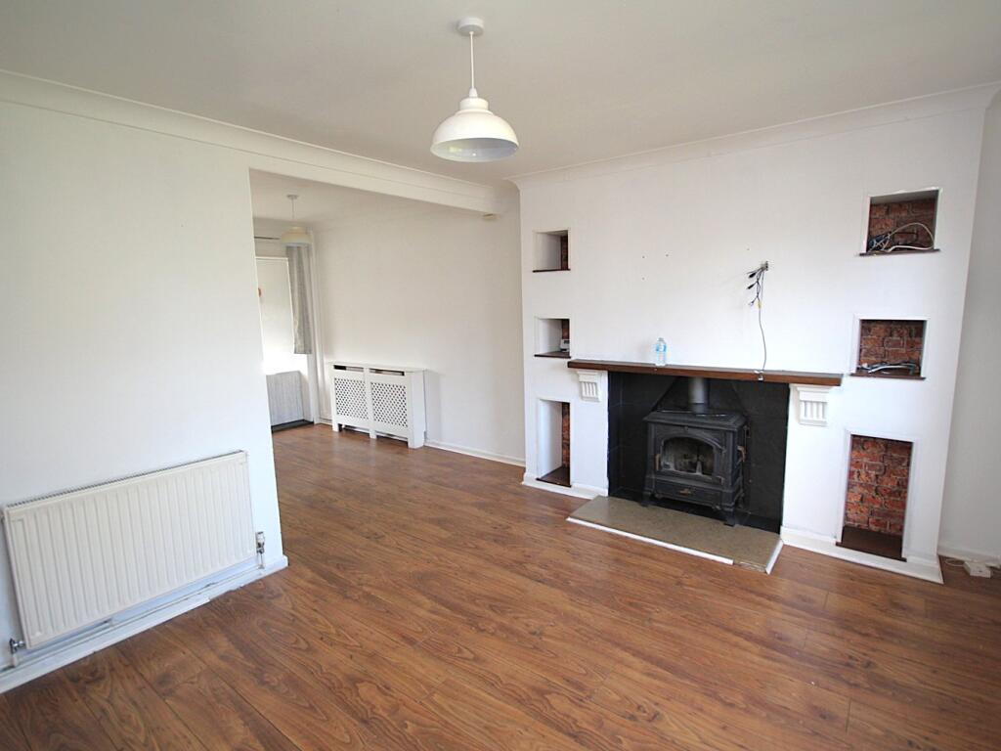
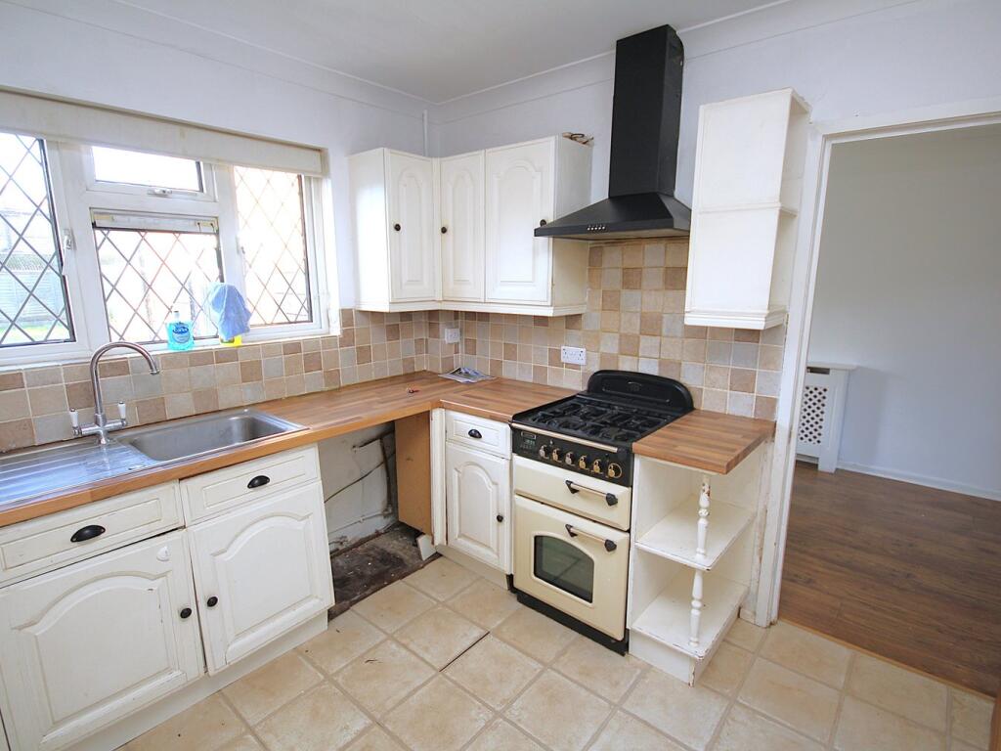
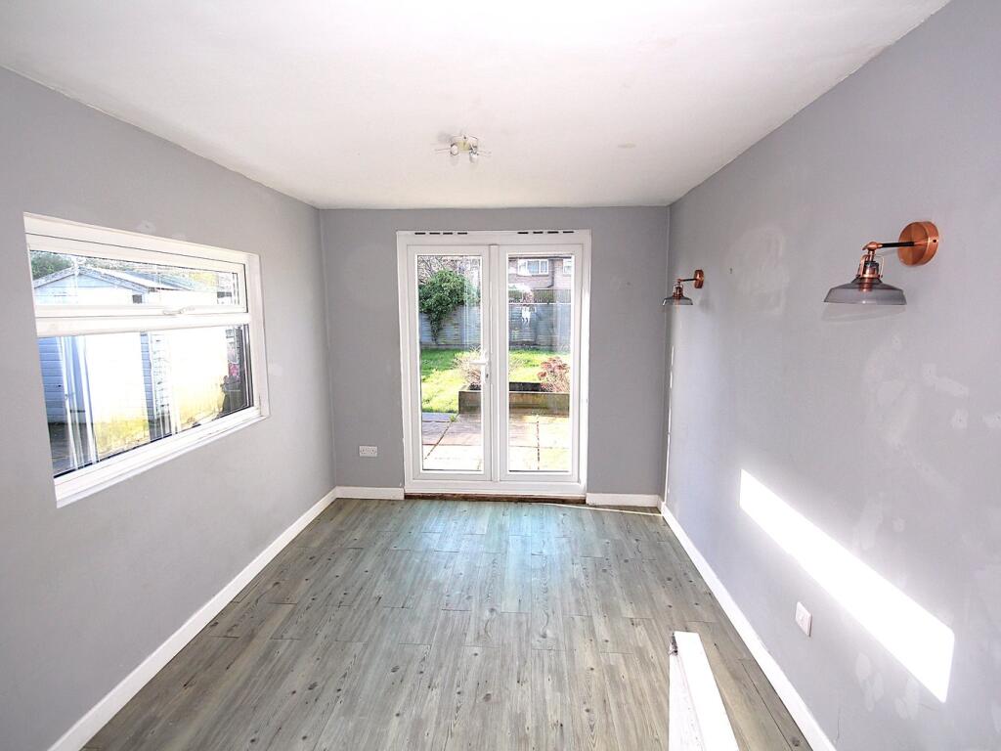
Full Description: ** NO FORWARD CHAIN ** A delightful two double bedroom semi-detached house conveniently situated on this quiet residential road on the fringes Broadstone and Poole just a short walk from Pocket Park and central bus routes. The popular Broadstone Parade with it's array of local shops, bars, bistros, amenities and leisure centre is also close to hand. This well-loved home could benefit from gentle cosmetic updating throughout, and internal viewing is highly advised to appreciate the accommodation on offer which comprises: 20' lounge/diner, fitted kitchen, utility room, conservatory, two double bedrooms, downstairs cloakroom/WC and upstairs family bathroom. Externally, the property offers a south-west facing rear garden, mostly laid to lawn, with sun patio seating area and outdoor store. To the front, there is ample off-road parking on the block paved driveway. Further features of this ideal first time home include: side access into utility room, wood burner to lounge, fitted wardrobes to bedroom one, lean-to/store, additional storage cupboard, gas central heating, UPVC double glazing. Nearby Schools - Hillbourne Primary, Broadstone First and Middle, Corfe Hills Secondary and both Grammar Schools.Entrance HallDoors to...Lounge/Diner20' 10" x 14' 0" (6.35m x 4.27m)Kitchen9' 10" x 9' 6" (3.00m x 2.90m)Utility Room/Salon13' 2" x 8' 1" (4.01m x 2.46m)Conservatory11' 1" x 8' 7" (3.38m x 2.62m)LandingDoors to...Bedroom One17' 0" x 10' 4" (5.18m x 3.15m)Bedroom Two10' 7" x 10' 2" (3.23m x 3.10m)Bathroom6' 9" x 5' 5" (2.06m x 1.65m)DrivewayOff-Road ParkingGardenSouth West FacingCouncil TaxBand BBrochuresBrochure 1