Photos coming soon
For Rent
£1,295/mo
Orbit Street, Cardiff CF24
2 bd
Cardiff
Listed by Zoopla Agent
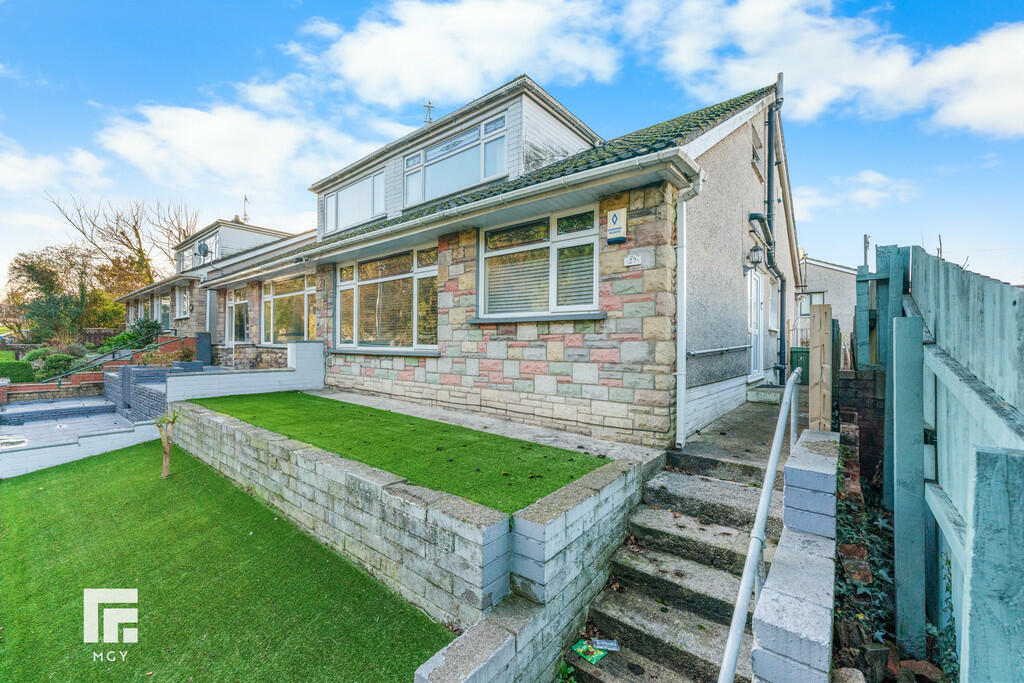

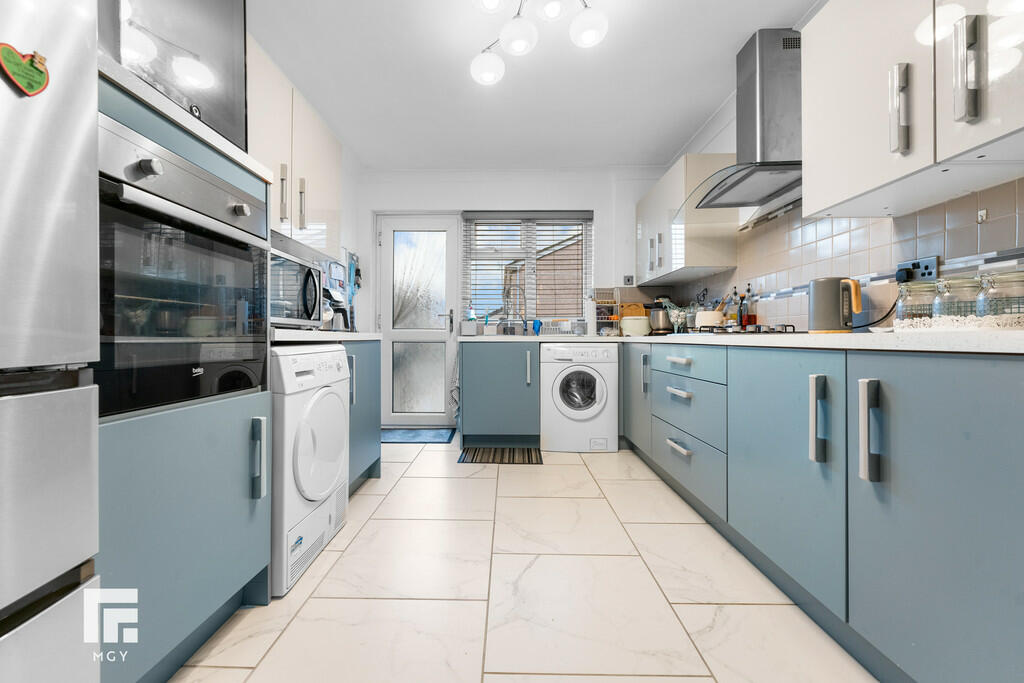
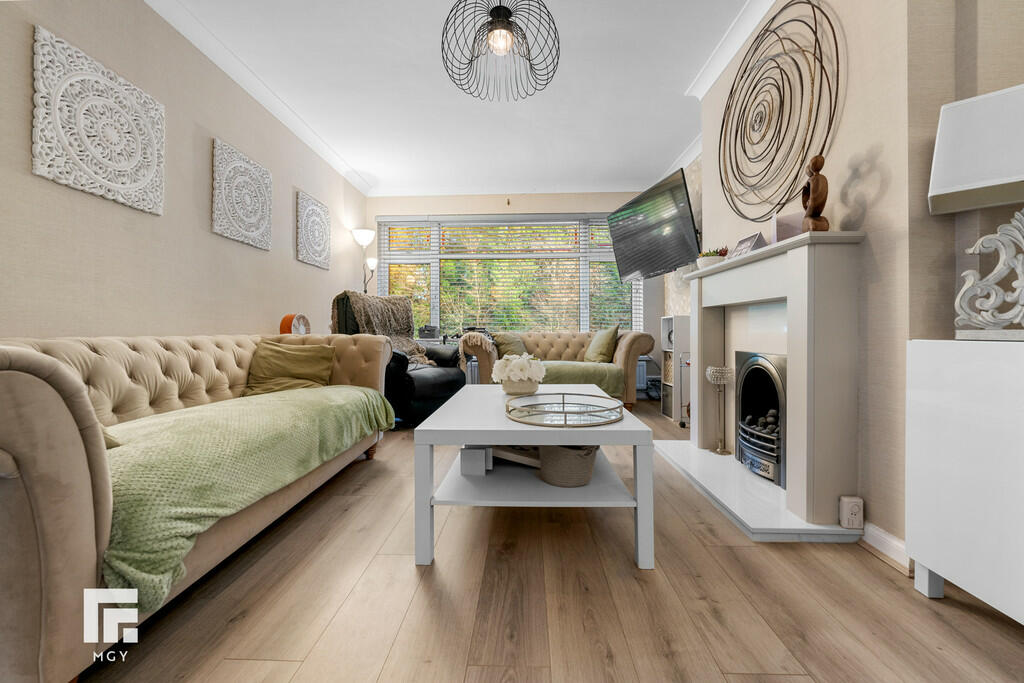
Property Details: • Type: Semi-Detached Bungalow • Tenure: N/A • Floor Area: N/A
Key Features: • Semi-Detached Bungalow • Three Bedrooms • Lounge And Diner, Kitchen • Rear Garden, Garage And Parking • EPC Rating: D
Location: • Nearest Station: N/A • Distance to Station: N/A
Agent Information: • Address: 6 Station Road, Radyr, Cardiff, CF15 8AA
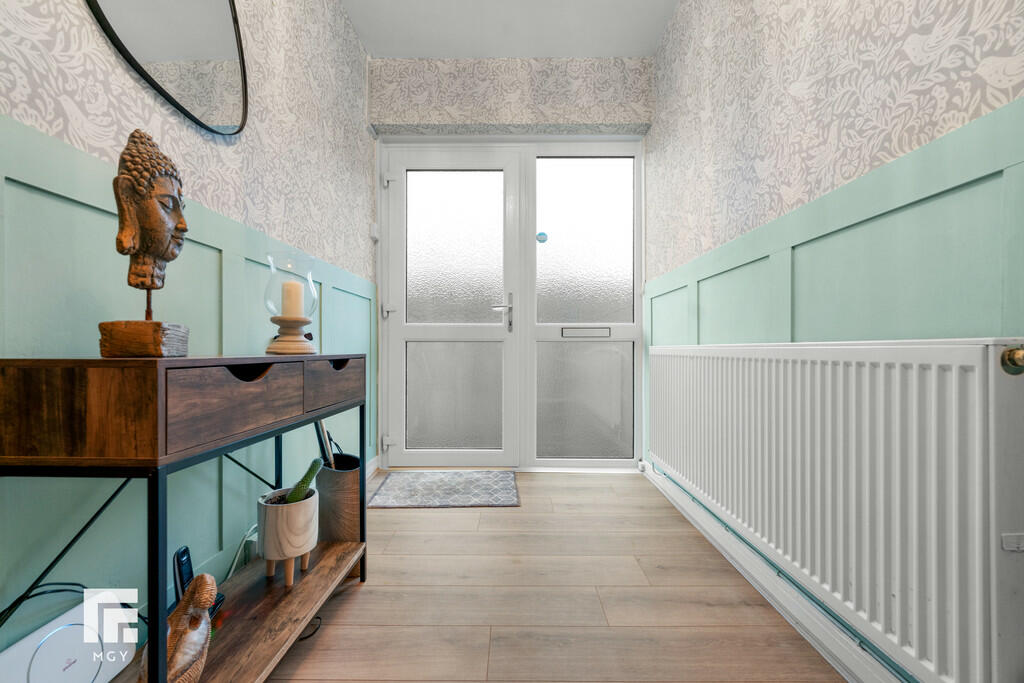
Full Description: DESCRIPTION ** BEAUTIFULLY PRESENTED THREE BEDROOM SEMI DETACHED DORMER BUNGALOW ** GARAGE ** A beautifully presented three double bedroom, semi detached dormer bungalow in a convenient location. Spacious entrance hallway, large lounge with feature fireplace, modern fitted kitchen, two double bedrooms to the ground floor and modern shower room. To the first floor is a large storage area to roof space and a good sized primary bedroom with ensuite shower room. Gas central heating, double glazing. Well presented low maintenance rear garden. Garage and parking. EPC Rating: LOCATION A popular private residential development situated in a convenient location near the Culverhouse Cross Retail Park, City Centre and Cardiff International Airport, with good transport links to the M4 and schools at all levels. ENTRANCE HALLWAY Approached via a uPVC double glazed entrance door leading to the spacious entrance hallway. Panelled walls to half height. Laminate flooring. Radiator. Staircase to first floor. LOUNGE AND DINER 19' 11" x 11' 0" (6.09m x 3.36m) An excellent primary reception with large picture window to front. Feature fireplace. Laminate flooring. Radiator. KITCHEN 14' 3" x 9' 4" (4.36m x 2.85m) Modern fitted kitchen well appointed along three sides in high gloss fronts beneath laminate worktop surfaces. Inset stainless steel sink with side drainer. Inset four ring gas hob with curved glass cooker hood above a integrated oven. Plumbing for washing machine. Space for tumble dryer. Space for fridge freezer. Matching range of eye level wall cupboards. Tiled splash back. Door and window to rear. Under stairs pantry/storage cupboard. BEDROOM ONE 11' 2" x 10' 7" (3.42m x 3.25m) Overlooking the rear garden, a further double bedroom. Radiator. BEDROOM TWO 11' 8" x 8' 11" (3.56m x 2.72m) Aspect to front, a third double bedroom. Radiator. FAMILY SHOWER ROOM 8' 2" x 5' 3" (2.50m x 1.62m) Modern white suite comprising low level wc, vanity wash basin with storage below, walk in shower cubicle with chrome shower. Full wall tiling. Vinyl anti slip flooring. Obscured glass window to side. Chrome heated towel rail. FIRST FLOOR LANDING Approached via an easy rising staircase leading to the first floor landing. Access to large walk in storage to one side. Door to primary bedroom. BEDROOM THREE 14' 11" x 14' 6" (4.55m x 4.44m) An excellent sized primary bedroom with window to front. Built in double wardrobe. Radiator. Door to ensuite. Eaves storage. ENSUITE SHOWER ROOM 9' 8" x 5' 5" (2.97m x 1.67m) Modern white suite comprising low level wc, wash hand basin, double width shower cubicle with chrome shower. Wall tiling. Tiled flooring. Cupboard housing the 'Worcester' gas central heating boiler. Obscured glass window to side. OUTSIDE REAR GARDEN Beautifully presented low maintenance rear garden comprising a large paved patio and neat decorate stone borders with plants, shrubs and rose bushes. Gate to side. Outside tap. Outside lighting. FRONT GARDEN Two level tiered garden to front. Steps and paved pathway to front door. GARAGE Single garage with up and over access door. Parking space in front. Located to the rear of the property and being fourth garage from the left (white door). Brochures6 Page Portrait 2...